
43 Passage Way Ter, Gerrardstown, WV 25420
Local realty services provided by:ERA Martin Associates
43 Passage Way Ter,Gerrardstown, WV 25420
$485,000
- 3 Beds
- 3 Baths
- 2,895 sq. ft.
- Single family
- Coming Soon
Listed by: scott michael thompson
Office: samson properties
MLS#:WVBE2055970
Source:BRIGHTMLS
Price summary
- Price:$485,000
- Price per sq. ft.:$167.53
- Monthly HOA dues:$35.42
About this home
5 plus acres of wonderful country private nature lot.Very nice 3 level home in ready home with a very nice porch and huge back deck
to enjoy the nature and views .Brand New Oversized 3 car garage!!!Very private location yet 5 min to downtown inwood for grocery and shopping and very close to the virginia line.
Contact an agent
Home facts
- Year built:2002
- Subdivision & Development:ROUND TOP ESTATES
- Listing ID #:WVBE2055970
- Updated:November 11, 2026 at 02:40 PM
Rooms and interior
- Bedrooms:3
- Total bathrooms:3
- Full bathrooms:3
- Basement:Yes
- Basement Description:Full, Fully Finished
- Living area:2,895 sq. ft.
Heating and cooling
- Cooling:Central A/C
- Heating:Electric, Heat Pump(s), Wood, Wood Burn Stove
Structure and exterior
- Roof:Architectural Shingle
- Year built:2002
- Building area:2,895 sq. ft.
- Lot area:5.19 Acres
- Architectural Style:Log Home
- Construction Materials:Frame
- Levels:3 Story
Utilities
- Water:Well
- Sewer:On Site Septic
Finances and disclosures
- Price:$485,000
- Price per sq. ft.:$167.53
- Tax amount:$2,005 (2022)
Parking
- Parking description:Detached Garage, Garage - Front Entry
- Garage:Yes
- Garage spaces:3
New listings near 43 Passage Way Ter
- New
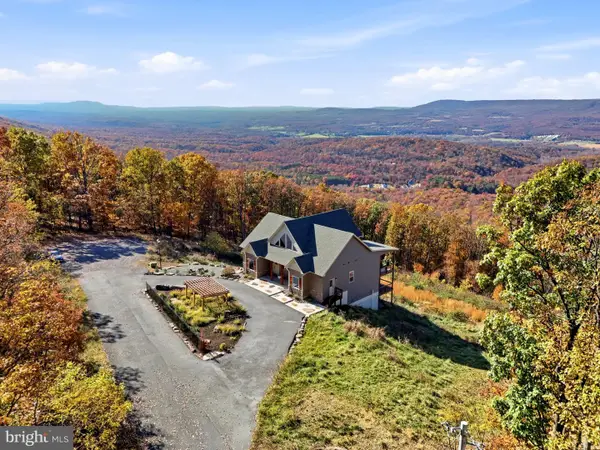 $975,000Active3 beds 4 baths3,856 sq. ft.
450 Steamboat Run, GERRARDSTOWN, WV 25420
MLS# WVBE2055580Listed by: KELLER WILLIAMS REALTY 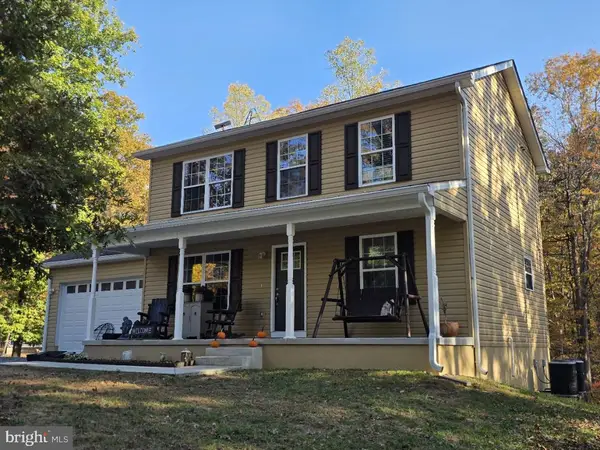 $429,900Active3 beds 3 baths1,440 sq. ft.
250 Cressen Dr, GERRARDSTOWN, WV 25420
MLS# WVBE2055682Listed by: PEARSON SMITH REALTY, LLC $447,000Active3 beds 3 baths2,437 sq. ft.
178 Fitzgerald St, GERRARDSTOWN, WV 25420
MLS# WVBE2055646Listed by: OPEN DOOR BROKERAGE, LLC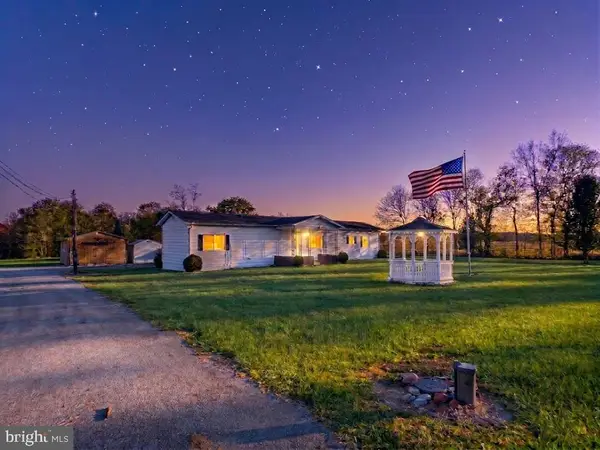 $169,900Pending3 beds 2 baths1,015 sq. ft.
1349 Dominion Rd, GERRARDSTOWN, WV 25420
MLS# WVBE2055624Listed by: SAMSON PROPERTIES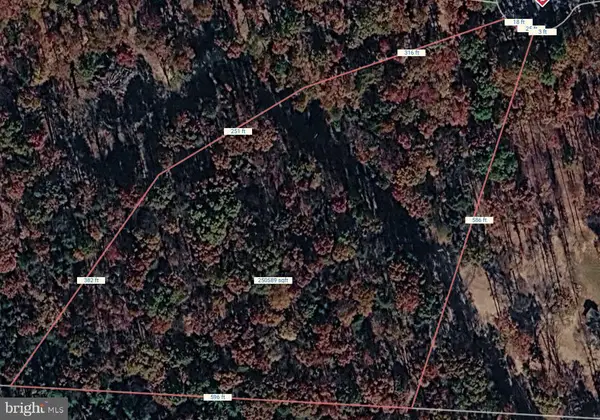 $150,000Active6.12 Acres
Lot 30 Apprentice Way, GERRARDSTOWN, WV 25420
MLS# WVBE2055602Listed by: SAMSON PROPERTIES $495,000Active4 beds 3 baths3,185 sq. ft.
33 Farnsworth Ct, GERRARDSTOWN, WV 25420
MLS# WVBE2055456Listed by: RE/MAX DISTINCTIVE REAL ESTATE $850,000Active6 beds 4 baths3,920 sq. ft.
43 Guthrie Dr, GERRARDSTOWN, WV 25420
MLS# WVBE2055344Listed by: COLDWELL BANKER PREMIER $499,900Active4 beds 3 baths2,890 sq. ft.
253 Twain St, GERRARDSTOWN, WV 25420
MLS# WVBE2055188Listed by: CENTURY 21 MODERN REALTY RESULTS $175,000Active2 beds 1 baths1,008 sq. ft.
410 Crowfoot Ln, GERRARDSTOWN, WV 25420
MLS# WVBE2053670Listed by: SAMSON PROPERTIES


Protect your home and budget from life's surprises with an Assurant Home Warranty, backed by a partner that supports you through every step of homeownership. Explore Plans.
© 2023 - 2026 ERA Franchise Systems LLC. All rights reserved. ERA Franchise Systems LLC fully supports the principles of the Fair Housing Act and the Equal Opportunity Act. ERA, ERA Real Estate powered, and their respective logos are registered service marks of ERA Franchise Systems LLC. Each office is independently owned and operated.