
723 Amberwood Ln, Great Cacapon, WV 25422
Local realty services provided by:Pagoda Realty ERA Powered
723 Amberwood Ln,Great Cacapon, WV 25422
$499,990
- 4 Beds
- 4 Baths
- 4,002 sq. ft.
- Single family
- Coming Soon
Listed by: jeffrey j jardine
Office: burch real estate group, llc.
MLS#:WVMO2008174
Source:BRIGHTMLS
Price summary
- Price:$499,990
- Price per sq. ft.:$124.94
- Monthly HOA dues:$33.33
About this home
Spacious contemporary in river access community. Completely updated this year with a new roof, NEW heat and AC, new floors and paint, new appliances, granite, faucets and fixtures, new garage door, too much to list…. Perfect home for entertaining, over 4000 square feet of living space. Main level features a main level master suite a living room with cathederal ceilings and a updated kitchen. Beautiful native stone fireplace. Laundry on the main level is also convenient. Two graceful and cool screened in porches off the main level overlooking the lovely yard and trees.
Fully finished basement boasts a Sauna and media room with an additional bedroom and bathroom. Upper level contains an additional two bedrooms with another full bath. Well maintained community with water access for your kayak and fishing needs. Short term rentals are also allowed making this an excellent investment property or Airbnb. Also makes a desirable primary home or 2nd home as its close to Berkeley springs and two hours from NOVA DC....
Contact an agent
Home facts
- Year built:1990
- Subdivision & Development:MORGAN WOODS
- Listing ID #:WVMO2008174
- Updated:September 07, 2026 at 01:31 PM
Rooms and interior
- Bedrooms:4
- Total bathrooms:4
- Full bathrooms:3
- Half bathrooms:1
- Kitchen Description:Recessed Lighting
- Basement:Yes
- Basement Description:Daylight, Full, Fully Finished, Walkout Level
- Living area:4,002 sq. ft.
Heating and cooling
- Cooling:Ductless/Mini-Split
- Heating:Baseboard - Electric, Electric, Wall Unit, Wood Burn Stove
Structure and exterior
- Year built:1990
- Building area:4,002 sq. ft.
- Lot area:3 Acres
- Architectural Style:Contemporary
- Construction Materials:Wood Siding
- Exterior Features:Patio(s), Porch(es)
- Foundation Description:Concrete Perimeter
- Levels:3 Story
Utilities
- Water:Well
- Sewer:On Site Septic
Finances and disclosures
- Price:$499,990
- Price per sq. ft.:$124.94
- Tax amount:$4,372 (2026)
Features and amenities
- Laundry features:Hookup
- Amenities:Recessed Lighting, Sauna, Skylight(s)
Parking
- Parking description:Attached Garage, Built In, Garage - Front Entry
- Garage:Yes
- Garage spaces:1
New listings near 723 Amberwood Ln
- New
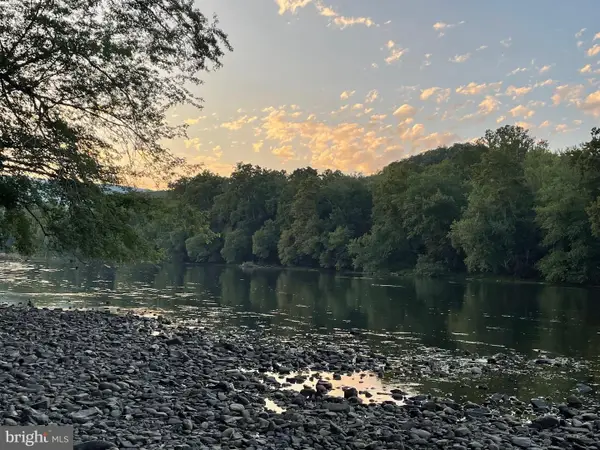 $300,000Active20 Acres
Lowline, GREAT CACAPON, WV 25422
MLS# WVMO2008166Listed by: LONG & FOSTER REAL ESTATE, INC. - New
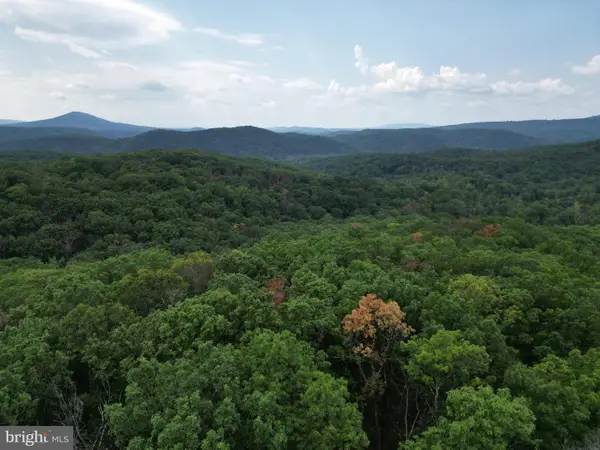 $225,000Active29 Acres
29 Acres Gaither Rd, GREAT CACAPON, WV 25422
MLS# WVMO2008134Listed by: WHITETAIL PROPERTIES REAL ESTATE, LLC - New
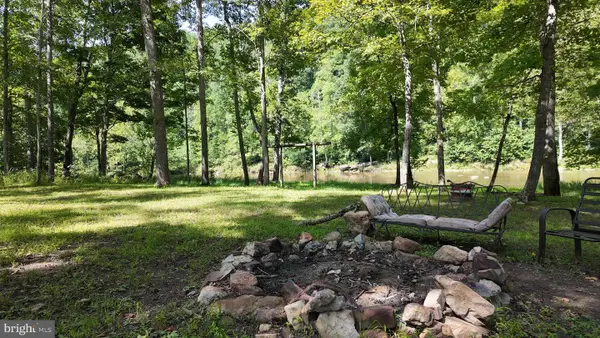 $300,000Active3.24 Acres
121 Limestone Pond Ln, GREAT CACAPON, WV 25422
MLS# WVMO2008132Listed by: WHITETAIL PROPERTIES REAL ESTATE, LLC - New
 $349,995Active3 beds 2 baths1,580 sq. ft.
516 Roberts Rd, GREAT CACAPON, WV 25422
MLS# WVMO2008128Listed by: KELLER WILLIAMS REALTY ADVANTAGE - New
 $1,300,000Active4 beds 2 baths1,928 sq. ft.
778 Woodmont Rd, GREAT CACAPON, WV 25422
MLS# WVMO2008118Listed by: MOUNTAIN HOME REAL ESTATE, LLC 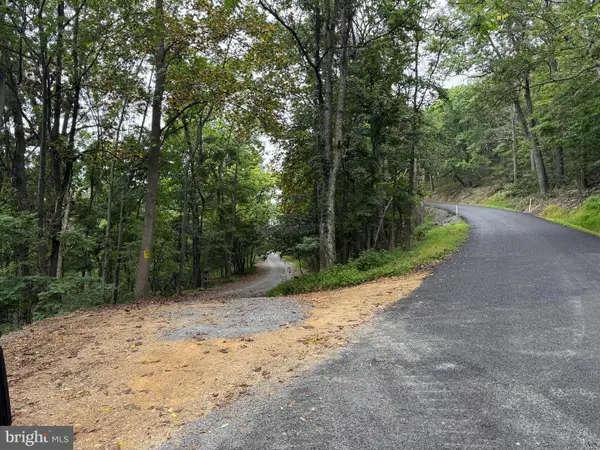 $29,990Active5.26 Acres
812 Lonesome Pine Ln, GREAT CACAPON, WV 25422
MLS# WVMO2008106Listed by: LONG & FOSTER REAL ESTATE, INC.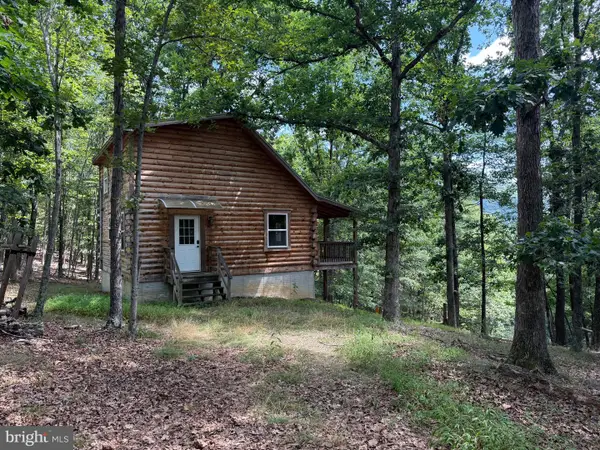 $225,000Pending3 beds 2 baths1,008 sq. ft.
791 Cedar Run Ln, GREAT CACAPON, WV 25422
MLS# WVMO2008048Listed by: PERRY REALTY, LLC $160,000Active1 beds 1 baths560 sq. ft.
2230 Seldom Seen Rd, GREAT CACAPON, WV 25422
MLS# WVMO2008092Listed by: MOUNTAIN HOME REAL ESTATE, LLC $55,000Active5.87 Acres
Cacapon Retreat Lane, GREAT CACAPON, WV 25422
MLS# WVMO2008064Listed by: KESECKER REALTY, INC.


Protect your home and budget from life's surprises with an Assurant Home Warranty, backed by a partner that supports you through every step of homeownership. Explore Plans.
© 2023 - 2026 ERA Franchise Systems LLC. All rights reserved. ERA Franchise Systems LLC fully supports the principles of the Fair Housing Act and the Equal Opportunity Act. ERA, ERA Real Estate powered, and their respective logos are registered service marks of ERA Franchise Systems LLC. Each office is independently owned and operated.