
194 Black Cub Run Ln, Harpers Ferry, WV 25425
Local realty services provided by:ERA Byrne Realty
194 Black Cub Run Ln,Harpers Ferry, WV 25425
$575,000
- 4 Beds
- 3 Baths
- 4,780 sq. ft.
- Single family
- Active
Listed by: brianna goetting
Office: pearson smith realty, llc.
MLS#:WVJF2026258
Source:BRIGHTMLS
Price summary
- Price:$575,000
- Price per sq. ft.:$120.29
About this home
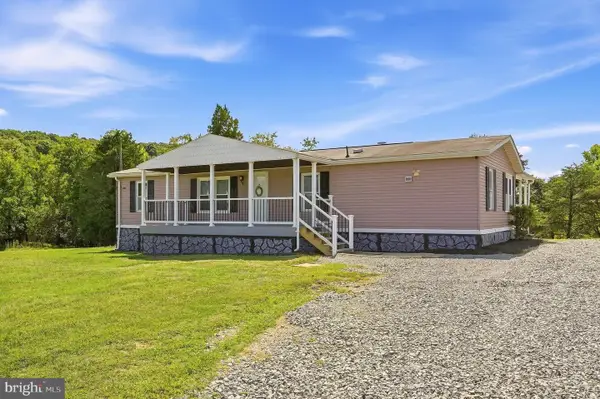
Welcome to 194 Black Cub Run Lane—where space, privacy, and flexibility come together on approximately 1.8 acres in Shannondale with NO HOA, all-paved road access, and a convenient commuter location! Offering approximately 4,780 finished square feet, this spacious 4-bedroom, 3-bath rancher provides room to spread out with an open floor plan, hardwood floors, generous living spaces, and a beautifully finished walkout lower level. The main level offers comfortable one-level living, while downstairs you’ll find additional living and bonus spaces with endless possibilities for multigenerational living, guests, home offices, recreation, or hobbies. Enjoy the warmth and character of the brick fireplace and freestanding wood
Contact an agent
Home facts
- Year built:1978
- Subdivision & Development:SHANNONDALE
- Listing ID #:WVJF2026258
- Added:2 day(s) ago
- Updated:September 21, 2026 at 01:58 PM
Rooms and interior
- Bedrooms:4
- Total bathrooms:3
- Full bathrooms:3
- Flooring:Hardwood, Luxury Vinyl Plank, Luxury Vinyl Tile, Partially Carpeted
- Dining Description:Dining Area, Dining Room
- Bathrooms Description:Full Bath, Primary Bath(s), Primary Bathroom
- Kitchen Description:Breakfast Area, Built-In Microwave, Built-In Range, Carpet, Dishwasher, Energy Efficient Appliances, Kitchen - Eat-In, Kitchen - Island, Kitchen - Table Space, Pantry, Recessed Lighting, Refrigerator, Stainless Steel Appliances, Upgraded Countertops
- Bedroom Description:Additional Bedroom, Carpet, Entry Level Bedroom, Primary Bedroom, Walk In Closet(s)
- Basement:Yes
- Basement Description:Daylight, Full, Heated, Improved, Interior Access, Space For Rooms, Windows
- Living area:4,780 sq. ft.
Heating and cooling
- Cooling:Central A/C
- Heating:Heat Pump(s), Propane - Leased, Propane - Metered
Structure and exterior
- Roof:Architectural Shingle
- Year built:1978
- Building area:4,780 sq. ft.
- Lot area:1.8 Acres
- Architectural Style:Ranch/Rambler
- Construction Materials:Brick, Vinyl Siding
- Foundation Description:Permanent
- Levels:2 1/2 Stories
Utilities
- Water:Private, Well
- Sewer:On Site Septic
Finances and disclosures
- Price:$575,000
- Price per sq. ft.:$120.29
- Tax amount:$5,191 (2026)
Features and amenities
- Laundry features:Dryer - Front Loading, Has Laundry, Laundry, Washer - Front Loading
- Amenities:Carpet, Ceiling Fan(s), Double Pane Windows, Recessed Lighting, Water Treat System
Parking
- Parking description:Paved Driveway, Paved Parking
New listings near 194 Black Cub Run Ln
- Coming Soon
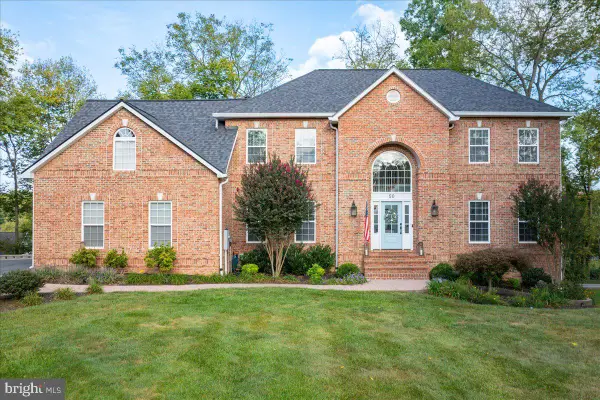 $749,900Coming Soon5 beds 4 baths4,811 sq. ft.
50 Rockaway Dr, HARPERS FERRY, WV 25425
MLS# WVJF2026534Listed by: SAMSON PROPERTIES - Coming Soon
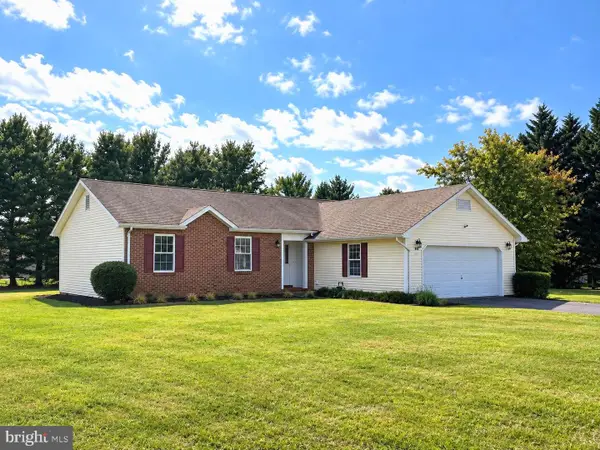 $409,000Coming Soon3 beds 2 baths1,315 sq. ft.
262 Maplewood Ct, HARPERS FERRY, WV 25425
MLS# WVJF2025848Listed by: PEARSON SMITH REALTY, LLC - Coming Soon
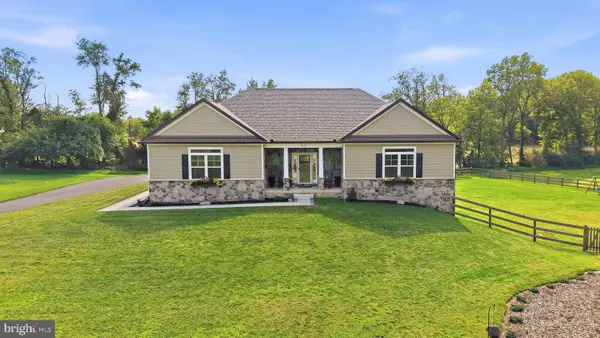 $774,900Coming Soon4 beds 3 baths2,644 sq. ft.
90 Amtower Way, HARPERS FERRY, WV 25425
MLS# WVJF2026248Listed by: DANDRIDGE REALTY GROUP, LLC - New
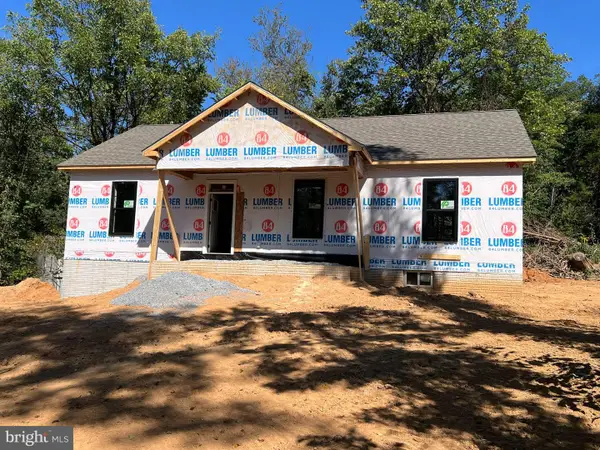 $450,000Active3 beds 2 baths1,500 sq. ft.
160 Wild Dogwood Ln, HARPERS FERRY, WV 25425
MLS# WVJF2026502Listed by: RE/MAX DISTINCTIVE REAL ESTATE - New
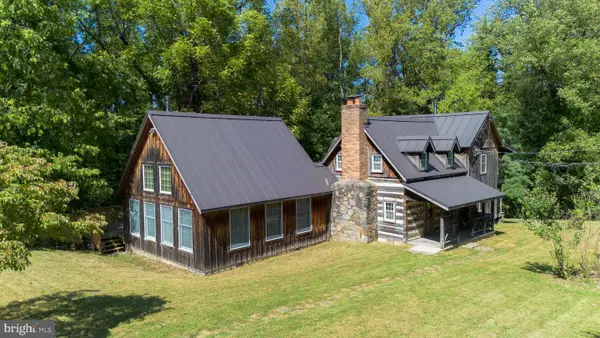 $459,000Active2 beds 2 baths2,164 sq. ft.
19265 Charles Town Rd, HARPERS FERRY, WV 25425
MLS# WVJF2026488Listed by: LONG & FOSTER REAL ESTATE, INC. - New
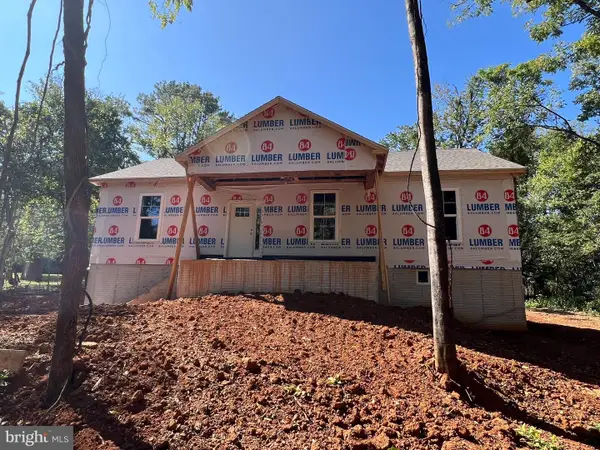 $450,000Active3 beds 2 baths1,500 sq. ft.
137 Dawn Ln, HARPERS FERRY, WV 25425
MLS# WVJF2026500Listed by: RE/MAX DISTINCTIVE REAL ESTATE - New
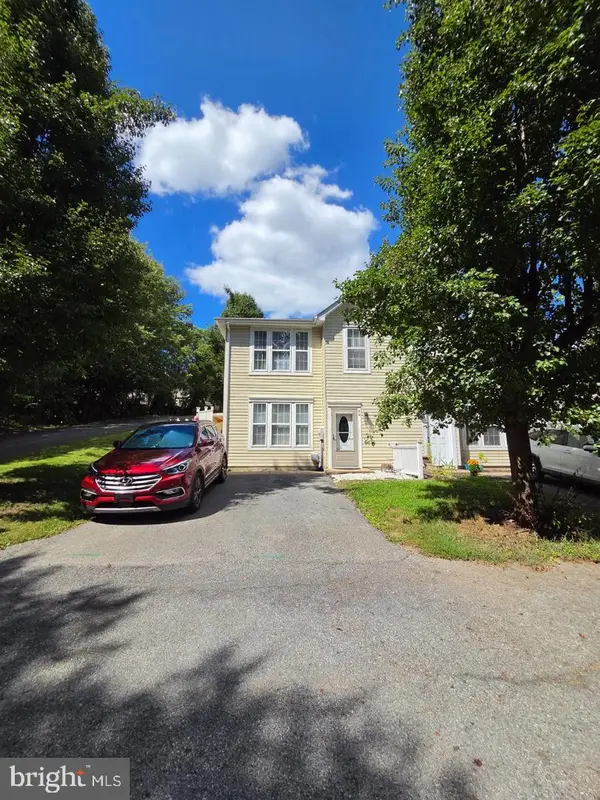 $269,900Active2 beds 3 baths1,312 sq. ft.
44 Mercer St, HARPERS FERRY, WV 25425
MLS# WVJF2026496Listed by: LONG & FOSTER REAL ESTATE, INC. 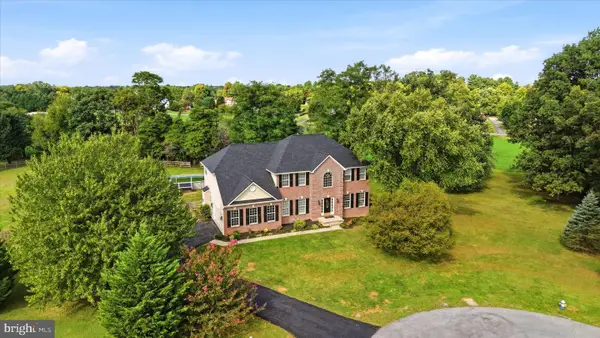 $675,000Pending4 beds 3 baths3,722 sq. ft.
163 Wheat Field Ter, HARPERS FERRY, WV 25425
MLS# WVJF2026296Listed by: DANDRIDGE REALTY GROUP, LLC- New
 $299,000Active3 beds 2 baths1,344 sq. ft.
139 River Valley View Dr, HARPERS FERRY, WV 25425
MLS# WVJF2026394Listed by: DANDRIDGE REALTY GROUP, LLC


Protect your home and budget from life's surprises with an Assurant Home Warranty, backed by a partner that supports you through every step of homeownership. Explore Plans.
© 2023 - 2026 ERA Franchise Systems LLC. All rights reserved. ERA Franchise Systems LLC fully supports the principles of the Fair Housing Act and the Equal Opportunity Act. ERA, ERA Real Estate powered, and their respective logos are registered service marks of ERA Franchise Systems LLC. Each office is independently owned and operated.