
335 Windsong Rd, Harpers Ferry, WV 25425
Local realty services provided by:ERA Martin Associates
335 Windsong Rd,Harpers Ferry, WV 25425
$399,900
- 3 Beds
- 2 Baths
- 1,300 sq. ft.
- Single family
- Active
Listed by: elizabeth d. mcdonald, elizabeth d. mcdonald
Office: dandridge realty group, llc.
MLS#:WVJF2025844
Source:BRIGHTMLS
Price summary
- Price:$399,900
- Price per sq. ft.:$307.62
About this home
This brand-new three-bedroom, two-bath house has the upgrades you want for comfortable everyday living. An open floor plan connects the eat-in kitchen to the living area, with luxury vinyl plank flooring throughout. The fantastic kitchen has quartz counters, new stainless-steel appliances, and a large sliding glass door that showcases the seasonal views of the valley below. The primary suite creates an oasis away from it all. The unfinished walkout basement has a rough-in for a full bath - perfect for future growth. The lower level also has laundry room hookups. Everything here is brand new and ready for low-maintenance living for years to come!
Contact an agent
Home facts
- Year built:2026
- Subdivision & Development:SHANNONDALE
- Listing ID #:WVJF2025844
- Added:44 day(s) ago
- Updated:September 27, 2026 at 01:47 PM
Rooms and interior
- Bedrooms:3
- Total bathrooms:2
- Full bathrooms:2
- Flooring:Carpet, Ceramic Tile, Luxury Vinyl Plank
- Dining Description:Combination Dining/Living, Dining Area
- Bathrooms Description:Bathroom 2, Primary Bath(s), Primary Bathroom
- Kitchen Description:Breakfast Area, Built-In Microwave, Carpet, Dishwasher, Kitchen - Eat-In, Kitchen - Table Space, Recessed Lighting, Refrigerator, Stainless Steel Appliances, Stove, Upgraded Countertops
- Bedroom Description:Carpet, Entry Level Bedroom, Primary Bedroom
- Basement:Yes
- Basement Description:Connecting Stairway, Interior Access, Outside Entrance, Rear Entrance, Rough Bath Plumb, Unfinished, Walkout Level
- Living area:1,300 sq. ft.
Heating and cooling
- Cooling:Central A/C, Heat Pump(s)
- Heating:Electric, Heat Pump(s)
Structure and exterior
- Roof:Shingle
- Year built:2026
- Building area:1,300 sq. ft.
- Lot area:0.52 Acres
- Lot Features:Backs to Trees, Front Yard, Mountainous, Partly Wooded, Rear Yard, SideYard(s), Year Round Access
- Architectural Style:Raised Ranch/Rambler
- Construction Materials:Vinyl Siding
- Exterior Features:Exterior Lighting, Porch(es)
- Foundation Description:Permanent
- Levels:2 Stories
Utilities
- Water:Well
Finances and disclosures
- Price:$399,900
- Price per sq. ft.:$307.62
- Tax amount:$27 (2026)
Features and amenities
- Laundry features:Hookup, Laundry
- Amenities:Carpet, Ceiling Fan(s), Recessed Lighting
Parking
- Parking description:Gravel Driveway
New listings near 335 Windsong Rd
- Coming Soon
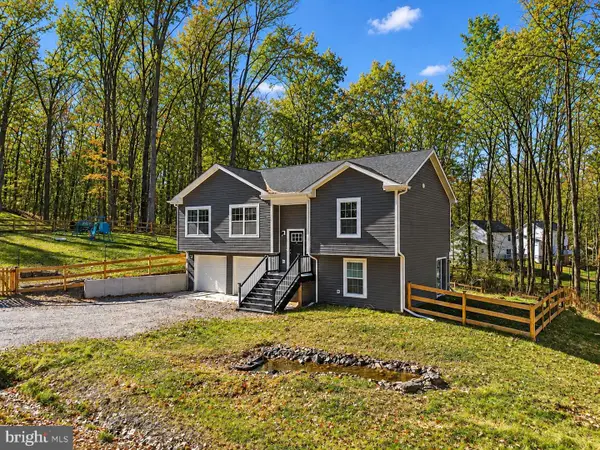 $419,900Coming Soon3 beds 3 baths1,670 sq. ft.
103 Wayne Ct, HARPERS FERRY, WV 25425
MLS# WVJF2026608Listed by: KELLER WILLIAMS REALTY CENTRE - New
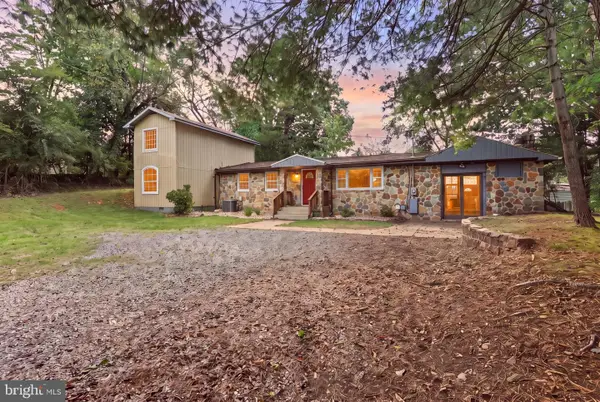 $319,000Active3 beds 2 baths2,112 sq. ft.
519 Keyes Gap Rd, HARPERS FERRY, WV 25425
MLS# WVJF2026630Listed by: FREEDOM REAL ESTATE GROUP, LLC. - New
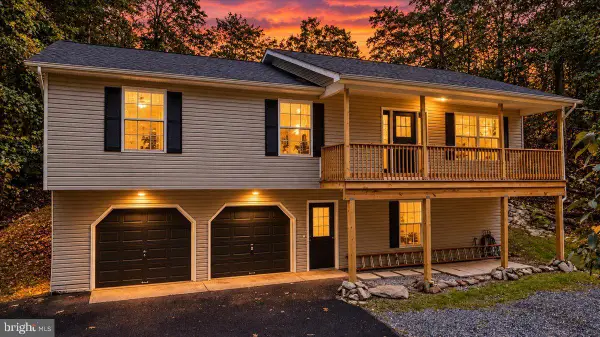 $399,900Active3 beds 2 baths1,894 sq. ft.
402 Wrens View Ln, HARPERS FERRY, WV 25425
MLS# WVJF2026574Listed by: SAMSON PROPERTIES - New
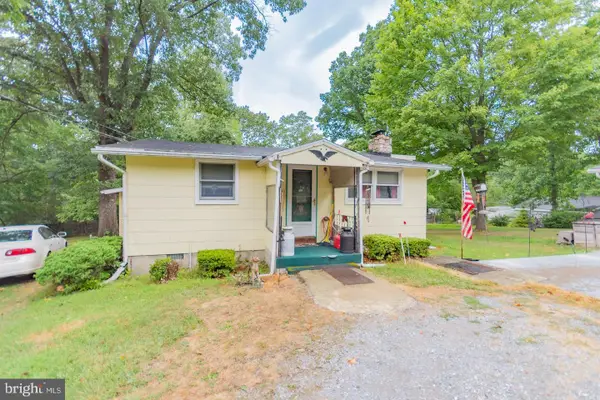 Listed by ERA$430,000Active4 beds 2 baths972 sq. ft.
1227 Rolling Ln, HARPERS FERRY, WV 25425
MLS# WVJF2026546Listed by: ERA LIBERTY REALTY - New
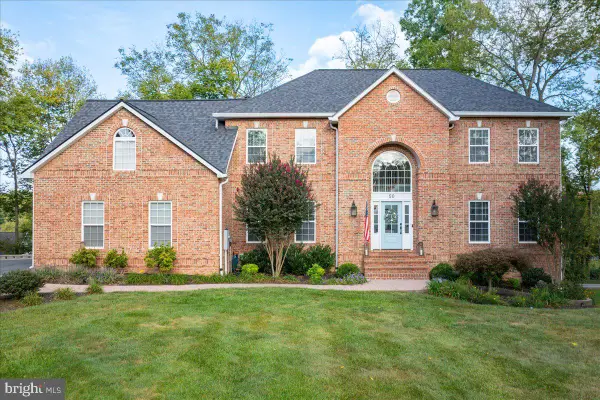 $749,900Active5 beds 4 baths4,811 sq. ft.
50 Rockaway Dr, HARPERS FERRY, WV 25425
MLS# WVJF2026534Listed by: SAMSON PROPERTIES - New
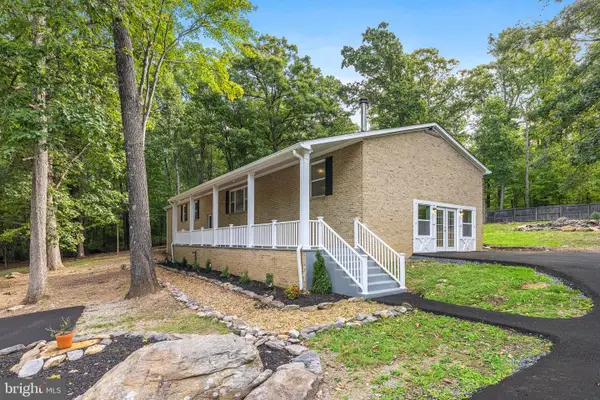 $575,000Active4 beds 3 baths4,780 sq. ft.
194 Black Cub Run Ln, HARPERS FERRY, WV 25425
MLS# WVJF2026258Listed by: PEARSON SMITH REALTY, LLC - New
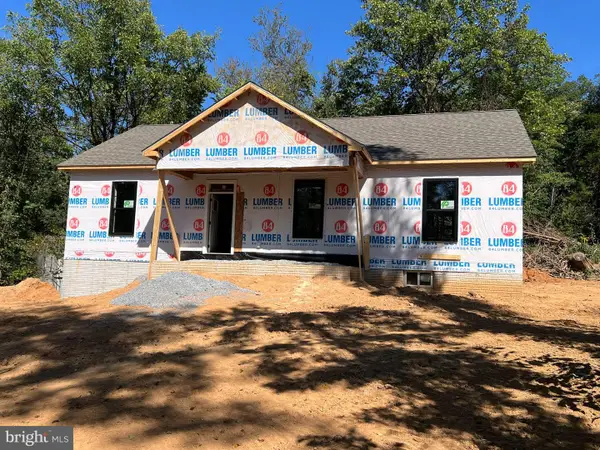 $450,000Active3 beds 2 baths1,500 sq. ft.
160 Wild Dogwood Ln, HARPERS FERRY, WV 25425
MLS# WVJF2026502Listed by: RE/MAX DISTINCTIVE REAL ESTATE - Open Sun, 1 to 3pmNew
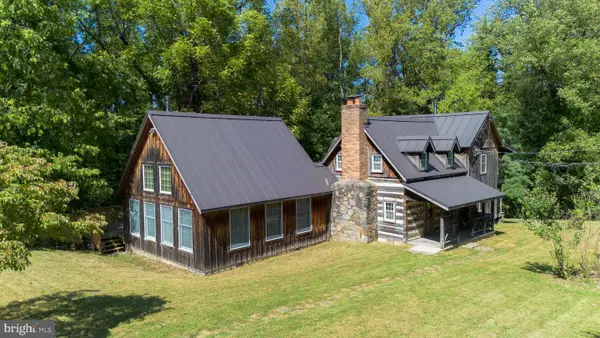 $459,000Active2 beds 2 baths2,164 sq. ft.
19265 Charles Town Rd, HARPERS FERRY, WV 25425
MLS# WVJF2026488Listed by: LONG & FOSTER REAL ESTATE, INC. - New
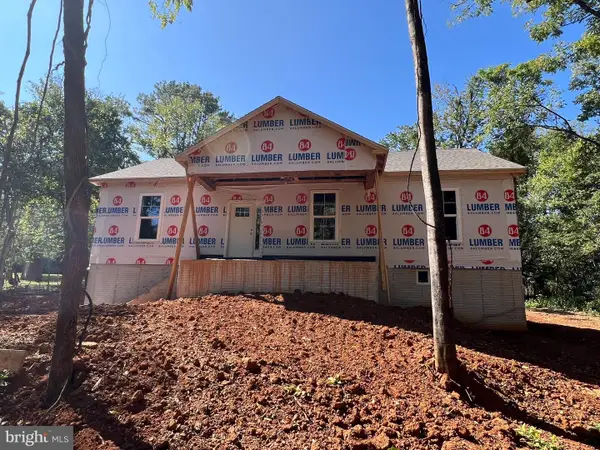 $450,000Active3 beds 2 baths1,500 sq. ft.
137 Dawn Ln, HARPERS FERRY, WV 25425
MLS# WVJF2026500Listed by: RE/MAX DISTINCTIVE REAL ESTATE 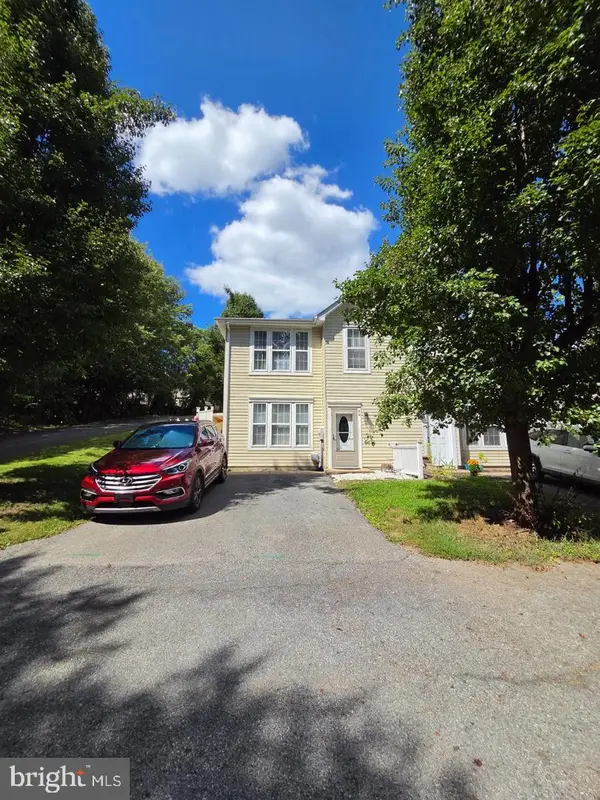 $269,900Pending2 beds 3 baths1,312 sq. ft.
44 Mercer St, HARPERS FERRY, WV 25425
MLS# WVJF2026496Listed by: LONG & FOSTER REAL ESTATE, INC.


Protect your home and budget from life's surprises with an Assurant Home Warranty, backed by a partner that supports you through every step of homeownership. Explore Plans.
© 2023 - 2026 ERA Franchise Systems LLC. All rights reserved. ERA Franchise Systems LLC fully supports the principles of the Fair Housing Act and the Equal Opportunity Act. ERA, ERA Real Estate powered, and their respective logos are registered service marks of ERA Franchise Systems LLC. Each office is independently owned and operated.