
523 Alta Vista Dr, Harpers Ferry, WV 25425
Local realty services provided by:ERA OakCrest Realty, Inc.
523 Alta Vista Dr,Harpers Ferry, WV 25425
$349,900
- 3 Beds
- 2 Baths
- 1,708 sq. ft.
- Single family
- Active
Upcoming open houses
- Sun, Nov 2201:00 pm - 03:00 pm
Listed by:
 ERA OakCrest Realty, Inc.
Office: era oakcrest realty, inc.
MLS#:WVJF2027372
Source:BRIGHTMLS
Price summary
- Price:$349,900
- Price per sq. ft.:$204.86
About this home
Awesome Home Alert!!!
Nestled in the Shannondale community, this well-maintained ranch home offers 1,708 square feet of comfortable living space with 3 bedrooms and 2 full baths. The open floor plan seamlessly connects the kitchen, dining, and living areas, creating an inviting space for everyday living and entertaining. Features include wood floors, upgraded countertops, a gas fireplace, walk-in closet (lower level) and 2 main floor bedrooms. The kitchen is equipped with a built-in microwave, electric range, dishwasher, and refrigerator. A main-level laundry area and additional lower-level laundry hook up provide additional functionality and convenience.
Situated on a landscaped 1+acre lot bordered by trees, the property offers mountain views, a circular paved driveway, and a storage shed. The upper and lower decks offer a wonderful way to enjoy the great outdoors. The home is located just one mile from a public-access lake, you'll enjoy easy access to fishing, canoeing, and swimming. Combining peaceful surroundings with practical amenities, this home is a great opportunity to enjoy peaceful living with modern conveniences.
The roof and the HVAC are approximately 7 years old....
Contact an agent
Home facts
- Year built:1993
- Subdivision & Development:SHANNONDALE
- Listing ID #:WVJF2027372
- Added:1 day(s) ago
- Updated:November 19, 2026 at 02:46 PM
Rooms and interior
- Bedrooms:3
- Total bathrooms:2
- Full bathrooms:2
- Flooring:Carpet, Ceramic Tile, Laminate Plank
- Dining Description:Combination Dining/Living, Combination Kitchen/Dining
- Kitchen Description:Built-In Microwave, Dishwasher, Disposal, Oven/Range - Electric, Refrigerator, Upgraded Countertops, Water Heater
- Bedroom Description:Entry Level Bedroom, Walk In Closet(s)
- Basement:Yes
- Living area:1,708 sq. ft.
Heating and cooling
- Cooling:Central A/C
- Heating:Electric, Heat Pump(s)
Structure and exterior
- Roof:Architectural Shingle
- Year built:1993
- Building area:1,708 sq. ft.
- Lot area:1.13 Acres
- Lot Features:Backs to Trees, Front Yard, Landscaping, Rear Yard, Road Frontage, Secluded, SideYard(s)
- Architectural Style:Ranch/Rambler
- Construction Materials:Vinyl Siding
- Exterior Features:Outbuilding(s), Sidewalks
- Foundation Description:Block
- Levels:2 Stories
Utilities
- Water:Well
- Sewer:On Site Septic
Finances and disclosures
- Price:$349,900
- Price per sq. ft.:$204.86
- Tax amount:$1,977 (2026)
Features and amenities
- Amenities:Cable TV
Parking
- Parking description:Circular Driveway, Paved Driveway
New listings near 523 Alta Vista Dr
- Coming Soon
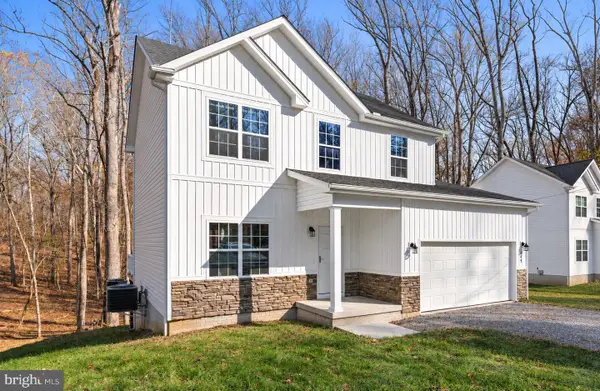 $449,000Coming Soon3 beds 3 baths1,604 sq. ft.
219 Sunset Ln, HARPERS FERRY, WV 25425
MLS# WVJF2027246Listed by: PEARSON SMITH REALTY, LLC - Coming SoonOpen Sun, 1 to 3pm
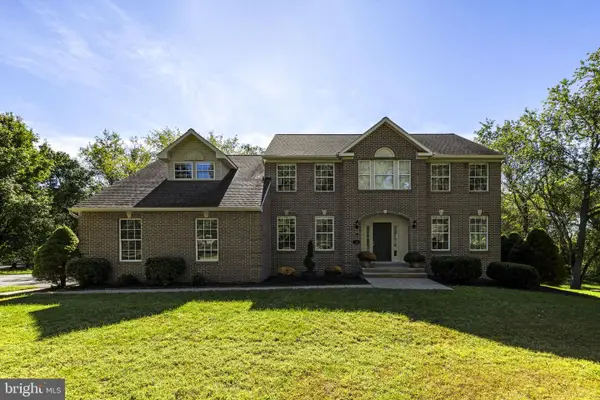 $705,999Coming Soon4 beds 4 baths4,006 sq. ft.
94 Deer Mountain Dr, HARPERS FERRY, WV 25425
MLS# WVJF2026188Listed by: HUNT COUNTRY SOTHEBY'S INTERNATIONAL REALTY - Coming Soon
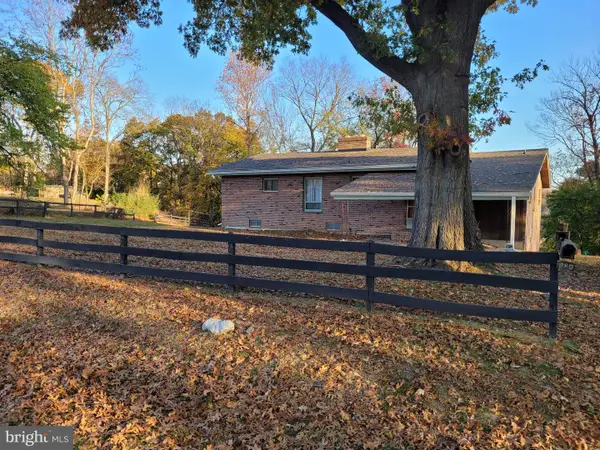 $799,900Coming Soon3 beds 2 baths2,030 sq. ft.
980 Putnam St, HARPERS FERRY, WV 25425
MLS# WVJF2027172Listed by: RE/MAX REAL ESTATE GROUP  $849,999Pending4 beds 4 baths3,024 sq. ft.
44 Jingle Bells Ct #lot 2, HARPERS FERRY, WV 25425
MLS# WVJF2025682Listed by: GAIN REALTY- New
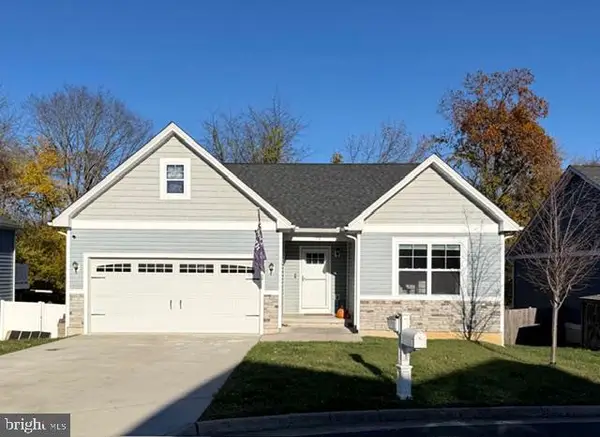 $450,000Active3 beds 3 baths1,250 sq. ft.
72 Village Cir, HARPERS FERRY, WV 25425
MLS# WVJF2027318Listed by: TOUCHSTONE REALTY, LLC - New
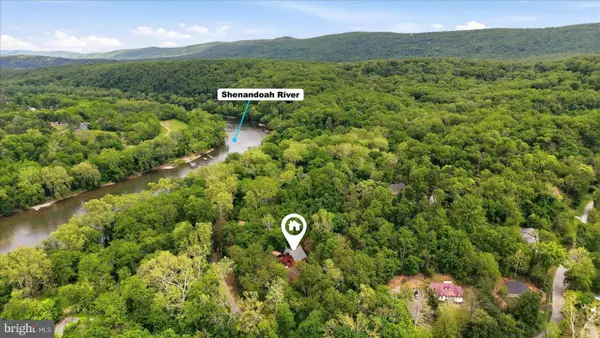 $300,000Active3 beds 2 baths1,507 sq. ft.
54 Sumac Ln, HARPERS FERRY, WV 25425
MLS# WVJF2027292Listed by: THE KW COLLECTIVE 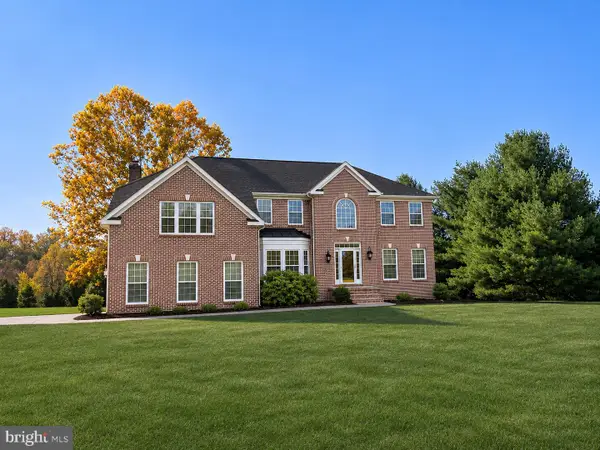 $620,000Pending5 beds 4 baths3,816 sq. ft.
220 Bufflehead Dr, HARPERS FERRY, WV 25425
MLS# WVJF2027188Listed by: CHARIS REALTY GROUP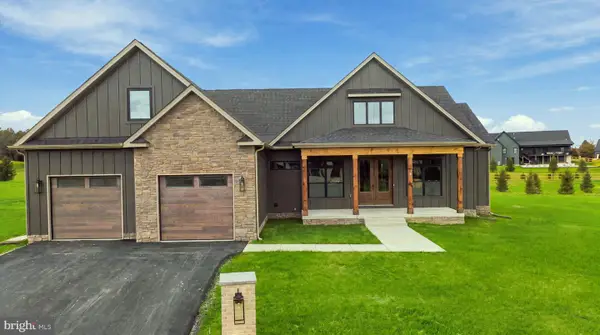 $799,999Pending4 beds 4 baths2,994 sq. ft.
85 Jingle Bells Ct #lot 16, HARPERS FERRY, WV 25425
MLS# WVJF2027258Listed by: GAIN REALTY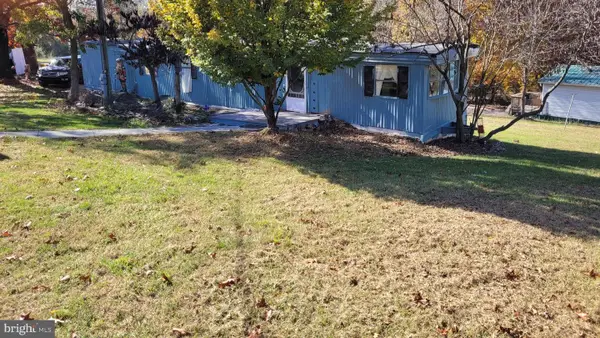 $125,000Active2 beds 1 baths792 sq. ft.
70 New Harmony Ln, HARPERS FERRY, WV 25425
MLS# WVJF2027236Listed by: RE/MAX REAL ESTATE GROUP


Protect your home and budget from life's surprises with an Assurant Home Warranty, backed by a partner that supports you through every step of homeownership. Explore Plans.
© 2023 - 2026 ERA Franchise Systems LLC. All rights reserved. ERA Franchise Systems LLC fully supports the principles of the Fair Housing Act and the Equal Opportunity Act. ERA, ERA Real Estate powered, and their respective logos are registered service marks of ERA Franchise Systems LLC. Each office is independently owned and operated.