
401 Wild Rose Dr, Hedgesville, WV 25427
Local realty services provided by:O'BRIEN REALTY ERA POWERED
401 Wild Rose Dr,Hedgesville, WV 25427
$450,000
- 3 Beds
- 2 Baths
- 3,228 sq. ft.
- Single family
- Pending
Listed by: laura l corbin
Office: pearson smith realty, llc.
MLS#:WVMO2008226
Source:BRIGHTMLS
Price summary
- Price:$450,000
- Price per sq. ft.:$139.41
- Monthly HOA dues:$5
About this home
Looking for space both inside and out? 401 Wild Rose Drive offers 3 bedrooms, 2 full bathrooms and over 3,200 finished square feet, all situated on a beautiful 2.76-acre lot in Flowerwood Farm.
The home offers a spacious multi-level floor plan with a main-level primary bedroom, additional bedrooms upstairs, and even more living space in the fully finished basement. With three finished levels, there’s plenty of flexibility for everyday living, entertaining, a home office, hobbies and more.
Outside, enjoy nearly 3 acres of your own space, while the attached 2-car garage provides plenty of room for vehicles and storage.
Contact an agent
Home facts
- Year built:1987
- Subdivision & Development:FLOWERWOOD FARM
- Listing ID #:WVMO2008226
- Added:59 day(s) ago
- Updated:November 18, 2026 at 12:44 PM
Rooms and interior
- Bedrooms:3
- Total bathrooms:2
- Full bathrooms:2
- Dining Description:Combination Kitchen/Dining
- Kitchen Description:Dishwasher, Microwave, Oven/Range - Electric, Refrigerator
- Bedroom Description:Entry Level Bedroom
- Basement:Yes
- Basement Description:Full, Fully Finished, Rear Entrance, Side Entrance
- Living area:3,228 sq. ft.
Heating and cooling
- Cooling:Central A/C
- Heating:Electric, Heat Pump(s)
Structure and exterior
- Year built:1987
- Building area:3,228 sq. ft.
- Lot area:2.76 Acres
- Construction Materials:Wood Siding
- Exterior Features:Exterior Lighting, Porch(es), Roof, Screened, Stone Retaining Walls, Wrap Around
- Foundation Description:Permanent
- Levels:3 Story
Utilities
- Water:Well
- Sewer:On Site Septic
Finances and disclosures
- Price:$450,000
- Price per sq. ft.:$139.41
- Tax amount:$2,128 (2026)
Parking
- Parking description:Attached Garage, Garage Door Opener
- Garage:Yes
- Garage spaces:2
New listings near 401 Wild Rose Dr
- New
 $295,000Active3.75 Acres
103 Barrett Ln, HEDGESVILLE, WV 25427
MLS# WVBE2056162Listed by: COLDWELL BANKER PREMIER - Open Sat, 12 to 2pmNew
 $414,900Active3 beds 3 baths2,218 sq. ft.
284 Dripping Spring Dr, HEDGESVILLE, WV 25427
MLS# WVBE2055986Listed by: SAMSON PROPERTIES - New
 $459,900Active3 beds 2 baths2,009 sq. ft.
392 Moundbuilder Loop, HEDGESVILLE, WV 25427
MLS# WVBE2056032Listed by: POTOMAC VALLEY PROPERTIES, INC. - New
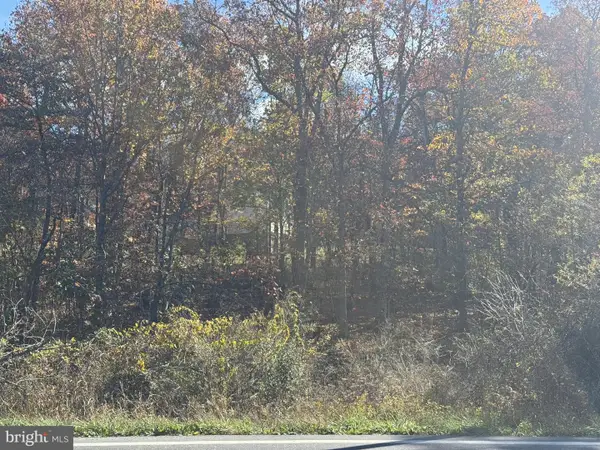 $79,000Active2.67 Acres
Back Creek Valley Rd, HEDGESVILLE, WV 25427
MLS# WVBE2056086Listed by: RE/MAX REAL ESTATE GROUP - New
 $229,000Active2 beds 1 baths824 sq. ft.
345 Mild Winter Rd, HEDGESVILLE, WV 25427
MLS# WVBE2055942Listed by: SAMSON PROPERTIES - New
 $998,000Active1 beds 1 baths800 sq. ft.
1318 Panther Ln, HEDGESVILLE, WV 25427
MLS# WVBE2056076Listed by: ROBERTS REALTY GROUP, LLC - Open Wed, 10am to 2pmNew
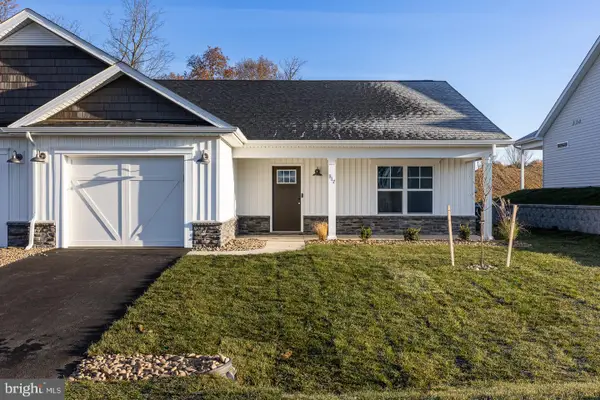 $319,875Active2 beds 2 baths1,395 sq. ft.
Lot 647 Otero Ln, HEDGESVILLE, WV 25427
MLS# WVBE2055988Listed by: PANHANDLE REAL ESTATE GROUP, INC - New
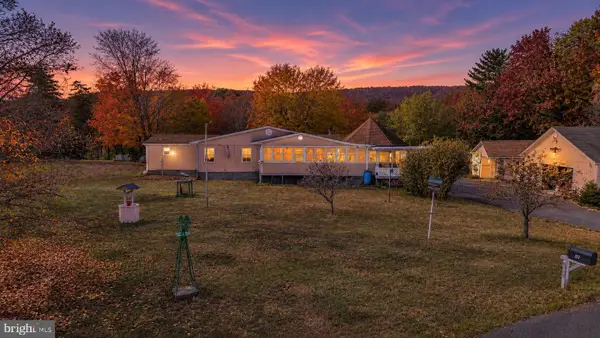 $330,000Active3 beds 2 baths1,758 sq. ft.
1219 Mitchem Ln, HEDGESVILLE, WV 25427
MLS# WVBE2055944Listed by: LONG & FOSTER REAL ESTATE, INC. 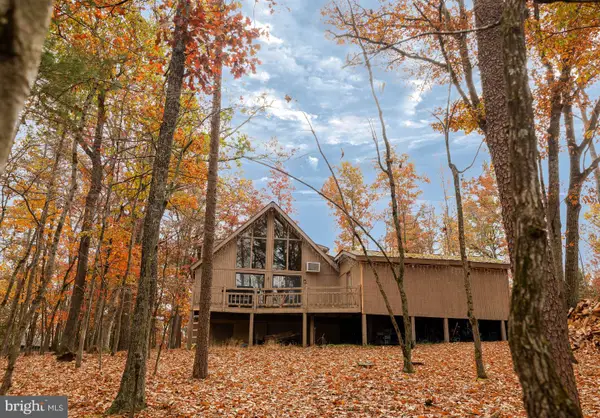 $259,000Pending2 beds 2 baths1,332 sq. ft.
163 Pathfinder Ln, HEDGESVILLE, WV 25427
MLS# WVBE2055900Listed by: EXP REALTY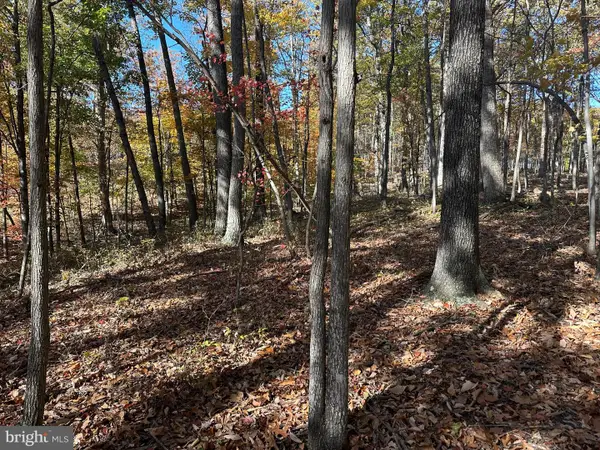 $98,000Active5.1 Acres
Lot 26 Glastonbury Ln, HEDGESVILLE, WV 25427
MLS# WVBE2055890Listed by: SAMSON PROPERTIES


Protect your home and budget from life's surprises with an Assurant Home Warranty, backed by a partner that supports you through every step of homeownership. Explore Plans.
© 2023 - 2026 ERA Franchise Systems LLC. All rights reserved. ERA Franchise Systems LLC fully supports the principles of the Fair Housing Act and the Equal Opportunity Act. ERA, ERA Real Estate powered, and their respective logos are registered service marks of ERA Franchise Systems LLC. Each office is independently owned and operated.