
467 Tecumseh Trl, Hedgesville, WV 25427
Local realty services provided by:ERA OakCrest Realty, Inc.
467 Tecumseh Trl,Hedgesville, WV 25427
$375,000
- 3 Beds
- 2 Baths
- 1,602 sq. ft.
- Single family
- Coming Soon
Listed by: marcy lynn smith
Office: pearson smith realty, llc.
MLS#:WVBE2054946
Source:BRIGHTMLS
Price summary
- Price:$375,000
- Price per sq. ft.:$234.08
- Monthly HOA dues:$67
About this home
Coming SOON! More Professional Photography to be added. A SYLVAN RETREAT WITH A VIEW! Tucked among trees in the sought-after Woods community, this beautifully updated home pairs modern, thoughtful improvements with a setting that is truly special. From the home, enjoy sweeping views across the fairway to the mountains beyond, framed by majestic trees and changing skies—a peaceful backdrop you'll appreciate in every season.
Step inside to a light-filled, open floor plan where soaring windows bring the outdoors in. New luxury vinyl plank flooring flows beautifully throughout, while the dramatic great room features a sleek remote-controlled ceiling fan, updated lighting and expansive south-facing windows. Thoughtful 3M solar film helps reduce glare while adding privacy, and remote-controlled solar shades on the upper windows help moderate temperatures year-round without sacrificing those beautiful sky views. Honeycomb shades throughout the home add another layer of comfort and style.
The kitchen has been refreshed with non-porous solid-surface countertops, a whisper-quiet Bosch dishwasher and newer refrigerator, while updated Shaker-style doors—including beautiful frosted-glass accents—add a clean, contemporary feel throughout the home.
Both bathrooms received stunning Japandi-inspired renovations in 2024–2025, blending warm natural elements with clean, modern design. One offers a spa-like freestanding soaking tub surrounded by dramatic tile, recessed lighting and abundant storage with oversized pull-out drawers, creating the perfect place to unwind at the end of the day. The additional bath features a stylish barn-door shower, updated fixtures, modern paddle switches and added heat for extra comfort. Toto Tornado Flush toilets complete the upgrades.
Major improvements continue with a NEW water heater and circulator in 2025, new windows, removal of popcorn ceilings in the kitchen and baths, and numerous thoughtful updates throughout.
Outdoor living is just as inviting. Relax on the screened porch, watch golfers across the fairway, take in the mountain views or enjoy the beautifully enhanced landscape. More than 20 trees have been added—including white pine, oak, maple, redbud, Eastern red cedar, Cryptomeria and Arborvitae—along with hydrangeas, hostas, hellebores, serviceberry, blackberry and other perennial plantings. A fenced dog yard with ramp also creates a convenient pet space—or a protected area for deer-free gardening.
Whether you're searching for a full-time home, weekend retreat or your own peaceful escape in The Woods, 467 Tecumseh Trail offers the rare combination of beautiful views, character, comfort and extensive updates. Come experience the serenity for yourself—you may never want to leave....
Contact an agent
Home facts
- Year built:1990
- Subdivision & Development:THE WOODS
- Listing ID #:WVBE2054946
- Updated:October 04, 2026 at 07:54 PM
Rooms and interior
- Bedrooms:3
- Total bathrooms:2
- Full bathrooms:2
- Kitchen Description:Built-In Microwave, Dishwasher, Disposal, Exhaust Fan, Refrigerator, Stove, Water Heater
- Basement:Yes
- Basement Description:Dirt Floor, Outside Entrance
- Living area:1,602 sq. ft.
Heating and cooling
- Cooling:Central A/C
- Heating:Electric, Heat Pump(s), Wood
Structure and exterior
- Roof:Architectural Shingle
- Year built:1990
- Building area:1,602 sq. ft.
- Lot area:0.33 Acres
- Architectural Style:Chalet
- Construction Materials:T-1-11
- Foundation Description:Block
- Levels:2 Stories
Utilities
- Water:Public
- Sewer:Public Sewer
Finances and disclosures
- Price:$375,000
- Price per sq. ft.:$234.08
- Tax amount:$1,659 (2026)
Features and amenities
- Laundry features:Dryer, Washer
New listings near 467 Tecumseh Trl
- Coming Soon
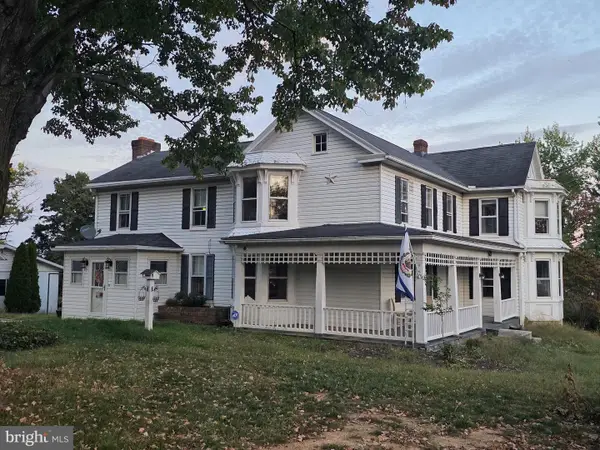 $545,000Coming Soon4 beds 2 baths2,802 sq. ft.
627 Hammonds Mill Rd, HEDGESVILLE, WV 25427
MLS# WVBE2054182Listed by: GOD & COUNTRY REAL PROPERTIES - Coming Soon
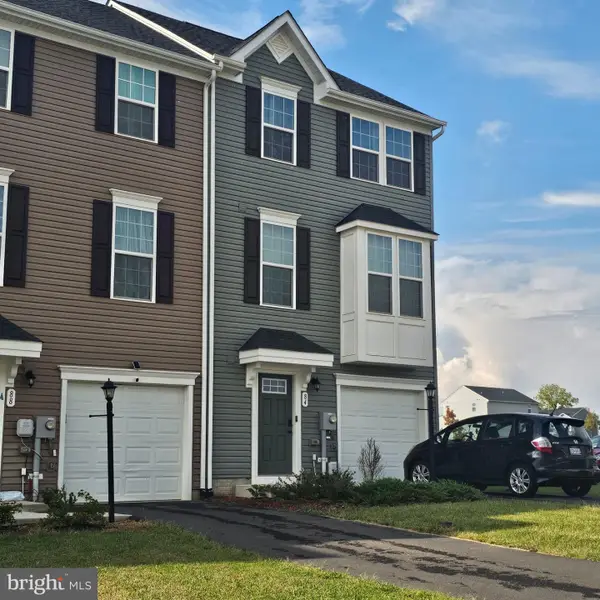 $325,000Coming Soon3 beds 4 baths2,299 sq. ft.
84 Dripping Spring Dr, HEDGESVILLE, WV 25427
MLS# WVBE2054574Listed by: COLDWELL BANKER PREMIER - New
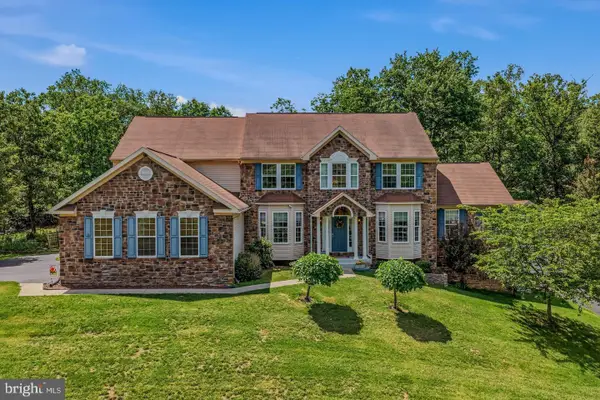 $575,000Active4 beds 5 baths5,936 sq. ft.
10 Cardiff Ct, HEDGESVILLE, WV 25427
MLS# WVBE2054812Listed by: THE KW COLLECTIVE - New
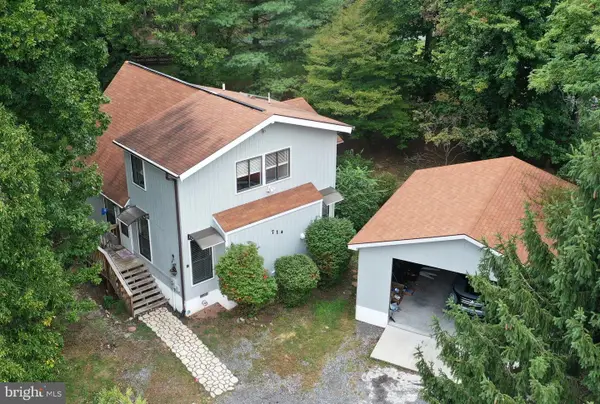 Listed by ERA$340,000Active3 beds 2 baths1,372 sq. ft.
714 Tecumseh Trl, HEDGESVILLE, WV 25427
MLS# WVBE2054826Listed by: ERA OAKCREST REALTY, INC. - Open Sat, 12 to 4pmNew
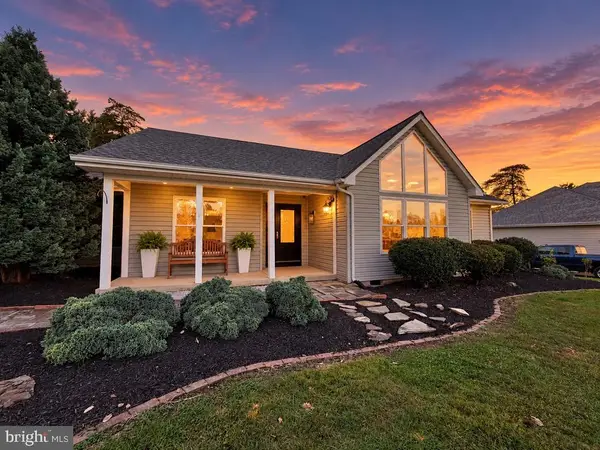 $549,000Active3 beds 3 baths2,025 sq. ft.
398 Peace Pipe Ln, HEDGESVILLE, WV 25427
MLS# WVBE2054882Listed by: HONEY HOUSE - New
 $495,000Active4 beds 3 baths2,384 sq. ft.
228 Warner Ln, HEDGESVILLE, WV 25427
MLS# WVBE2054872Listed by: EXP REALTY - New
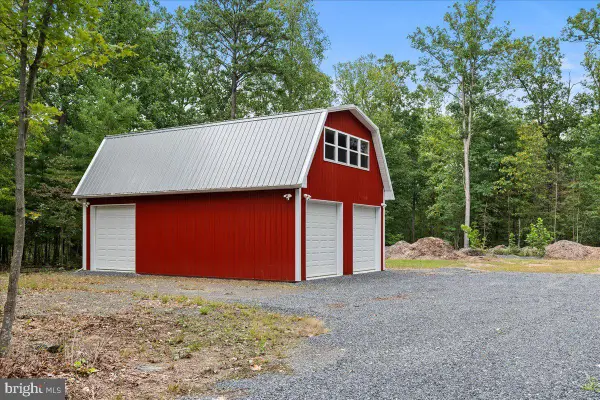 $250,000Active1 beds 1 baths
Lot 1 Swinging Bridge Rd, HEDGESVILLE, WV 25427
MLS# WVBE2054764Listed by: HOFFMAN REALTY - New
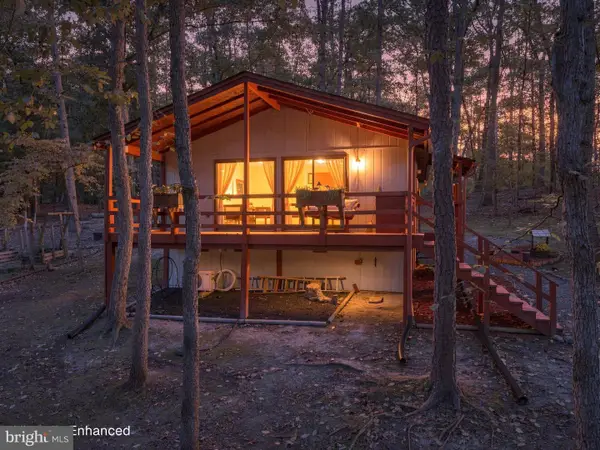 $242,000Active2 beds 1 baths672 sq. ft.
63 Turtle Ln, HEDGESVILLE, WV 25427
MLS# WVMO2008264Listed by: COLDWELL BANKER PREMIER - New
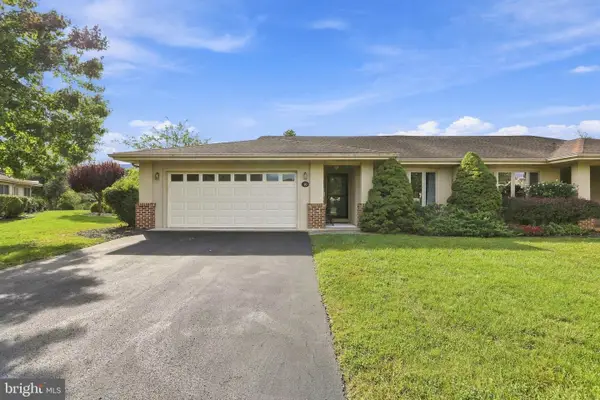 $399,900Active4 beds 3 baths2,850 sq. ft.
70 Arrowhead Rdg, HEDGESVILLE, WV 25427
MLS# WVBE2054690Listed by: POTOMAC VALLEY PROPERTIES, INC.


Protect your home and budget from life's surprises with an Assurant Home Warranty, backed by a partner that supports you through every step of homeownership. Explore Plans.
© 2023 - 2026 ERA Franchise Systems LLC. All rights reserved. ERA Franchise Systems LLC fully supports the principles of the Fair Housing Act and the Equal Opportunity Act. ERA, ERA Real Estate powered, and their respective logos are registered service marks of ERA Franchise Systems LLC. Each office is independently owned and operated.