
57 Cruise Way, Hedgesville, WV 25427
Local realty services provided by:ERA OakCrest Realty, Inc.
57 Cruise Way,Hedgesville, WV 25427
$559,999
- 4 Beds
- 4 Baths
- 3,195 sq. ft.
- Single family
- Coming Soon
Upcoming open houses
- Sun, Nov 2201:00 pm - 03:00 pm
Listed by: suzanne christine frund
Office: samson properties
MLS#:WVBE2055880
Source:BRIGHTMLS
Price summary
- Price:$559,999
- Price per sq. ft.:$175.27
About this home
Nestled on a large 1.63-acre lot, this lovely Colonial-style residence, built in 2020, is the perfect blend of modern luxury and timeless elegance. With 3,195 square feet of thoughtfully designed living space, this home invites you to experience a lifestyle of comfort and unique style. As you step inside, you are greeted by an open-concept living area, where natural light enters through large windows, shining on the rich details of the interior.The lower level presents an excellent opportunity for rental income or an in-law suite, featuring a kitchenette, living area with bonus space and a full bathrooom. The heart of the home features a gorgeous kitchen, equipped with high-end appliances and ample counter space, perfect for culinary enthusiasts and entertaining guests. The adjoining dining area flows seamlessly into a cozy living room, creating an inviting atmosphere for gatherings. This residence has four generously sized bedrooms, including a luxurious master suite that serves as a private retreat. The master bath is a spa-like oasis, complete with dual vanities, a soaking tub, and a separate shower, ensuring a serene start or end to your day. Each additional bedroom offers ample space and comfort, making it easy to accommodate guests or create personalized spaces. The basement provides endless possibilities, whether you envision a home theater, gym, or additional living space. With a two-car attached garage featuring a front entry and garage door opener, convenience is at your fingertips. Step outside to discover the expansive outdoor space, where the possibilities are as vast as the property itself. Imagine hosting summer barbecues or enjoying quiet evenings under the stars while sitting on your wraparound porch taking in the scenic views. The partially fenced backyard, provides additional privacy. This home is not just a residence; it's a lifestyle. Enjoy the tranquility of suburban living while being just a short drive away from Interstate 81. Don't miss the opportunity to make this exceptional residence your own and embrace a life of country living within minutes of shopping, restaurants and medical facilities.....
Contact an agent
Home facts
- Year built:2020
- Subdivision & Development:ISLAND HILL
- Listing ID #:WVBE2055880
- Updated:November 18, 2026 at 03:18 PM
Rooms and interior
- Bedrooms:4
- Total bathrooms:4
- Full bathrooms:3
- Half bathrooms:1
- Bathrooms Description:Bathroom 1
- Basement:Yes
- Basement Description:Front Entrance, Fully Finished
- Living area:3,195 sq. ft.
Heating and cooling
- Cooling:Central A/C
- Heating:Electric, Heat Pump(s)
Structure and exterior
- Roof:Architectural Shingle
- Year built:2020
- Building area:3,195 sq. ft.
- Lot area:1.63 Acres
- Lot Features:Backs to Trees
- Architectural Style:Colonial
- Construction Materials:Vinyl Siding
- Foundation Description:Concrete Perimeter
- Levels:3 Story
Utilities
- Water:Well
- Sewer:Public Sewer
Finances and disclosures
- Price:$559,999
- Price per sq. ft.:$175.27
- Tax amount:$3,431 (2026)
Parking
- Parking description:Attached Garage, Basement Garage, Garage - Front Entry, Garage Door Opener
- Garage:Yes
- Garage spaces:2
New listings near 57 Cruise Way
- New
 $295,000Active3.75 Acres
103 Barrett Ln, HEDGESVILLE, WV 25427
MLS# WVBE2056162Listed by: COLDWELL BANKER PREMIER - Open Sat, 12 to 2pmNew
 $414,900Active3 beds 3 baths2,218 sq. ft.
284 Dripping Spring Dr, HEDGESVILLE, WV 25427
MLS# WVBE2055986Listed by: SAMSON PROPERTIES - New
 $459,900Active3 beds 2 baths2,009 sq. ft.
392 Moundbuilder Loop, HEDGESVILLE, WV 25427
MLS# WVBE2056032Listed by: POTOMAC VALLEY PROPERTIES, INC. - New
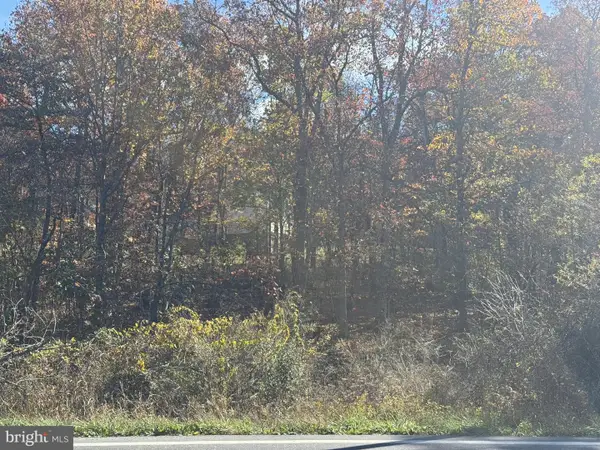 $79,000Active2.67 Acres
Back Creek Valley Rd, HEDGESVILLE, WV 25427
MLS# WVBE2056086Listed by: RE/MAX REAL ESTATE GROUP - New
 $229,000Active2 beds 1 baths824 sq. ft.
345 Mild Winter Rd, HEDGESVILLE, WV 25427
MLS# WVBE2055942Listed by: SAMSON PROPERTIES - New
 $998,000Active1 beds -- baths800 sq. ft.
1318 Panther Ln, HEDGESVILLE, WV 25427
MLS# WVBE2056076Listed by: ROBERTS REALTY GROUP, LLC - Open Wed, 10am to 2pmNew
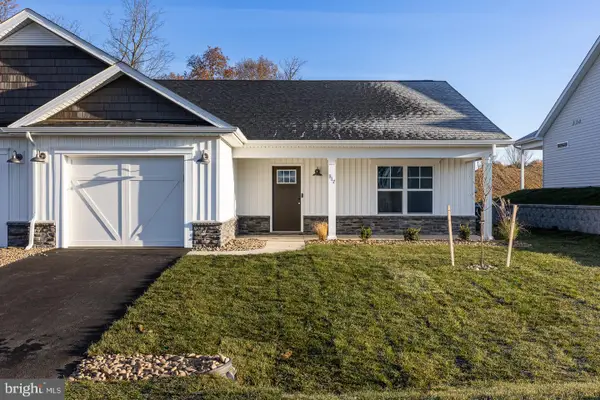 $319,875Active2 beds 2 baths1,395 sq. ft.
Lot 647 Otero Ln, HEDGESVILLE, WV 25427
MLS# WVBE2055988Listed by: PANHANDLE REAL ESTATE GROUP, INC - New
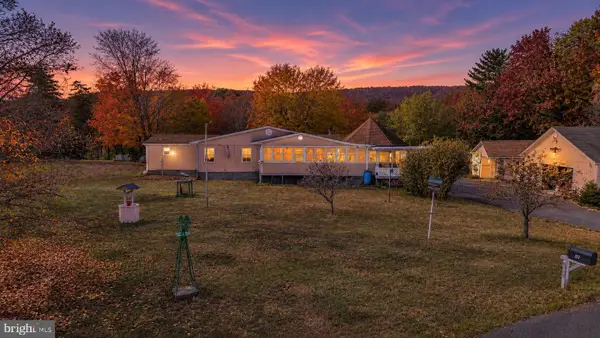 $330,000Active3 beds 2 baths1,758 sq. ft.
1219 Mitchem Ln, HEDGESVILLE, WV 25427
MLS# WVBE2055944Listed by: LONG & FOSTER REAL ESTATE, INC. 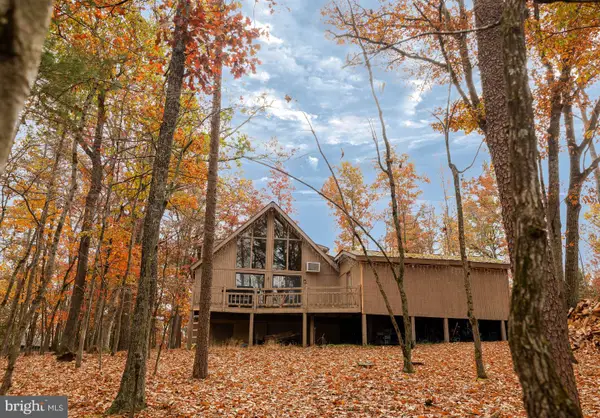 $259,000Pending2 beds 2 baths1,332 sq. ft.
163 Pathfinder Ln, HEDGESVILLE, WV 25427
MLS# WVBE2055900Listed by: EXP REALTY $98,000Active5.1 Acres
Lot 26 Glastonbury Ln, HEDGESVILLE, WV 25427
MLS# WVBE2055890Listed by: SAMSON PROPERTIES


Protect your home and budget from life's surprises with an Assurant Home Warranty, backed by a partner that supports you through every step of homeownership. Explore Plans.
© 2023 - 2026 ERA Franchise Systems LLC. All rights reserved. ERA Franchise Systems LLC fully supports the principles of the Fair Housing Act and the Equal Opportunity Act. ERA, ERA Real Estate powered, and their respective logos are registered service marks of ERA Franchise Systems LLC. Each office is independently owned and operated.