
70 Arrowhead Rdg, Hedgesville, WV 25427
Local realty services provided by:ERA OakCrest Realty, Inc.
70 Arrowhead Rdg,Hedgesville, WV 25427
$399,900
- 4 Beds
- 3 Baths
- 2,850 sq. ft.
- Single family
- Active
Listed by: lorie j poole
Office: potomac valley properties, inc.
MLS#:WVBE2054690
Source:BRIGHTMLS
Price summary
- Price:$399,900
- Price per sq. ft.:$140.32
- Monthly HOA dues:$67
About this home
Overlooking the fourth fairway of the Mountain View golf course in The Woods, this four-bedroom, three-bath home offers golf course and pond views, two bedrooms on each level, and an attached two-car garage.
The dining area opens to a living room with vaulted ceilings, exposed beams, and a fireplace framed by a wood accent wall. Sliding glass doors lead to the open deck, where you can relax and take in the view. Just off the dining area, the kitchen features granite countertops, white Wellborn cabinetry with soft-close features, updated appliances, and two pantries with rollout drawers. A screened porch off the kitchen connects to the deck, offering another comfortable spot to dine and enjoy the outdoors.
The main-level primary suite features a vaulted ceiling, a walk-in closet, and a private bath with a double-bowl vanity topped with granite. A second bedroom and conveniently located laundry are also on the main level. All three bathrooms feature comfort-height vanities.
Downstairs, two additional bedrooms, a full bath, and a spacious family room provide room for guests, hobbies, or a home office. Sliding doors open from the family room to the patio and yard. Two unfinished spaces—a utility closet with a laundry sink and a separate room—provide additional storage.
With an open main living area, a spacious family room, and multiple outdoor spaces, this home offers room to gather and quiet places to unwind....
Contact an agent
Home facts
- Year built:1996
- Subdivision & Development:THE WOODS
- Listing ID #:WVBE2054690
- Added:1 day(s) ago
- Updated:October 01, 2026 at 01:39 AM
Rooms and interior
- Bedrooms:4
- Total bathrooms:3
- Full bathrooms:3
- Flooring:Carpet, Luxury Vinyl Plank
- Dining Description:Dining Room
- Kitchen Description:Built-In Microwave, Dishwasher, Disposal, Recessed Lighting, Refrigerator, Stove
- Bedroom Description:Entry Level Bedroom
- Basement:Yes
- Basement Description:Full, Heated, Partially Finished, Poured Concrete, Walkout Level
- Living area:2,850 sq. ft.
Heating and cooling
- Cooling:Central A/C
- Heating:Electric, Heat Pump(s)
Structure and exterior
- Roof:Shingle
- Year built:1996
- Building area:2,850 sq. ft.
- Lot area:0.22 Acres
- Lot Features:Adjoins Golf Course, PUD
- Architectural Style:Contemporary
- Construction Materials:Brick, Dryvit
- Exterior Features:Deck(s), Patio(s)
- Foundation Description:Concrete Perimeter
- Levels:2 Stories
Utilities
- Water:Public
- Sewer:Public Sewer
Finances and disclosures
- Price:$399,900
- Price per sq. ft.:$140.32
- Tax amount:$2,552 (2026)
Features and amenities
- Laundry features:Dryer, Has Laundry, Laundry
- Amenities:200+ Amp Service, Cable TV Available, Ceiling Fan(s), Recessed Lighting, Underground Utilities, Window Treatments
Parking
- Parking description:Attached Garage, Garage - Front Entry, Paved Parking
- Garage:Yes
- Garage spaces:2
New listings near 70 Arrowhead Rdg
- Coming Soon
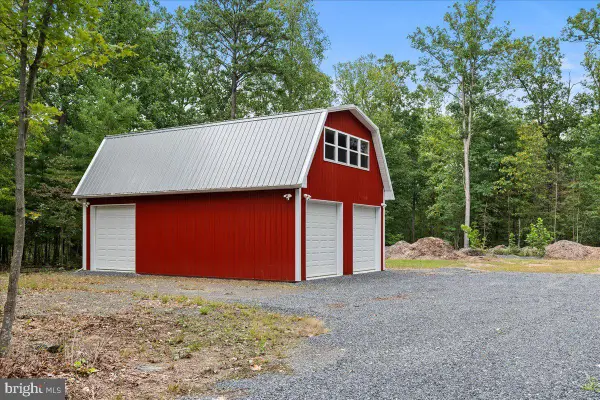 $250,000Coming Soon1 beds 1 baths
Lot 1 Swinging Bridge Rd, HEDGESVILLE, WV 25427
MLS# WVBE2054764Listed by: HOFFMAN REALTY - Coming Soon
 $499,999Coming Soon3 beds 2 baths2,004 sq. ft.
1333 Mountain Lake Rd, HEDGESVILLE, WV 25427
MLS# WVBE2054686Listed by: POTOMAC VALLEY PROPERTIES, INC. - Coming SoonOpen Sat, 11am to 1pm
 $512,000Coming Soon4 beds 4 baths2,978 sq. ft.
84 Cottonwood Ln, HEDGESVILLE, WV 25427
MLS# WVMO2008248Listed by: CENTURY 21 REDWOOD REALTY - Coming Soon
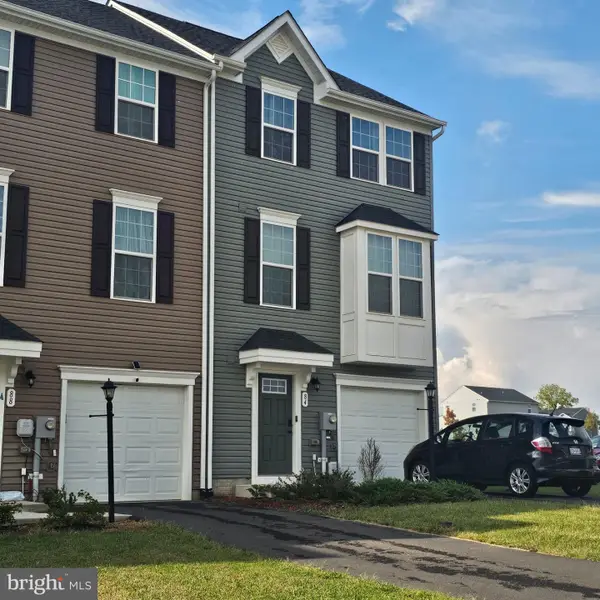 $325,000Coming Soon3 beds 4 baths2,299 sq. ft.
84 Dripping Spring Dr, HEDGESVILLE, WV 25427
MLS# WVBE2054574Listed by: COLDWELL BANKER PREMIER - Coming Soon
 $349,900Coming Soon3 beds 4 baths2,342 sq. ft.
25 Diving Scaup Rd, HEDGESVILLE, WV 25427
MLS# WVBE2054518Listed by: EXIT SUCCESS REALTY - Coming Soon
 $450,000Coming Soon3 beds 2 baths3,228 sq. ft.
401 Wild Rose Dr, HEDGESVILLE, WV 25427
MLS# WVMO2008226Listed by: PEARSON SMITH REALTY, LLC - Coming Soon
 $489,900Coming Soon-- beds 1 baths2,836 sq. ft.
263 Mesquite Ln, HEDGESVILLE, WV 25427
MLS# WVBE2054556Listed by: SAMSON PROPERTIES - Coming Soon
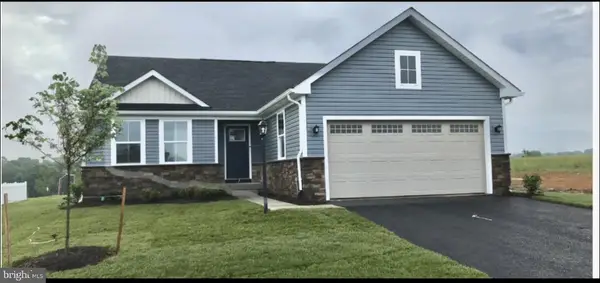 $389,900Coming Soon3 beds 2 baths1,576 sq. ft.
73 Perspective Pl, HEDGESVILLE, WV 25427
MLS# WVBE2054122Listed by: SAMSON PROPERTIES - New
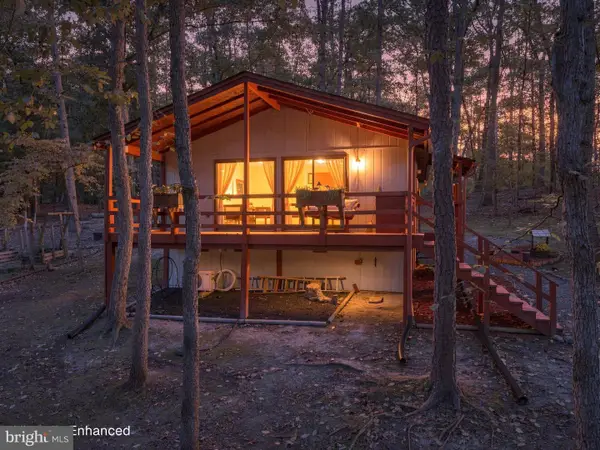 $242,000Active2 beds 1 baths672 sq. ft.
63 Turtle Ln, HEDGESVILLE, WV 25427
MLS# WVMO2008264Listed by: COLDWELL BANKER PREMIER


Protect your home and budget from life's surprises with an Assurant Home Warranty, backed by a partner that supports you through every step of homeownership. Explore Plans.
© 2023 - 2026 ERA Franchise Systems LLC. All rights reserved. ERA Franchise Systems LLC fully supports the principles of the Fair Housing Act and the Equal Opportunity Act. ERA, ERA Real Estate powered, and their respective logos are registered service marks of ERA Franchise Systems LLC. Each office is independently owned and operated.