
714 Tecumseh Trl, Hedgesville, WV 25427
Local realty services provided by:ERA OakCrest Realty, Inc.
714 Tecumseh Trl,Hedgesville, WV 25427
$340,000
- 3 Beds
- 2 Baths
- 1,372 sq. ft.
- Single family
- Active
Listed by:
 ERA OakCrest Realty, Inc.
Office: era oakcrest realty, inc.
MLS#:WVBE2054826
Source:BRIGHTMLS
Price summary
- Price:$340,000
- Price per sq. ft.:$247.81
- Monthly HOA dues:$67
About this home
VACATION WHERE YOU LIVE! Escape to The Woods, a spectacular golf and recreational community convenient to Martinsburg, Berkeley Springs and Interstate 81. This beautiful A-Frame on more than half an acre is perfect for year-round or weekend getaways. 3 Bedrooms and 2 Full Baths. Dramatic cathedral ceilings. Spacious great room with gas fireplace. Private owner's suite with its own bath and walk-in closet. Large enclosed back porch. The mostly level .53-acre lot with a fenced yard is perfect for pets and for entertaining or just enjoying nature. Buyer may continue the current owner's Class B Indoor/Outdoor recreation membership for an initiation fee of $3,150 and $1,749 annually (including tax). Class B includes swimming, racquetball, tennis, pickleball and the exercise room. Or upgrade to a Golf membership for an additional $1,050 per year. Buyers and their agents are encouraged to independently verify costs and the amenities and benefits offered by the community and its sports center.
Contact an agent
Home facts
- Year built:1992
- Subdivision & Development:THE WOODS
- Listing ID #:WVBE2054826
- Added:2 day(s) ago
- Updated:October 04, 2026 at 01:58 PM
Rooms and interior
- Bedrooms:3
- Total bathrooms:2
- Full bathrooms:2
- Rooms Total:6
- Flooring:Carpet, Luxury Vinyl Plank
- Dining Description:Combination Kitchen/Dining
- Kitchen Description:Dishwasher, Disposal, Microwave, Refrigerator, Stove
- Bedroom Description:Walk In Closet(s)
- Living area:1,372 sq. ft.
Heating and cooling
- Cooling:Ceiling Fan(s), Central A/C
- Heating:Electric, Heat Pump(s)
Structure and exterior
- Roof:Architectural Shingle
- Year built:1992
- Building area:1,372 sq. ft.
- Lot area:0.53 Acres
- Lot Features:Front Yard, Landscaping, Level, Rear Yard, Road Frontage, Trees/Wooded
- Architectural Style:A-Frame
- Construction Materials:Frame
- Foundation Description:Crawl Space
- Levels:2 Stories
Schools
- High school:HEDGESVILLE
- Middle school:HEDGESVILLE
- Elementary school:HEDGESVILLE
Utilities
- Water:Public
- Sewer:Public Sewer
Finances and disclosures
- Price:$340,000
- Price per sq. ft.:$247.81
- Tax amount:$1,870 (2026)
Features and amenities
- Laundry features:Has Laundry, Hookup
- Amenities:Cable TV Available, Skylight(s)
Parking
- Parking description:Detached Carport
New listings near 714 Tecumseh Trl
- Coming Soon
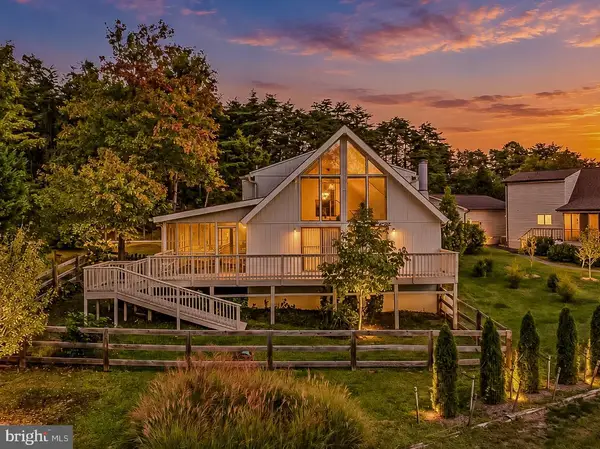 $375,000Coming Soon3 beds 2 baths1,602 sq. ft.
467 Tecumseh Trl, HEDGESVILLE, WV 25427
MLS# WVBE2054946Listed by: PEARSON SMITH REALTY, LLC - Coming Soon
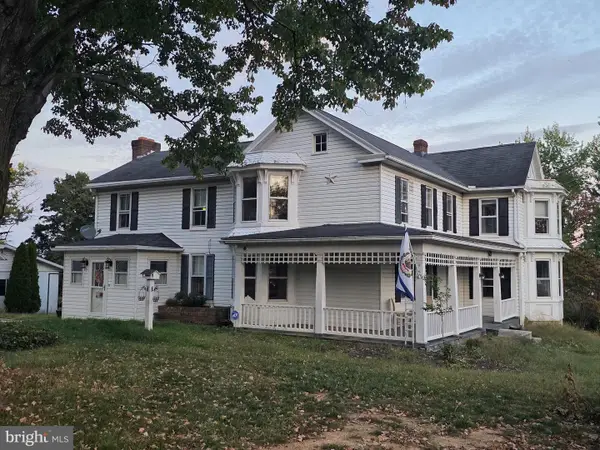 $545,000Coming Soon4 beds 2 baths2,802 sq. ft.
627 Hammonds Mill Rd, HEDGESVILLE, WV 25427
MLS# WVBE2054182Listed by: GOD & COUNTRY REAL PROPERTIES - Coming Soon
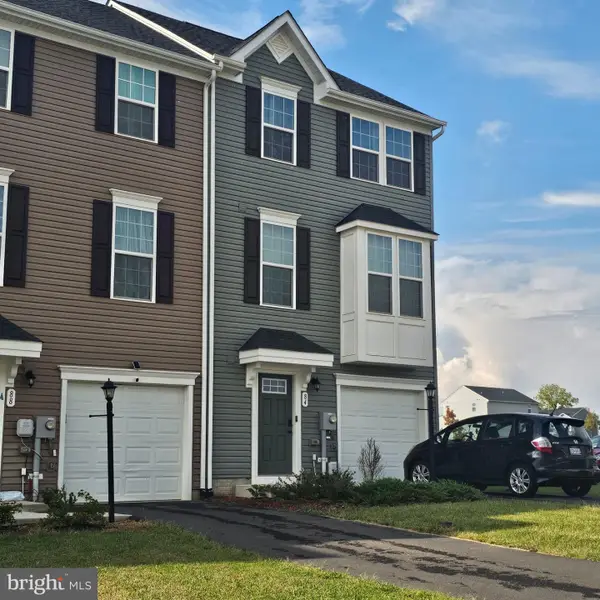 $325,000Coming Soon3 beds 4 baths2,299 sq. ft.
84 Dripping Spring Dr, HEDGESVILLE, WV 25427
MLS# WVBE2054574Listed by: COLDWELL BANKER PREMIER - New
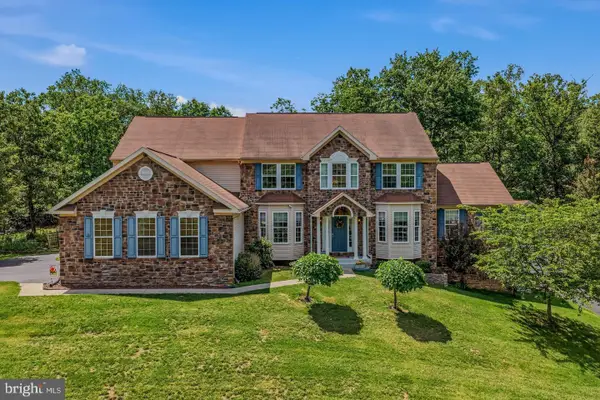 $575,000Active4 beds 5 baths5,936 sq. ft.
10 Cardiff Ct, HEDGESVILLE, WV 25427
MLS# WVBE2054812Listed by: THE KW COLLECTIVE - Open Sat, 12 to 4pmNew
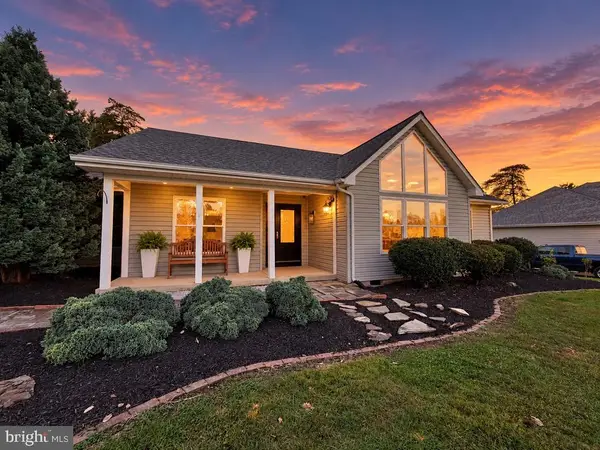 $549,000Active3 beds 3 baths2,025 sq. ft.
398 Peace Pipe Ln, HEDGESVILLE, WV 25427
MLS# WVBE2054882Listed by: HONEY HOUSE - New
 $495,000Active4 beds 3 baths2,384 sq. ft.
228 Warner Ln, HEDGESVILLE, WV 25427
MLS# WVBE2054872Listed by: EXP REALTY - New
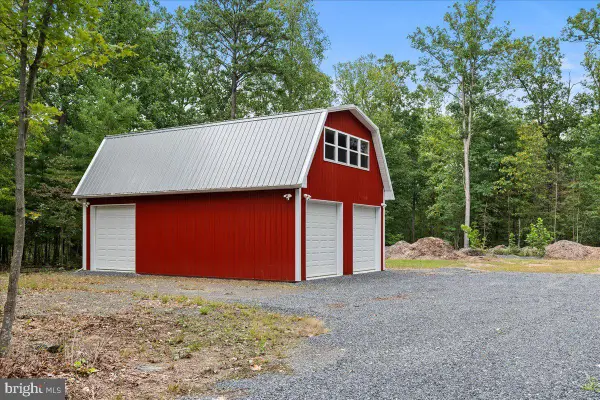 $250,000Active1 beds 1 baths
Lot 1 Swinging Bridge Rd, HEDGESVILLE, WV 25427
MLS# WVBE2054764Listed by: HOFFMAN REALTY - New
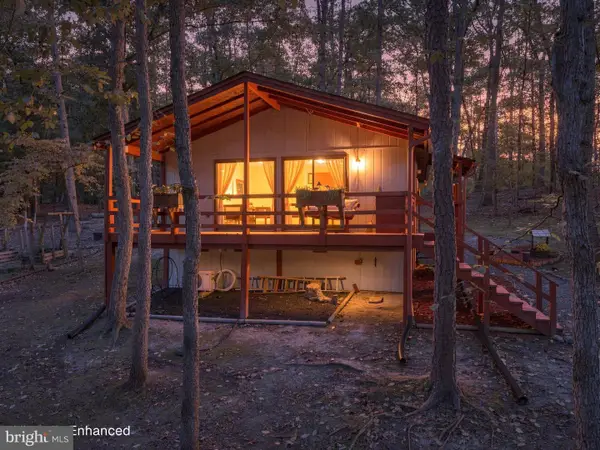 $242,000Active2 beds 1 baths672 sq. ft.
63 Turtle Ln, HEDGESVILLE, WV 25427
MLS# WVMO2008264Listed by: COLDWELL BANKER PREMIER - New
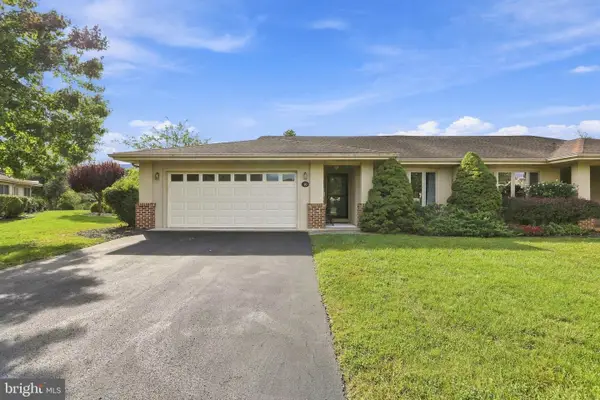 $399,900Active4 beds 3 baths2,850 sq. ft.
70 Arrowhead Rdg, HEDGESVILLE, WV 25427
MLS# WVBE2054690Listed by: POTOMAC VALLEY PROPERTIES, INC.


Protect your home and budget from life's surprises with an Assurant Home Warranty, backed by a partner that supports you through every step of homeownership. Explore Plans.
© 2023 - 2026 ERA Franchise Systems LLC. All rights reserved. ERA Franchise Systems LLC fully supports the principles of the Fair Housing Act and the Equal Opportunity Act. ERA, ERA Real Estate powered, and their respective logos are registered service marks of ERA Franchise Systems LLC. Each office is independently owned and operated.