
84 Cottonwood Ln, Hedgesville, WV 25427
Local realty services provided by:Mountain Realty ERA Powered
84 Cottonwood Ln,Hedgesville, WV 25427
$512,000
- 4 Beds
- 4 Baths
- 2,978 sq. ft.
- Single family
- Coming Soon
Upcoming open houses
- Sat, Oct 0311:00 am - 01:00 pm
Listed by: kayla skurski
Office: century 21 redwood realty
MLS#:WVMO2008248
Source:BRIGHTMLS
Price summary
- Price:$512,000
- Price per sq. ft.:$171.93
- Monthly HOA dues:$10
About this home
Welcome to 84 Cottonwood! Tucked away at the end of a quiet street and set on 3.50 acres, this charming Cape Cod offers space, privacy, and plenty of opportunity to enjoy a more relaxed lifestyle. A beautiful front porch welcomes you home and provides the perfect spot to sit back and enjoy the peaceful setting. With 4 bedrooms, multiple living areas, and plenty of usable space, there is room here to accommodate a variety of needs and lifestyles. The main-level bedroom features a private en-suite full bathroom, offering added convenience and flexibility for owners, guests, or those seeking main-level living. The home includes 2 full bathrooms and 2 half bathrooms in total. A finished basement provides an additional bedroom and plenty of additional living space along with dedicated storage, giving you room for recreation, hobbies, a home office, or simply keeping everyday belongings organized. Step outside and enjoy the property’s peaceful setting from the screened-in sunroom or multiple outdoor decks. The expansive 3.50-acre lot offers plenty of room to spread out and enjoy the outdoors, with the ability to have chickens, horses, and goats. A detached 2 car garage and outdoor storage shed provides additional space for tools, equipment, and outdoor storage. Major updates have already been completed, including a new roof installed in 2024. These improvements add valuable peace of mind while allowing the next owner to focus on making the property their own. Whether you’re looking for additional land, space for animals, room to entertain, or simply a quiet place to call home, 84 Cottonwood offers the space and versatility to make it your own. Conveniently tucked away at the end of the street, this property provides a peaceful setting with plenty of possibilities. Professional photos coming soon!...
Contact an agent
Home facts
- Year built:2000
- Subdivision & Development:CHESTNUT GROVE
- Listing ID #:WVMO2008248
- Updated:September 28, 2026 at 10:41 AM
Rooms and interior
- Bedrooms:4
- Total bathrooms:4
- Full bathrooms:2
- Half bathrooms:2
- Rooms Total:4
- Flooring:Hardwood, Luxury Vinyl Plank
- Bathrooms Description:Primary Bath(s)
- Kitchen Description:Dishwasher, Kitchen - Island, Refrigerator, Stainless Steel Appliances, Stove
- Bedroom Description:Entry Level Bedroom
- Basement:Yes
- Basement Description:Connecting Stairway, Daylight, Full, Heated, Outside Entrance, Partially Finished, Side Entrance, Walkout Level, Workshop
- Living area:2,978 sq. ft.
Heating and cooling
- Cooling:Central A/C
- Heating:Electric, Heat Pump(s), Propane - Owned
Structure and exterior
- Roof:Shingle
- Year built:2000
- Building area:2,978 sq. ft.
- Lot area:3.5 Acres
- Architectural Style:Cape Cod
- Construction Materials:Concrete, Frame, Vinyl Siding
- Exterior Features:Outbuilding(s), Porch(es)
- Foundation Description:Block, Concrete Perimeter
- Levels:3 Story
Utilities
- Water:Well
- Sewer:On Site Septic, Septic Exists
Finances and disclosures
- Price:$512,000
- Price per sq. ft.:$171.93
- Tax amount:$1,938 (2026)
Features and amenities
- Amenities:200+ Amp Service, Ceiling Fan(s), Double Pane Windows, Underground Utilities, Water Treat System
Parking
- Parking description:Additional Storage Area, Detached Garage
- Garage:Yes
- Garage spaces:2
New listings near 84 Cottonwood Ln
- Coming Soon
 $499,999Coming Soon3 beds 2 baths2,004 sq. ft.
1333 Mountain Lake Rd, HEDGESVILLE, WV 25427
MLS# WVBE2054686Listed by: POTOMAC VALLEY PROPERTIES, INC. - Coming Soon
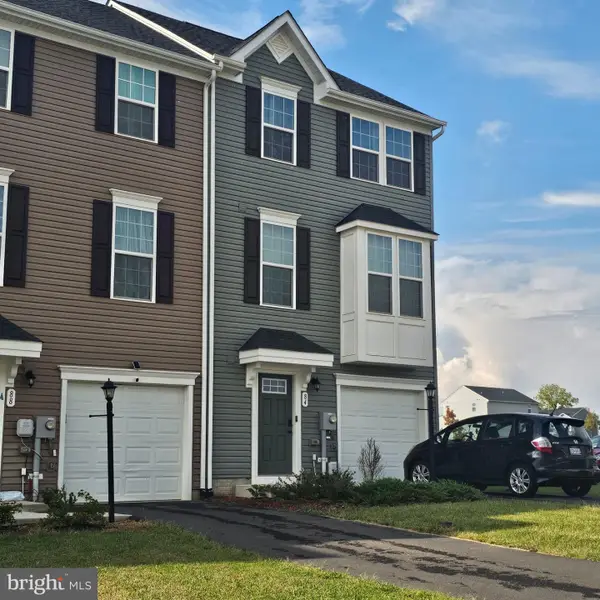 $325,000Coming Soon3 beds 4 baths2,299 sq. ft.
84 Dripping Spring Dr, HEDGESVILLE, WV 25427
MLS# WVBE2054574Listed by: COLDWELL BANKER PREMIER - Coming Soon
 $349,900Coming Soon3 beds 4 baths1,891 sq. ft.
25 Diving Scaup Rd, HEDGESVILLE, WV 25427
MLS# WVBE2054518Listed by: EXIT SUCCESS REALTY - Coming Soon
 $450,000Coming Soon3 beds 2 baths3,228 sq. ft.
401 Wild Rose Dr, HEDGESVILLE, WV 25427
MLS# WVMO2008226Listed by: PEARSON SMITH REALTY, LLC - Coming Soon
 $489,900Coming Soon-- beds 1 baths2,836 sq. ft.
263 Mesquite Ln, HEDGESVILLE, WV 25427
MLS# WVBE2054556Listed by: SAMSON PROPERTIES - Coming Soon
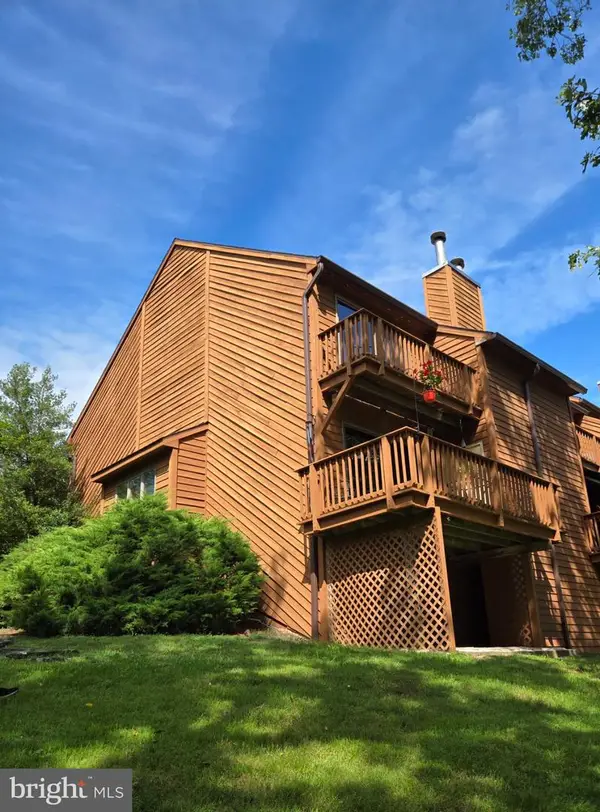 $259,900Coming Soon3 beds 3 baths1,592 sq. ft.
224 Tecumseh Trl, HEDGESVILLE, WV 25427
MLS# WVBE2053912Listed by: POTOMAC VALLEY PROPERTIES, INC. - Coming Soon
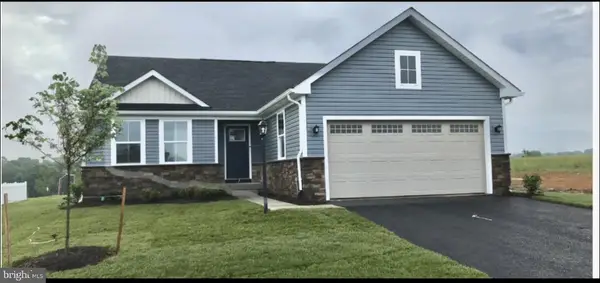 $389,900Coming Soon3 beds 2 baths1,576 sq. ft.
73 Perspective Pl, HEDGESVILLE, WV 25427
MLS# WVBE2054122Listed by: SAMSON PROPERTIES - New
 $318,875Active2 beds 2 baths1,395 sq. ft.
Lot 646 Otero Ln, HEDGESVILLE, WV 25427
MLS# WVBE2054752Listed by: PANHANDLE REAL ESTATE GROUP, INC - Open Sat, 12 to 3pmNew
 $399,900Active3 beds 2 baths1,385 sq. ft.
33 Wigwam Ct, HEDGESVILLE, WV 25427
MLS# WVBE2054626Listed by: COLDWELL BANKER PREMIER


Protect your home and budget from life's surprises with an Assurant Home Warranty, backed by a partner that supports you through every step of homeownership. Explore Plans.
© 2023 - 2026 ERA Franchise Systems LLC. All rights reserved. ERA Franchise Systems LLC fully supports the principles of the Fair Housing Act and the Equal Opportunity Act. ERA, ERA Real Estate powered, and their respective logos are registered service marks of ERA Franchise Systems LLC. Each office is independently owned and operated.