
Address Withheld By Seller, Hedgesville, WV 25427
Local realty services provided by:ERA Liberty Realty
Address Withheld By Seller,Hedgesville, WV 25427
$389,900
- 3 Beds
- 2 Baths
- 1,836 sq. ft.
- Single family
- Coming Soon
Listed by: donna mcinturff
Office: berkshire hathaway homeservices penfed realty
MLS#:WVMO2008236
Source:BRIGHTMLS
Sorry, we are unable to map this address
Price summary
- Price:$389,900
- Price per sq. ft.:$212.36
- Monthly HOA dues:$37.5
About this home
Nestled in the serene Cherry Run Estates, this charming ranch-style home offers a perfect blend of comfort and functionality. Built in 2008, the property boasts 1,836 sq. ft. of well-designed living space, featuring three spacious bedrooms and two full bathrooms, including a luxurious walk-in shower. Step inside to a warm, inviting atmosphere, highlighted by elegant crown molding and rich hardwood floors. The traditional floor plan seamlessly connects the formal dining room to the eat-in kitchen, which is a culinary delight with stainless steel appliances, an island for extra prep space, and ample cabinetry. Recessed lighting enhances the ambiance, making it perfect for both everyday living and entertaining. Main-floor laundry hookups add convenience, while the walk-in closets provide generous storage. An unfinished basement with a walkout level offers endless customization options, whether you envision a cozy family room or a home gym. Outside, the 2-acre lot is a nature lover's dream, backing to trees and featuring a mix of cleared and wooded areas. Enjoy peaceful moments on the deck or porch, surrounded by beautifully landscaped grounds. The attached two-car garage ensures easy access and ample parking. This home is not just a property; it's a sanctuary where memories are made. Experience the tranquility and charm of Cherry Run Estates-your dream home awaits!...
Contact an agent
Home facts
- Year built:2008
- Subdivision & Development:CHERRY RUN ESTATES
- Listing ID #:WVMO2008236
- Updated:October 28, 2026 at 01:53 PM
Rooms and interior
- Bedrooms:3
- Total bathrooms:2
- Full bathrooms:2
- Flooring:Carpet, Ceramic Tile, Hardwood
- Dining Description:Dining Room, Formal/Separate Dining Room
- Bathrooms Description:Bathroom 2, Primary Bathroom
- Kitchen Description:Built-In Microwave, Carpet, Crown Moldings, Dishwasher, Exhaust Fan, Icemaker, Kitchen - Eat-In, Kitchen - Island, Oven/Range - Electric, Range Hood, Recessed Lighting, Refrigerator, Stainless Steel Appliances, Water Heater
- Bedroom Description:Carpet, Primary Bedroom, Walk In Closet(s)
- Basement:Yes
- Basement Description:Connecting Stairway, Daylight, Full, Interior Access, Outside Entrance, Partial, Side Entrance, Unfinished, Walkout Level
- Living area:1,836 sq. ft.
Heating and cooling
- Cooling:Ceiling Fan(s), Central A/C
- Heating:Electric, Heat Pump(s)
Structure and exterior
- Roof:Architectural Shingle
- Year built:2008
- Building area:1,836 sq. ft.
- Lot area:2 Acres
- Lot Features:Backs to Trees, Cleared, Front Yard, Landscaping, Partly Wooded, Rear Yard, Rural, Sloping, Trees/Wooded
- Architectural Style:Ranch/Rambler
- Construction Materials:Vinyl Siding
- Exterior Features:Deck(s), Porch(es)
- Foundation Description:Block
- Levels:1 Story
Utilities
- Water:Well
- Sewer:On Site Septic
Finances and disclosures
- Price:$389,900
- Price per sq. ft.:$212.36
- Tax amount:$1,694 (2026)
Features and amenities
- Laundry features:Hookup
- Amenities:Attic, Carpet, Ceiling Fan(s), Crown Moldings, Electric Available, Phone Available, Recessed Lighting, Water Treat System, Window Treatments
Parking
- Parking description:Attached Garage, Garage - Front Entry, Garage Door Opener, Inside Access, Off Street
- Garage:Yes
- Garage spaces:2
New listings near 25427
- Coming Soon
 $469,900Coming Soon3 beds 2 baths1,610 sq. ft.
494 Escape Ct, HEDGESVILLE, WV 25427
MLS# WVBE2055280Listed by: RE/MAX REAL ESTATE CONNECTIONS 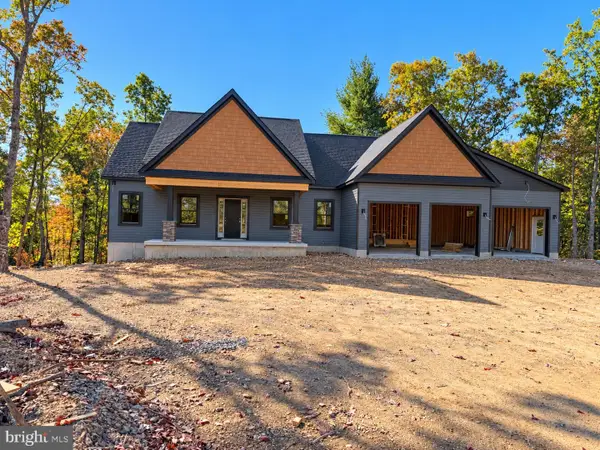 $599,465Pending3 beds 3 baths3,482 sq. ft.
Lot 32 Spicebush Ct, HEDGESVILLE, WV 25427
MLS# WVMO2008394Listed by: GAIN REALTY- New
 $345,000Active3 beds 2 baths1,600 sq. ft.
289 Wampum Ln, HEDGESVILLE, WV 25427
MLS# WVBE2055608Listed by: THE KW COLLECTIVE  $686,061.04Pending4 beds 5 baths4,204 sq. ft.
Lot 36 Spicebush Ct, HEDGESVILLE, WV 25427
MLS# WVMO2008380Listed by: GAIN REALTY- New
 $205,000Active3 beds 3 baths1,572 sq. ft.
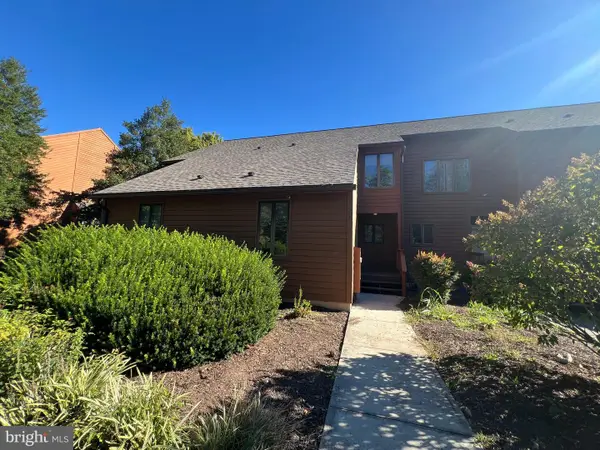
128 Tecumseh Trl, HEDGESVILLE, WV 25427
MLS# WVBE2055592Listed by: COLDWELL BANKER PREMIER - New
 $278,000Active3 beds 3 baths1,482 sq. ft.
102 Calais Pl, HEDGESVILLE, WV 25427
MLS# WVBE2055206Listed by: BERKELEY SPRINGS REALTY - New
 $269,900Active2 beds 1 baths
247 Dewdrop Ln, HEDGESVILLE, WV 25427
MLS# WVBE2055512Listed by: BRAWNER & ASSOCIATES  $560,929.32Pending3 beds 3 baths3,082 sq. ft.
Lot 28 Spicebush Ct, HEDGESVILLE, WV 25427
MLS# WVMO2008360Listed by: GAIN REALTY- New
 $220,000Active3 beds 1 baths1,294 sq. ft.
2828 Locust Grove Rd, HEDGESVILLE, WV 25427
MLS# WVBE2055380Listed by: SAMSON PROPERTIES


Protect your home and budget from life's surprises with an Assurant Home Warranty, backed by a partner that supports you through every step of homeownership. Explore Plans.
© 2023 - 2026 ERA Franchise Systems LLC. All rights reserved. ERA Franchise Systems LLC fully supports the principles of the Fair Housing Act and the Equal Opportunity Act. ERA, ERA Real Estate powered, and their respective logos are registered service marks of ERA Franchise Systems LLC. Each office is independently owned and operated.