
202 Riverside Dr., Hinton, WV 25951
Local realty services provided by:ERA Advantage Realty
Listed by: luke richmond, broker
Office: exit elevation realty
MLS#:57231
Source:VA_MTCBR
Price summary
- Price:$324,000
- Price per sq. ft.:$165.31
About this home
Experience beautiful New River frontage from this well-maintained home in Hinton, built in 2008. Offering 3 bedrooms, 2 baths, a 1-car attached garage, and an additional 1-car carport, this home combines comfort with an exceptional waterfront setting. Step inside to an inviting open-concept floor plan featuring the living room, dining area, and kitchen with attractive Corian solid-surface countertops—perfect for everyday living and entertaining. The natural gas furnace and hot water heater provide efficient, reliable comfort, and the home is connected to all city utilities. The back deck is the perfect place to relax, with a partially screened area and breathtaking panoramic views of the N
Contact an agent
Home facts
- Year built:2008
- Subdivision & Development:NONE
- Listing ID #:57231
- Added:36 day(s) ago
- Updated:August 15, 2026 at 02:59 PM
Rooms and interior
- Bedrooms:3
- Total bathrooms:1
- Full bathrooms:1
- Living area:1,960 sq. ft.
Heating and cooling
- Cooling:Central Electric
- Heating:Gas Forced Air
Structure and exterior
- Year built:2008
- Building area:1,960 sq. ft.
- Architectural Style:Ranch
- Construction Materials:Hardboard
- Exterior Features:Deck/Patio, Porch, Screened Porch
- Levels:1 Story
Utilities
- Water:Public
- Sewer:Public Sewer
Finances and disclosures
- Price:$324,000
- Price per sq. ft.:$165.31
Features and amenities
- Amenities:Ceiling Fan(s), Walk-in Closet(s)
Parking
- Parking description:Asphalt Drive
New listings near 202 Riverside Dr.
- New
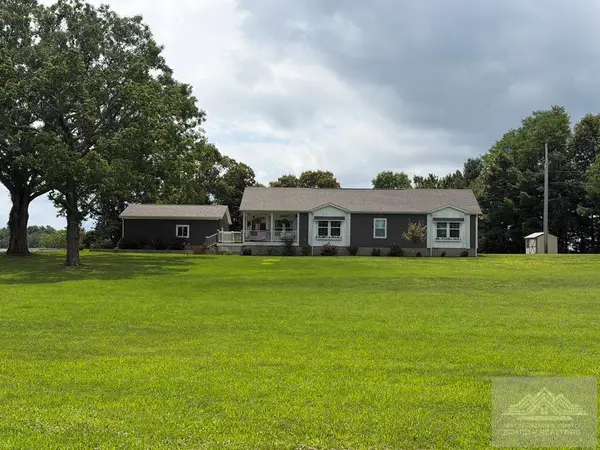 $380,000Active3 beds 2 baths1,830 sq. ft.
3342 True Road, HINTON, WV 25951
MLS# 57298Listed by: COLDWELL BANKER HENDRICK REAL ESTATE 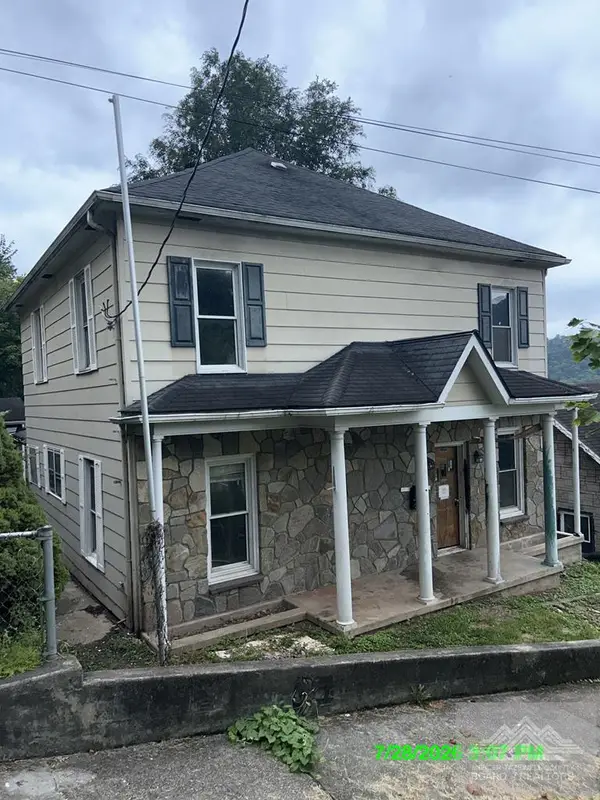 $32,650Active4 beds 2 baths1,800 sq. ft.
518 4th Ave, HINTON, WV 25951
MLS# 57273Listed by: MOUNTAIN REALTY LLC $39,000Active0 Acres
0 Greenbrier River, HINTON, WV 25951
MLS# 57269Listed by: COLDWELL BANKER HENDRICK REAL ESTATE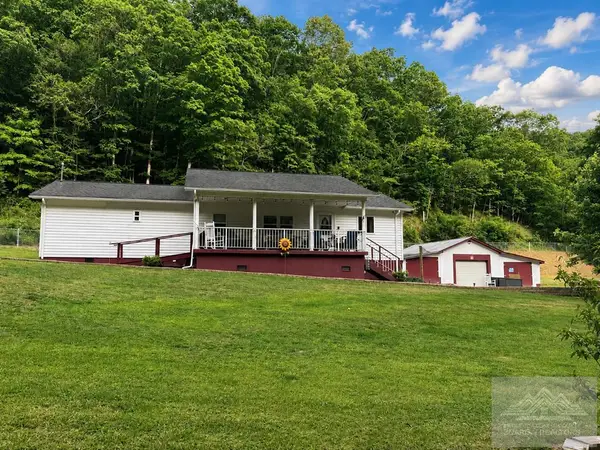 $279,000Active4 beds 2 baths1,678 sq. ft.
1648 Powley Creek Rd., HINTON, WV 25951
MLS# 57131Listed by: COUNTRY ROADS REAL ESTATE $18,000Active0.15 Acres
0 Greenbrier Drive/Route 12, HINTON, WV 25951
MLS# 56911Listed by: COUNTRY ROADS REAL ESTATE $130,000Active5 beds 1 baths1,964 sq. ft.
10718 Beech Run, HINTON, WV 25951
MLS# 55849Listed by: OAK & STONE REALTY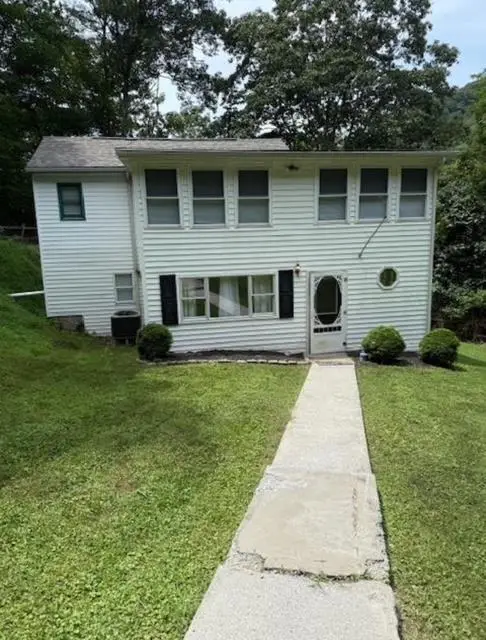 $289,900Active5 beds 2 baths3,160 sq. ft.
1190 Powley Creek Rd, HINTON, WV 25951
MLS# 55638Listed by: EXIT ELEVATION REALTY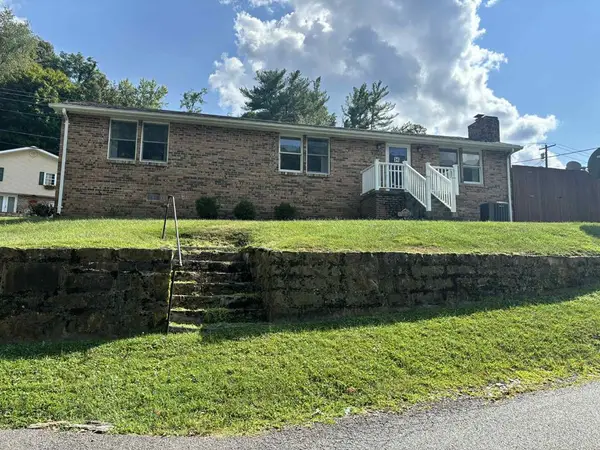 $199,900Active3 beds 2 baths1,280 sq. ft.
514 Nelson St, HINTON, WV 25951
MLS# 55475Listed by: FATHOM REALTY LLC


Protect your home and budget from life's surprises with an Assurant Home Warranty, backed by a partner that supports you through every step of homeownership. Explore Plans.
© 2023 - 2026 ERA Franchise Systems LLC. All rights reserved. ERA Franchise Systems LLC fully supports the principles of the Fair Housing Act and the Equal Opportunity Act. ERA, ERA Real Estate powered, and their respective logos are registered service marks of ERA Franchise Systems LLC. Each office is independently owned and operated.