
7697 Beech Run Road, Hinton, WV 25951
Local realty services provided by:ERA Advantage Realty
Listed by: linda bell
Office: rivermont realty group, llc.
MLS#:57056
Source:VA_MTCBR
Price summary
- Price:$495,000
- Price per sq. ft.:$101.33
About this home
COUNTRY ROADS TAKE ME HOME... ESCAPE TO THIS STUNNING CAPE COD RETREAT NESTLED ON 6.93 ACRES. PERFECTLY SET UP FOR YOUR DREAM HOBBY FARM. THIS BEAUTIFULLY REMODELED 4 BEDROOM 2.5 BATH HOME BLENDS MODERN COMFORT WITH CLASSIC RURAL CHARM. INSIDE YOU WILL FIND SPACE FOR EVERY MOOD A COZY FAMILY ROOM CENTERED AROUND A PROPANE FIREPLACE AND A SEPARATE LIVING ROOM AND DEN WITH A WARM WOOD BURNING STOVE . THE HOME IS THOUGHTFULLY DESIGNED WITH ABUNDANT CLOSET SPACE THROUGHOUT. THE FULL BASEMENT IS A STANDOUT FEATURE WITH ITS OWN SECOND KITCHEN AND A PRIVATE ENTRANCE. 6.93 ACRES OF PRIVACY FEATURING LUSH LANDSCAPING AND ESTABLISHED FRUIT TREES. THE BARN IS READY FOR ANIMALS OR A WORKSHOP.
Contact an agent
Home facts
- Year built:1951
- Listing ID #:57056
- Added:29 day(s) ago
- Updated:May 20, 2026 at 04:23 PM
Rooms and interior
- Bedrooms:4
- Total bathrooms:3
- Full bathrooms:2
- Half bathrooms:1
- Living area:3,685 sq. ft.
Heating and cooling
- Cooling:Central Electric Heat Pump
- Heating:Electric Heat Pump
Structure and exterior
- Year built:1951
- Building area:3,685 sq. ft.
- Architectural Style:Cape Cod
- Construction Materials:Brick
- Exterior Features:Deck/Patio, Porch, Private Yard
- Levels:2 Story
Schools
- High school:Summers
- Middle school:Summers
- Elementary school:Jumping Branch
Utilities
- Water:Public
- Sewer:Septic Tank
Finances and disclosures
- Price:$495,000
- Price per sq. ft.:$101.33
Features and amenities
- Amenities:Ceiling Fan(s), Newly Decorated, Storm Door(s), Walk-in Closet(s)
Parking
- Parking description:Gravel Drive
- Garage spaces:2
New listings near 7697 Beech Run Road
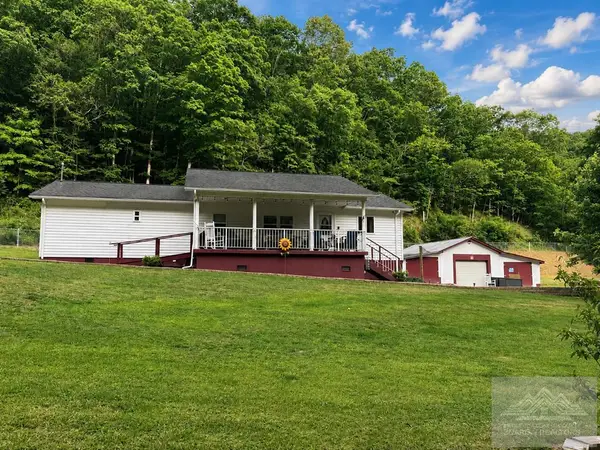 $349,900Active4 beds 2 baths1,678 sq. ft.
1648 Powley Creek Rd., HINTON, WV 25951
MLS# 57131Listed by: COUNTRY ROADS REAL ESTATE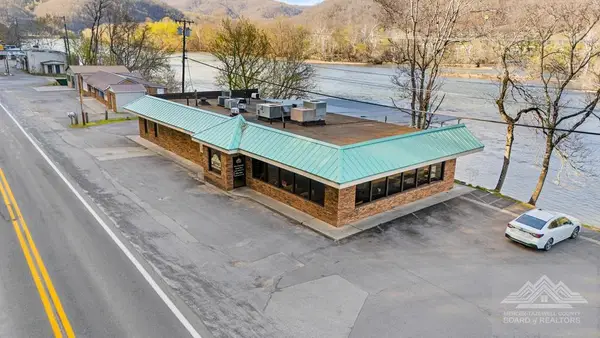 $475,000Active-- beds 3 baths4,193 sq. ft.
130 Bypass, HINTON, WV 25951
MLS# 56963Listed by: COUNTRY ROADS REAL ESTATE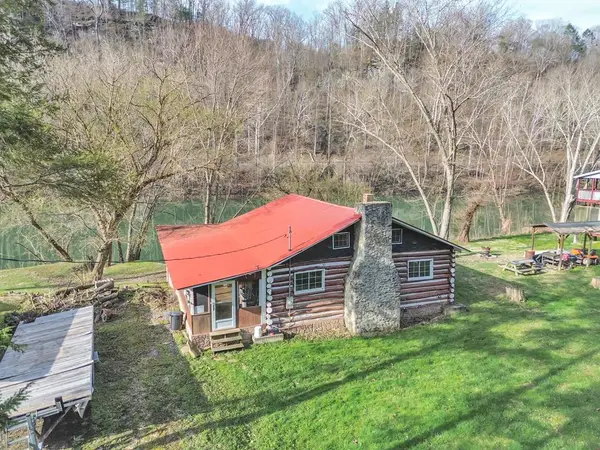 $199,900Active1 beds 1 baths1,140 sq. ft.
2554 Willowwood Rd, HINTON, WV 25951
MLS# 56919Listed by: COUNTRY ROADS REAL ESTATE $18,000Active0.15 Acres
0 Greenbrier Drive/Route 12, HINTON, WV 25951
MLS# 56911Listed by: COUNTRY ROADS REAL ESTATE $130,000Active5 beds 1 baths1,964 sq. ft.
10718 Beech Run, HINTON, WV 25951
MLS# 55849Listed by: OAK & STONE REALTY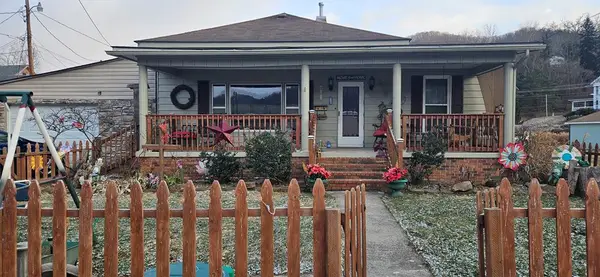 $199,000Active3 beds 1 baths1,425 sq. ft.
105 Miller Ave, HINTON, WV 25951
MLS# 55794Listed by: COLDWELL BANKER HENDRICK REAL ESTATE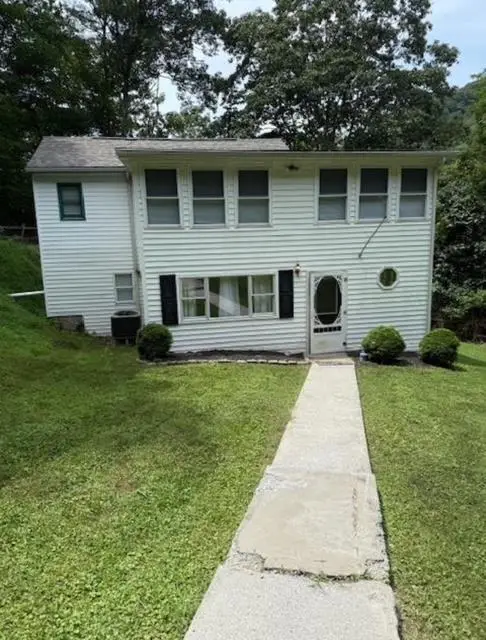 $289,900Active5 beds 2 baths3,160 sq. ft.
1190 Powley Creek Rd, HINTON, WV 25951
MLS# 55638Listed by: EXIT ELEVATION REALTY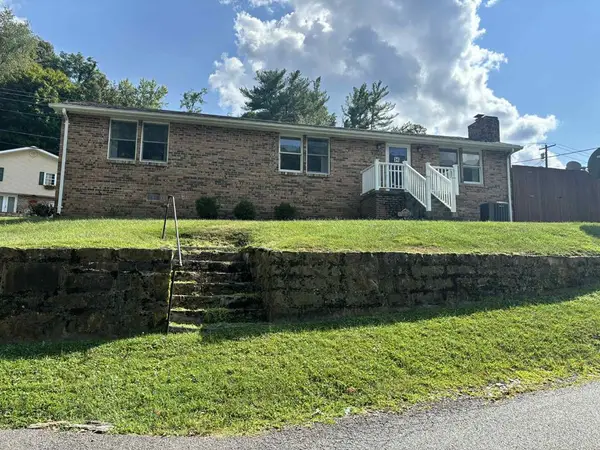 $219,000Active3 beds 2 baths1,280 sq. ft.
514 Nelson St, HINTON, WV 25951
MLS# 55475Listed by: FATHOM REALTY LLC


Protect your home and budget from life's surprises with an Assurant Home Warranty, backed by a partner that supports you through every step of homeownership. Explore Plans.
© 2023 - 2026 ERA Franchise Systems LLC. All rights reserved. ERA Franchise Systems LLC fully supports the principles of the Fair Housing Act and the Equal Opportunity Act. ERA, ERA Real Estate powered, and their respective logos are registered service marks of ERA Franchise Systems LLC. Each office is independently owned and operated.