
117 Honeysuckle Lane, Huntington, WV 25701
Local realty services provided by:ERA Property Elite
Listed by: christie giompalo
Office: impact realty group
MLS#:285337
Source:WV_KVBOR
Price summary
- Price:$354,900
- Price per sq. ft.:$115.79
About this home
Don't miss this beautiful brick raised ranch in the highly sought after Greenbrier Heights neighborhood. Offering ample square feet of living space, this 4 bedroom, 3 bathroom home perfectly balances classic charm with top tier modern upgrades. The stunning kitchen features updated countertops and appliances. Inside, you will also find gorgeous hardwood floors and a fully finished walk out basement. Outside, relax on the covered front or back porch overlooking a fantastic large, flat backyard that is ideal for entertaining. The heated, attached 2 car garage is fully equipped with workbenches, shelving, and an insulated door.
Contact an agent
Home facts
- Year built:1963
- Subdivision & Development:na
- Listing ID #:285337
- Added:3 day(s) ago
- Updated:September 06, 2026 at 03:40 PM
Rooms and interior
- Bedrooms:4
- Total bathrooms:3
- Full bathrooms:3
- Rooms Total:6
- Flooring:Carpet, Tile
- Kitchen Description:Dishwasher, Gas Range, Microwave, Refrigerator
- Basement:Yes
- Basement Description:Full
- Living area:3,065 sq. ft.
Heating and cooling
- Cooling:Central Air
- Heating:Baseboard, Forced Air, Gas
- Central air:Yes
Structure and exterior
- Roof:Composition, Shingle
- Year built:1963
- Building area:3,065 sq. ft.
- Lot area:0.3 Acres
- Architectural Style:Raised Ranch
- Construction Materials:Brick, Drywall
- Exterior Features:Fence, Patio, Porch
Schools
- High school:Huntington
- Middle school:Huntington Middle School
- Elementary school:Southside
Utilities
- Water:Public
- Sewer:Public Sewer
Finances and disclosures
- Price:$354,900
- Price per sq. ft.:$115.79
- Tax amount:$2,156
Features and amenities
- Appliances:Gas Range, Microwave, Refrigerator
- Amenities:Insulated Windows, Security System
Parking
- Parking description:Attached, Garage, Two Car Garage
- Garage:Yes
- Garage spaces:2
New listings near 117 Honeysuckle Lane
- New
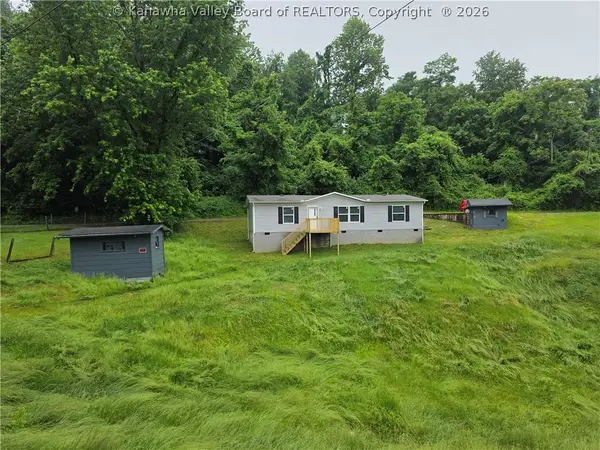 $116,000Active3 beds 2 baths1,344 sq. ft.
1150 Hillview Drive, Huntington, WV 25702
MLS# 285360Listed by: IMPACT REALTY GROUP - New
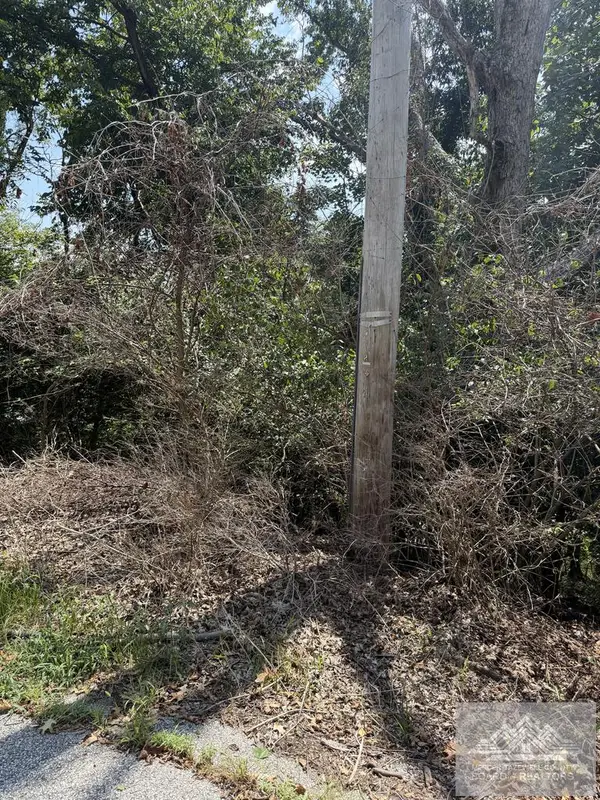 $39,000Active0.4 Acres
0 Honeysuckle Lane, HUNTINGTON, WV 25701
MLS# 57372Listed by: ONE REALTY GROUP - New
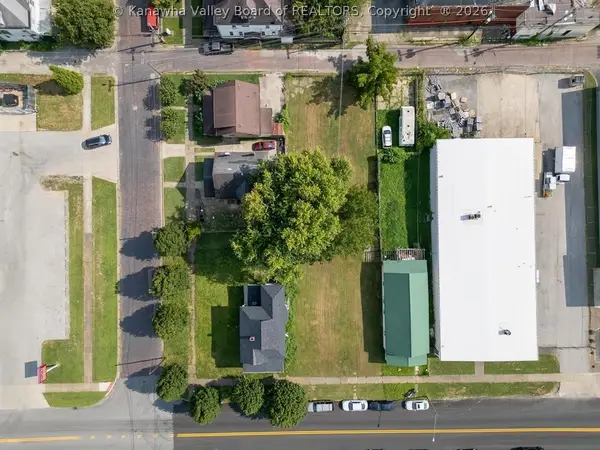 $32,500Active0 Acres
2045 8th Avenue, Huntington, WV 25701
MLS# 285303Listed by: OLD COLONY, REALTORS OF HTGN - New
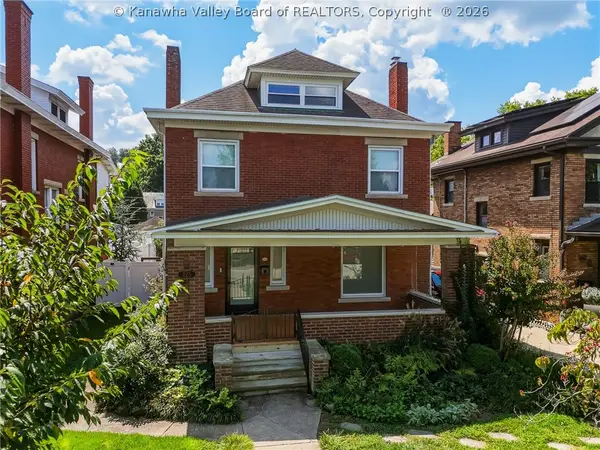 $319,900Active4 beds 3 baths2,079 sq. ft.
225 11th Avenue, Huntington, WV 25701
MLS# 285276Listed by: OLD COLONY, REALTORS OF HTGN - New
 $199,000Active2 beds 2 baths1,584 sq. ft.
1834 Wiltshire Boulevard, Huntington, WV 25701
MLS# 285197Listed by: FATHOM REALTY LLC - New
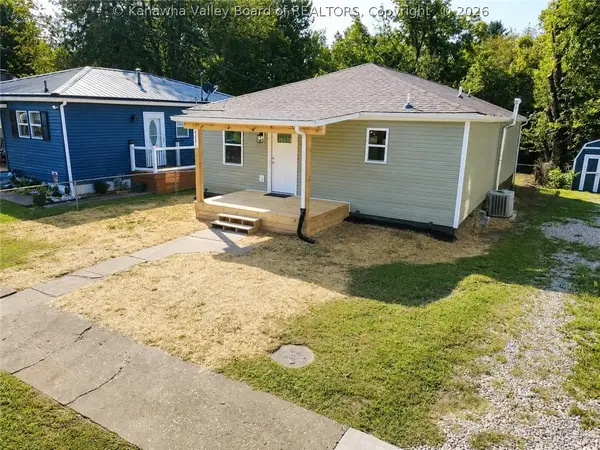 $175,000Active3 beds 2 baths1,344 sq. ft.
4621 Auburn Road, Huntington, WV 25704
MLS# 285202Listed by: OLD COLONY, REALTORS OF HTGN 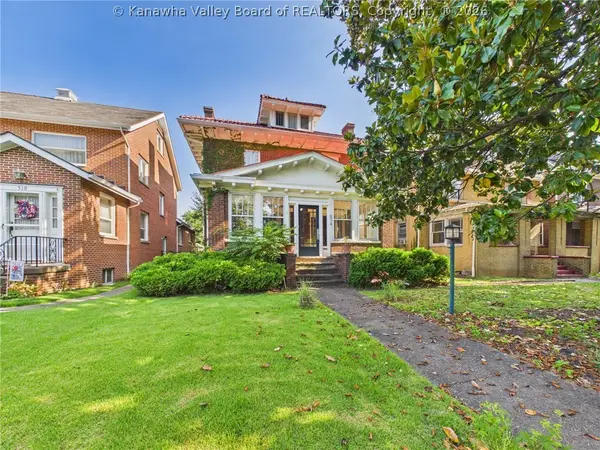 $254,900Active5 beds 3 baths2,372 sq. ft.
514 9th Avenue, Huntington, WV 25701
MLS# 285061Listed by: IMPACT REALTY GROUP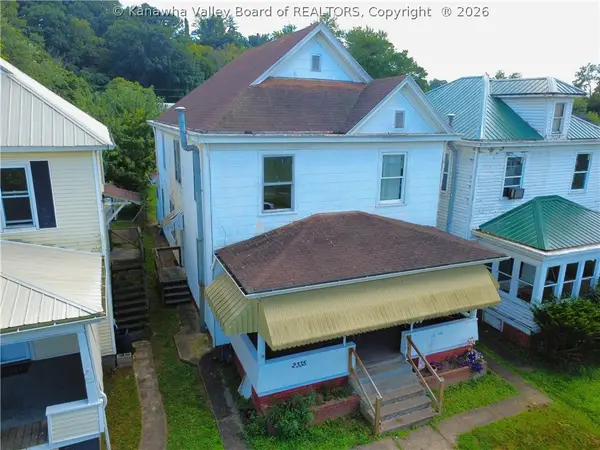 $119,900Active-- beds -- baths2,758 sq. ft.
2333/2335 9th Avenue, Huntington, WV 25703
MLS# 285147Listed by: OLD COLONY, REALTORS OF HTGN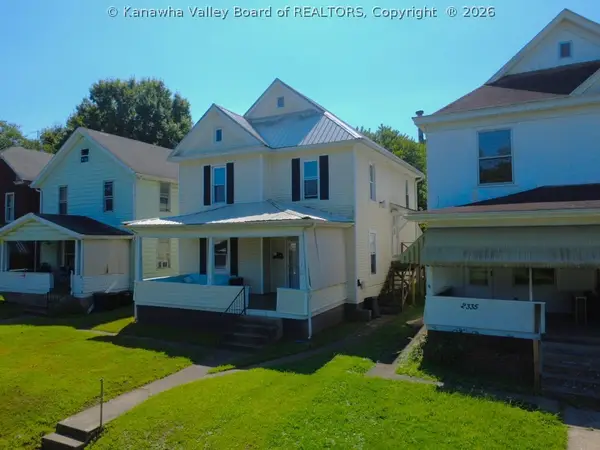 $119,900Active-- beds -- baths1,616 sq. ft.
2337 9th Avenue, Huntington, WV 25703
MLS# 285149Listed by: OLD COLONY, REALTORS OF HTGN


Protect your home and budget from life's surprises with an Assurant Home Warranty, backed by a partner that supports you through every step of homeownership. Explore Plans.
© 2023 - 2026 ERA Franchise Systems LLC. All rights reserved. ERA Franchise Systems LLC fully supports the principles of the Fair Housing Act and the Equal Opportunity Act. ERA, ERA Real Estate powered, and their respective logos are registered service marks of ERA Franchise Systems LLC. Each office is independently owned and operated.