
1807 Woodmont Road, Huntington, WV 25701
Local realty services provided by:ERA Property Elite
1807 Woodmont Road,Huntington, WV 25701
$129,000
- 2 Beds
- 1 Baths
- 888 sq. ft.
- Single family
- Active
Listed by: morgan edwards
Office: sold sisters realty, llc.
MLS#:285816
Source:WV_KVBOR
Price summary
- Price:$129,000
- Price per sq. ft.:$145.27
About this home
This charming 888 sq ft home features two bedrooms and one bath. The character-filled interior includes a living room with hardwood floors and a decorative fireplace, connected by an arched doorway to a paneled dining room. The kitchen offers distinctive deep green cabinets and double wall ovens. Outside, you'll find a front porch, a screened-in back porch, and a detached garage perfect for storage. This cozy home is full of unique potentia and don't forget about the off-street parking!
Contact an agent
Home facts
- Year built:1950
- Subdivision & Development:N/A
- Listing ID #:285816
- Added:1 day(s) ago
- Updated:October 06, 2026 at 03:55 PM
Rooms and interior
- Bedrooms:2
- Total bathrooms:1
- Full bathrooms:1
- Rooms Total:5
- Flooring:Hardwood, Vinyl
- Basement:Yes
- Basement Description:Full
- Living area:888 sq. ft.
Heating and cooling
- Cooling:Central Air
- Heating:Forced Air, Gas, Heat Pump
- Central air:Yes
Structure and exterior
- Roof:Composition, Shingle
- Year built:1950
- Building area:888 sq. ft.
- Lot area:0.1 Acres
- Architectural Style:One Story
- Construction Materials:Aluminium Siding, Drywall
- Levels:1 Story
Schools
- High school:Huntington
- Middle school:Huntington Middle School
- Elementary school:Spring Hill
Utilities
- Water:Public
- Sewer:Public Sewer
Finances and disclosures
- Price:$129,000
- Price per sq. ft.:$145.27
- Tax amount:$1,700
Parking
- Parking description:Detached, Garage
- Garage:Yes
New listings near 1807 Woodmont Road
- New
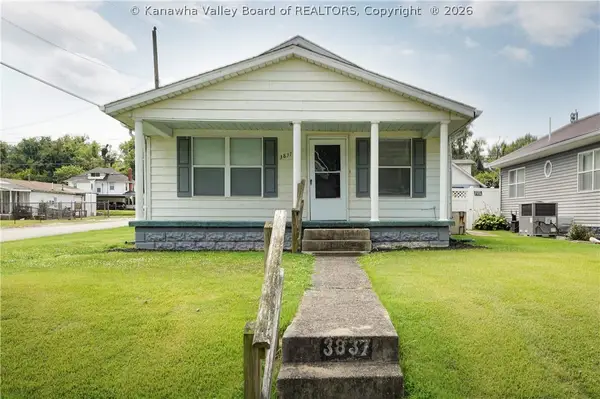 $129,000Active2 beds 1 baths1,008 sq. ft.
3837 Crane Avenue, Huntington, WV 25705
MLS# 285809Listed by: BETTER HOMES AND GARDENS REAL ESTATE CENTRAL - New
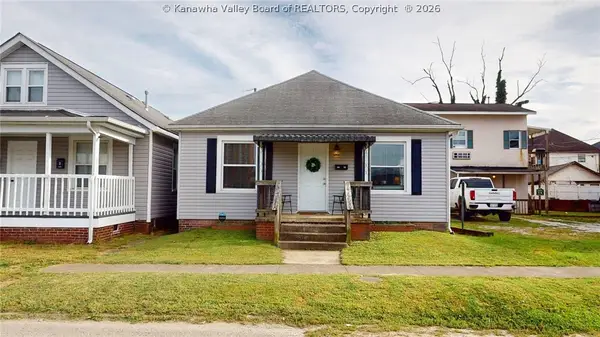 $149,900Active3 beds 2 baths1,350 sq. ft.
1815 Buffington Avenue, Huntington, WV 25703
MLS# 285753Listed by: OLD COLONY, REALTORS OF HTGN - New
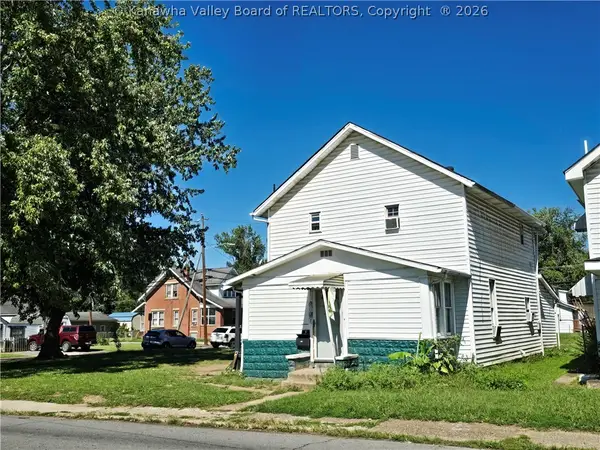 $150,000Active-- beds -- baths1,860 sq. ft.
3702-3706 3rd Avenue, Huntington, WV 25702
MLS# 285708Listed by: FATHOM REALTY LLC - New
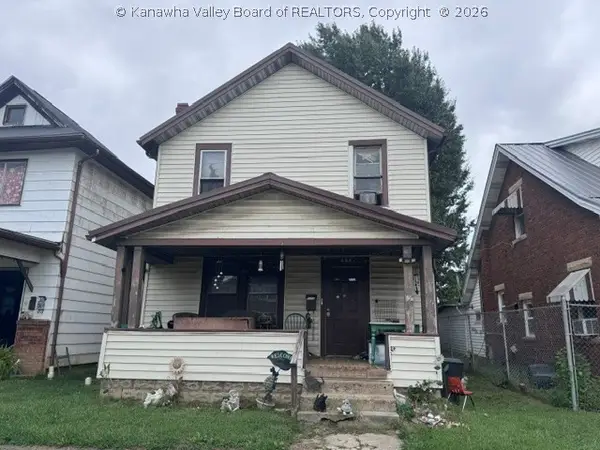 $34,900Active3 beds 1 baths1,244 sq. ft.
204 8th Avenue, Huntington, WV 25701
MLS# 285682Listed by: REALTY PRO - New
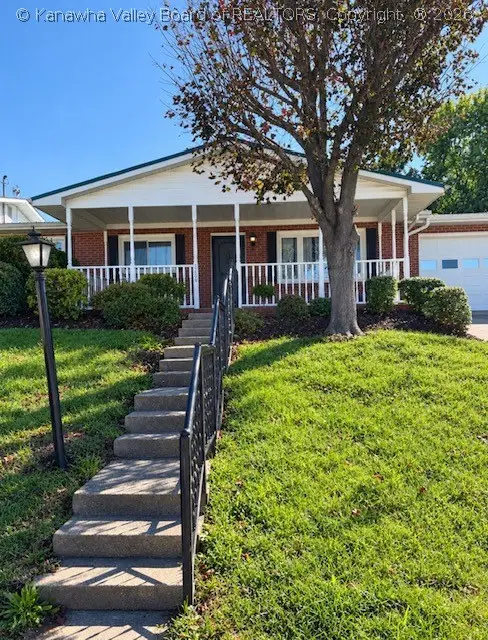 $168,500Active3 beds 1 baths1,351 sq. ft.
3109 Brereton Court, Huntington, WV 25705
MLS# 285684Listed by: OLD COLONY 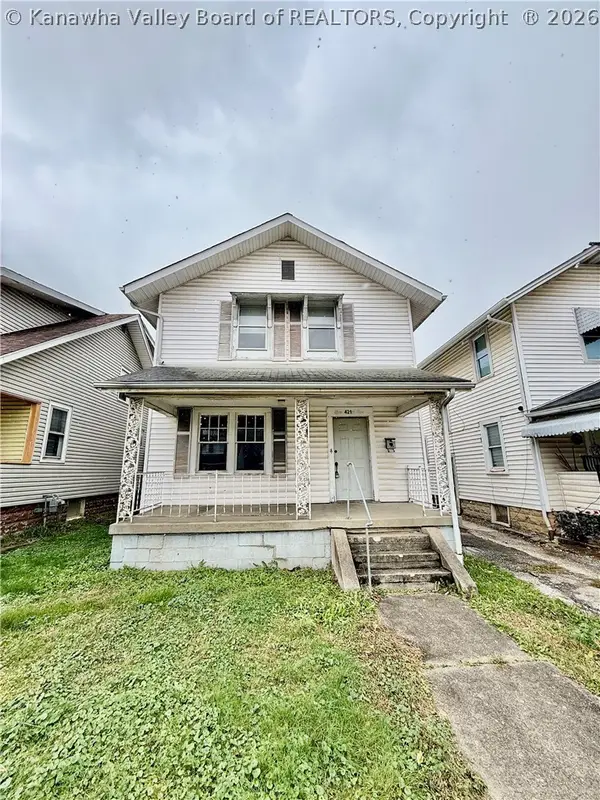 $52,000Active3 beds 2 baths1,310 sq. ft.
421 26th Street, Huntington, WV 25703
MLS# 285632Listed by: IMPACT REALTY GROUP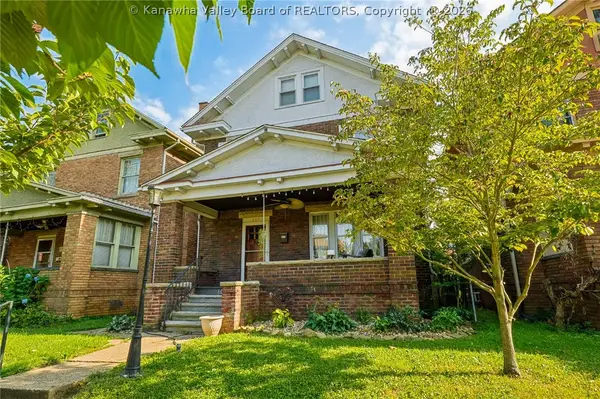 $205,000Active4 beds 3 baths2,093 sq. ft.
603 9th Avenue, Huntington, WV 25701
MLS# 285598Listed by: BERKSHIRE HATHAWAY HOME SERVICES PROFESSIONAL REAL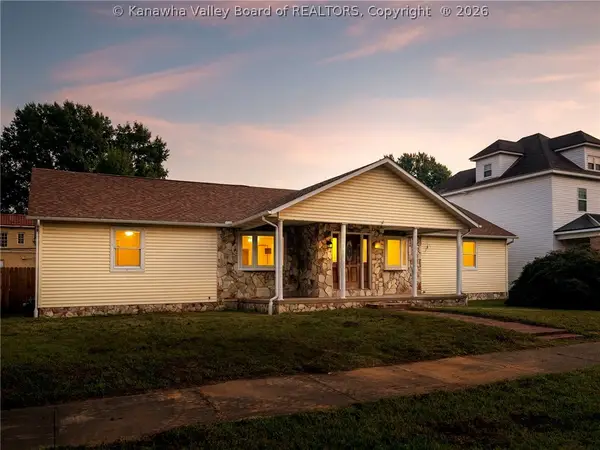 $294,900Active4 beds 2 baths2,540 sq. ft.
2712 Collis Avenue, Huntington, WV 25702
MLS# 285591Listed by: BETTER HOMES AND GARDENS REAL ESTATE CENTRAL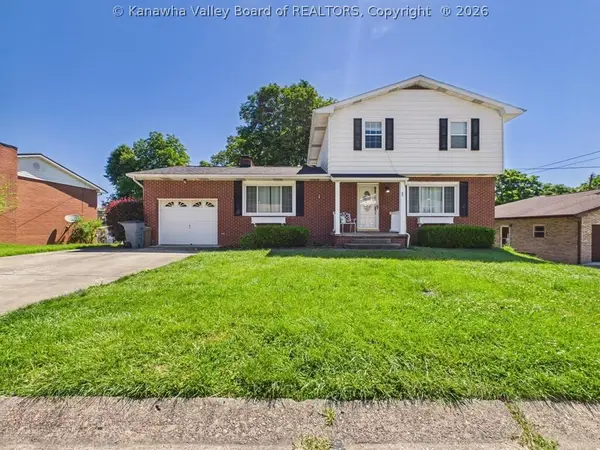 $265,000Active3 beds 2 baths2,571 sq. ft.
71 Simpson Drive, Huntington, WV 25705
MLS# 285573Listed by: IMPACT REALTY GROUP


Protect your home and budget from life's surprises with an Assurant Home Warranty, backed by a partner that supports you through every step of homeownership. Explore Plans.
© 2023 - 2026 ERA Franchise Systems LLC. All rights reserved. ERA Franchise Systems LLC fully supports the principles of the Fair Housing Act and the Equal Opportunity Act. ERA, ERA Real Estate powered, and their respective logos are registered service marks of ERA Franchise Systems LLC. Each office is independently owned and operated.