
1945 10th Avenue, Huntington, WV 25701
Local realty services provided by:ERA Town & Country Real Estate, Broker
1945 10th Avenue,Huntington, WV 25701
$187,500
- 3 Beds
- 2 Baths
- 1,734 sq. ft.
- Single family
- Pending
Listed by: kim wade
Office: better homes and gardens real estate central
MLS#:284477
Source:WV_KVBOR
Price summary
- Price:$187,500
- Price per sq. ft.:$108.13
About this home
All offers must be submitted at www.VRMProperties.com*Agents must register as a User, enter the property address, and click on "Start Offer"* This property may qualify for Seller Financing (Vendee)*If property was built prior to 1978, Lead Based Paint Potentially Exists*1913 construction that has been nicely updated throughout*This stately 2 story home has 1734 sq ft and features 3 bedrooms and 2 full baths*Neutral gray and tan tones throughout*Large front porch and rear deck that overlooks level, fenced back yard.
Contact an agent
Home facts
- Year built:1913
- Subdivision & Development:N/A
- Listing ID #:284477
- Added:54 day(s) ago
- Updated:September 06, 2026 at 08:11 AM
Rooms and interior
- Bedrooms:3
- Total bathrooms:2
- Full bathrooms:2
- Rooms Total:7
- Flooring:Carpet, Vinyl
- Dining Description:Separate Formal Dining Room
- Kitchen Description:Dishwasher, Electric Range, Refrigerator
- Basement:Yes
- Living area:1,734 sq. ft.
Heating and cooling
- Cooling:Heat Pump
- Heating:Heat Pump
Structure and exterior
- Roof:Composition, Shingle
- Year built:1913
- Building area:1,734 sq. ft.
- Lot area:0.11 Acres
- Architectural Style:Two Story
- Construction Materials:Drywall, Frame, Vinyl Siding
- Exterior Features:Deck, Porch
- Levels:2 Story
Schools
- High school:Huntington
- Middle school:Huntington Middle School
- Elementary school:Martha
Utilities
- Water:Public
- Sewer:Public Sewer
Finances and disclosures
- Price:$187,500
- Price per sq. ft.:$108.13
- Tax amount:$1,274
Features and amenities
- Appliances:Electric Range, Refrigerator
- Amenities:Insulated Windows, Smoke Detectors
New listings near 1945 10th Avenue
- New
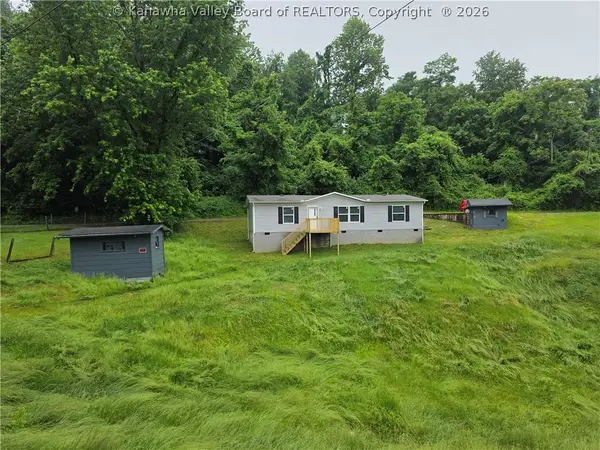 $116,000Active3 beds 2 baths1,344 sq. ft.
1150 Hillview Drive, Huntington, WV 25702
MLS# 285360Listed by: IMPACT REALTY GROUP - New
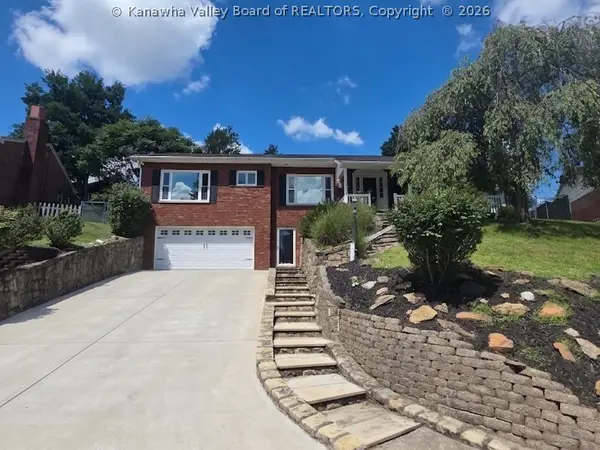 $354,900Active4 beds 3 baths3,065 sq. ft.
117 Honeysuckle Lane, Huntington, WV 25701
MLS# 285337Listed by: IMPACT REALTY GROUP - New
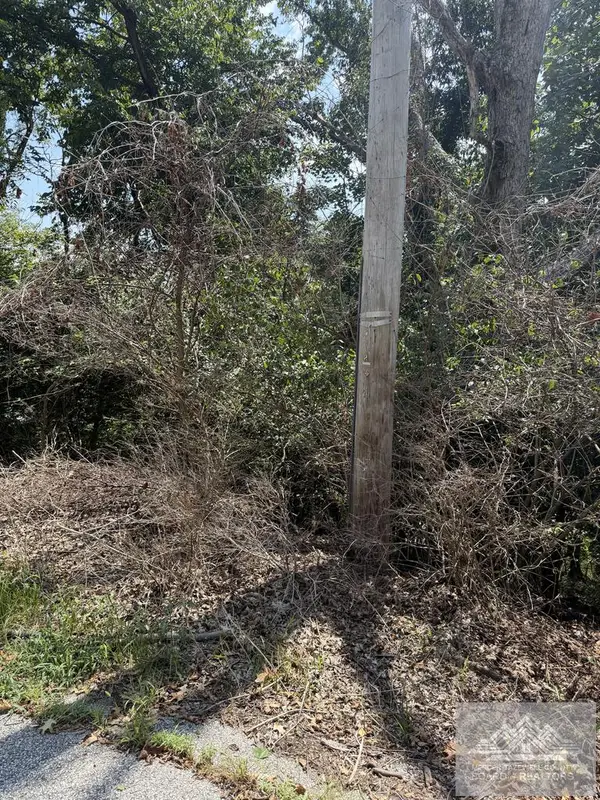 $39,000Active0.4 Acres
0 Honeysuckle Lane, HUNTINGTON, WV 25701
MLS# 57372Listed by: ONE REALTY GROUP - New
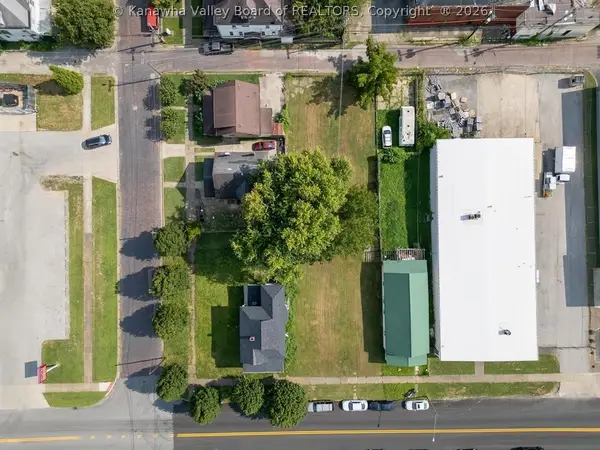 $32,500Active0 Acres
2045 8th Avenue, Huntington, WV 25701
MLS# 285303Listed by: OLD COLONY, REALTORS OF HTGN - New
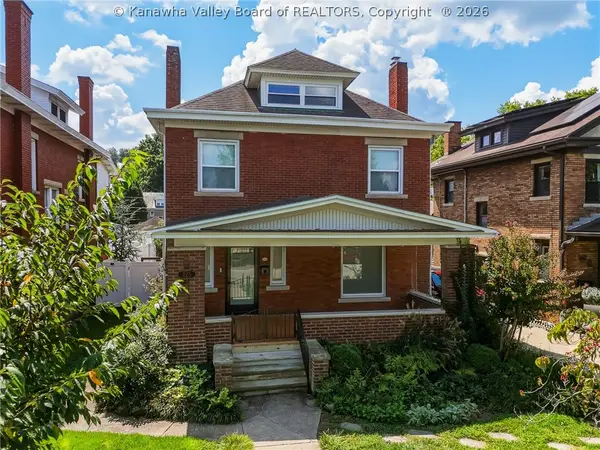 $319,900Active4 beds 3 baths2,079 sq. ft.
225 11th Avenue, Huntington, WV 25701
MLS# 285276Listed by: OLD COLONY, REALTORS OF HTGN - New
 $199,000Active2 beds 2 baths1,584 sq. ft.
1834 Wiltshire Boulevard, Huntington, WV 25701
MLS# 285197Listed by: FATHOM REALTY LLC - New
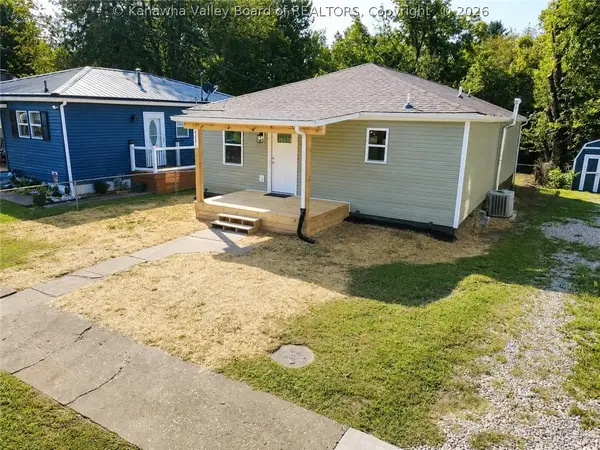 $175,000Active3 beds 2 baths1,344 sq. ft.
4621 Auburn Road, Huntington, WV 25704
MLS# 285202Listed by: OLD COLONY, REALTORS OF HTGN 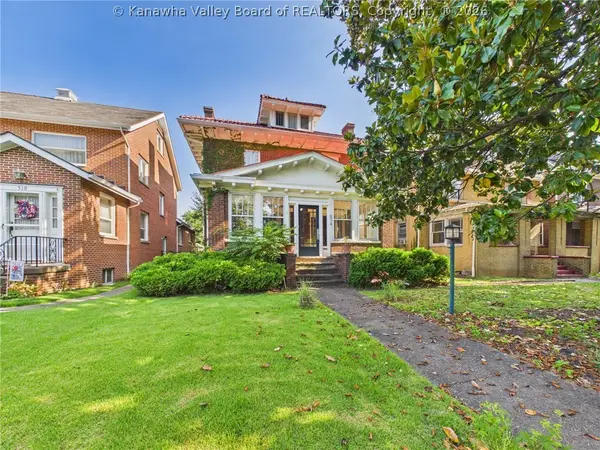 $254,900Active5 beds 3 baths2,372 sq. ft.
514 9th Avenue, Huntington, WV 25701
MLS# 285061Listed by: IMPACT REALTY GROUP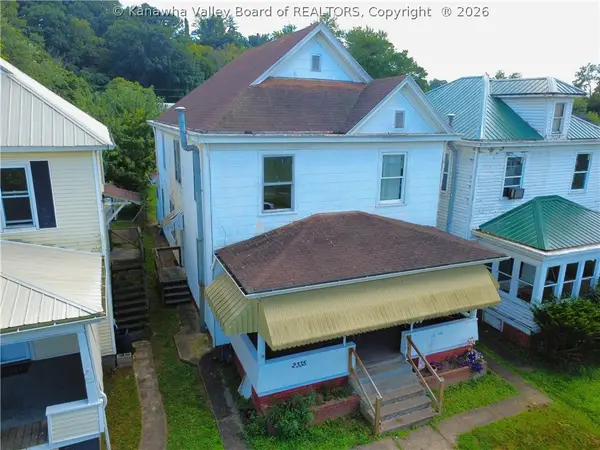 $119,900Active-- beds -- baths2,758 sq. ft.
2333/2335 9th Avenue, Huntington, WV 25703
MLS# 285147Listed by: OLD COLONY, REALTORS OF HTGN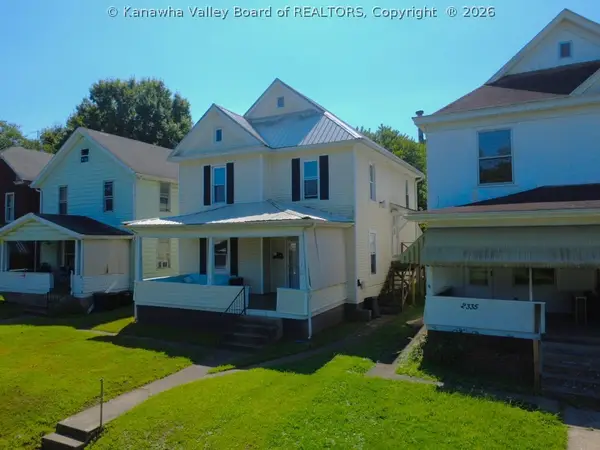 $119,900Active-- beds -- baths1,616 sq. ft.
2337 9th Avenue, Huntington, WV 25703
MLS# 285149Listed by: OLD COLONY, REALTORS OF HTGN


Protect your home and budget from life's surprises with an Assurant Home Warranty, backed by a partner that supports you through every step of homeownership. Explore Plans.
© 2023 - 2026 ERA Franchise Systems LLC. All rights reserved. ERA Franchise Systems LLC fully supports the principles of the Fair Housing Act and the Equal Opportunity Act. ERA, ERA Real Estate powered, and their respective logos are registered service marks of ERA Franchise Systems LLC. Each office is independently owned and operated.