
269 Barkley Pass, Huntington, WV 25705
Local realty services provided by:ERA Property Elite
269 Barkley Pass,Huntington, WV 25705
$750,000
- 4 Beds
- 5 Baths
- 3,841 sq. ft.
- Single family
- Pending
Listed by: todd nelson
Office: old colony, realtors of htgn
MLS#:284762
Source:WV_KVBOR
Price summary
- Price:$750,000
- Price per sq. ft.:$195.26
About this home
Escape to your own private retreat with this stunning 4BR, 4.5 bath log home nestled on 2.67 acres +/-. The impressive living room showcases soaring cathedral ceilings and a propane gas log fireplace. The spacious appliance-filled kitchen is designed for entertaining and everyday living, featuring a large island, abundant cabinetry, and plenty of workspace. Other features include a main level primary bedroom suite, upstairs you'll find a loft along with 2BRs, each with its own private bath. Various walk-in closets. The finished lower level offers a game room or possible 4th bedroom, along with an additional garage. Those needing extra storage will appreciate the 2 car attached garage, single garage in the basement, and the 2 car detached garage. Outside enjoy your own backyard oasis featuring an inground swimming pool, pool storage, & lounging areas. Poured foundation walls and the charm of log home living.12 Month Guard Home Warranty! Some virtual staged photos. Generator remains.
Contact an agent
Home facts
- Year built:2012
- Subdivision & Development:N/A
- Listing ID #:284762
- Added:57 day(s) ago
- Updated:September 26, 2026 at 08:41 AM
Rooms and interior
- Bedrooms:4
- Total bathrooms:5
- Full bathrooms:4
- Half bathrooms:1
- Rooms Total:11
- Flooring:Hardwood, Tile, Vinyl
- Dining Description:Separate Formal Dining Room
- Kitchen Description:Dishwasher, Microwave
- Basement:Yes
- Basement Description:Full
- Living area:3,841 sq. ft.
Heating and cooling
- Cooling:Heat Pump
- Heating:Heat Pump
Structure and exterior
- Roof:Metal
- Year built:2012
- Building area:3,841 sq. ft.
- Lot area:2.67 Acres
- Construction Materials:Log
- Exterior Features:Deck, Patio, Porch, Storage
Schools
- High school:Huntington
- Middle school:Huntington East
- Elementary school:Altizer
Utilities
- Water:Public
- Sewer:Public Sewer
Finances and disclosures
- Price:$750,000
- Price per sq. ft.:$195.26
- Tax amount:$3,163
Features and amenities
- Appliances:Microwave
- Amenities:Insulated Windows, Smoke Detectors
Parking
- Parking description:Attached, Detached, Garage, Three Car Garage
- Garage:Yes
- Garage spaces:3
New listings near 269 Barkley Pass
- New
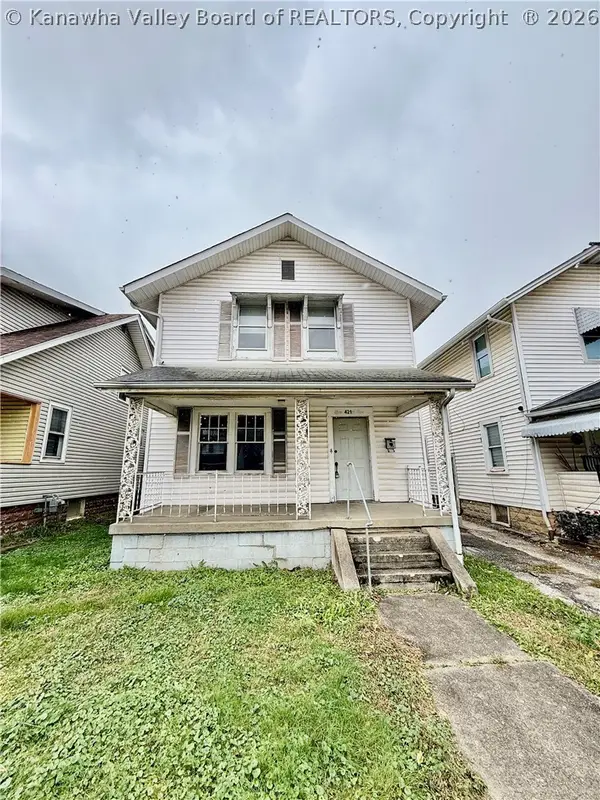 $52,000Active3 beds 2 baths1,310 sq. ft.
421 26th Street, Huntington, WV 25703
MLS# 285632Listed by: IMPACT REALTY GROUP - New
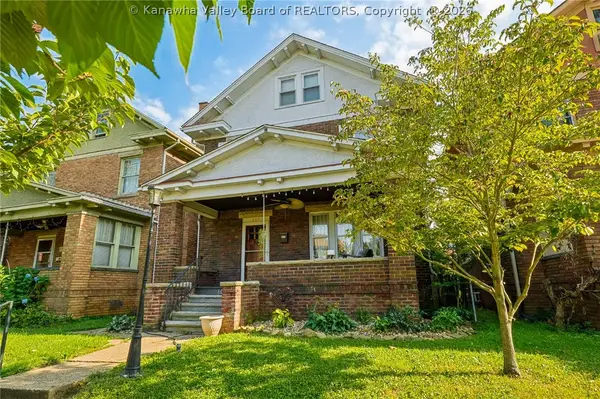 $205,000Active4 beds 3 baths2,093 sq. ft.
603 9th Avenue, Huntington, WV 25701
MLS# 285598Listed by: BERKSHIRE HATHAWAY HOME SERVICES PROFESSIONAL REAL - New
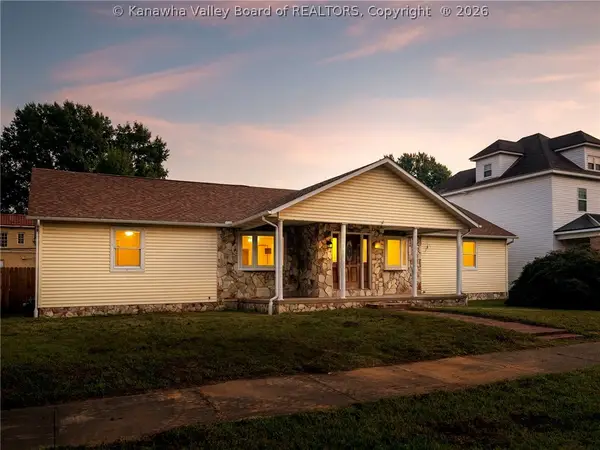 $294,900Active4 beds 2 baths2,540 sq. ft.
2712 Collis Avenue, Huntington, WV 25702
MLS# 285591Listed by: BETTER HOMES AND GARDENS REAL ESTATE CENTRAL - New
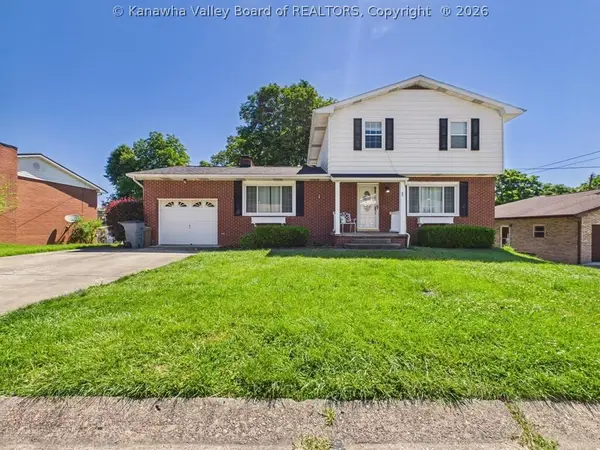 $265,000Active3 beds 2 baths2,571 sq. ft.
71 Simpson Drive, Huntington, WV 25705
MLS# 285573Listed by: IMPACT REALTY GROUP 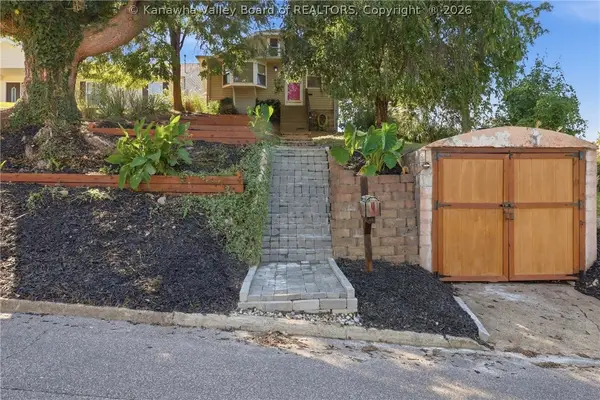 $154,000Pending2 beds 2 baths1,142 sq. ft.
333 Locust Street, Huntington, WV 25705
MLS# 285555Listed by: HIGHLEY BLESSED REALTY, LLC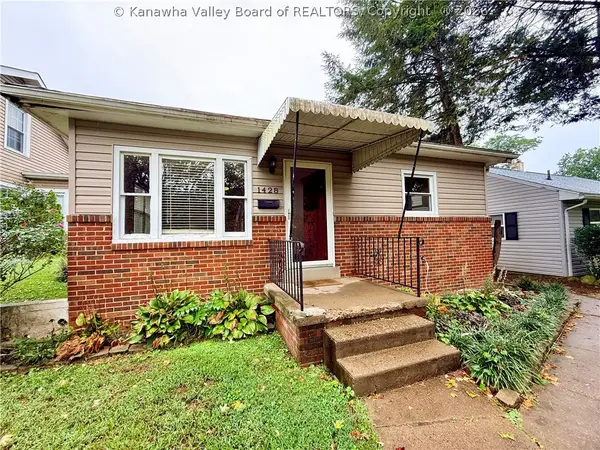 $156,900Pending3 beds 1 baths1,189 sq. ft.
1428 Edwards Street, Huntington, WV 25701
MLS# 285508Listed by: BETTER HOMES AND GARDENS REAL ESTATE CENTRAL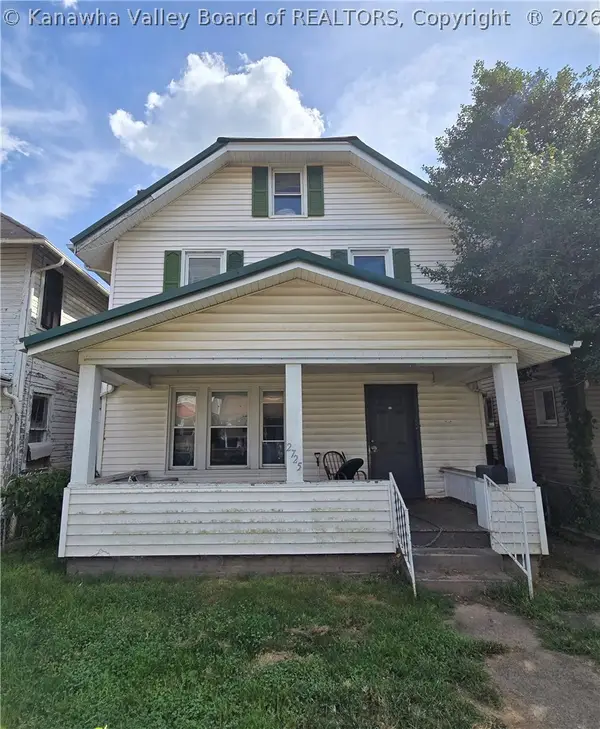 $110,000Active3 beds 1 baths1,457 sq. ft.
2725 Highlawn Avenue, Huntington, WV 25702
MLS# 285497Listed by: FATHOM REALTY LLC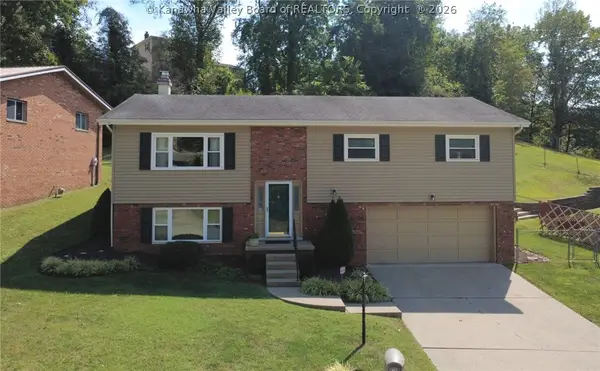 $265,000Active3 beds 3 baths2,128 sq. ft.
25 Lynn Marr Drive, Huntington, WV 25705
MLS# 285454Listed by: OLD COLONY, REALTORS OF HTGN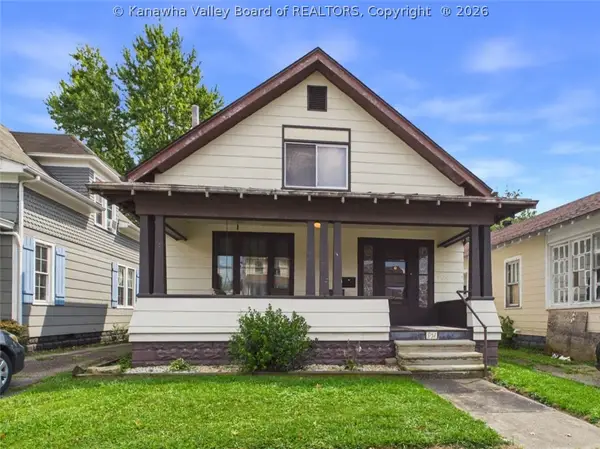 $79,000Active3 beds 2 baths1,636 sq. ft.
951 Madison Avenue, Huntington, WV 25704
MLS# 285445Listed by: IMPACT REALTY GROUP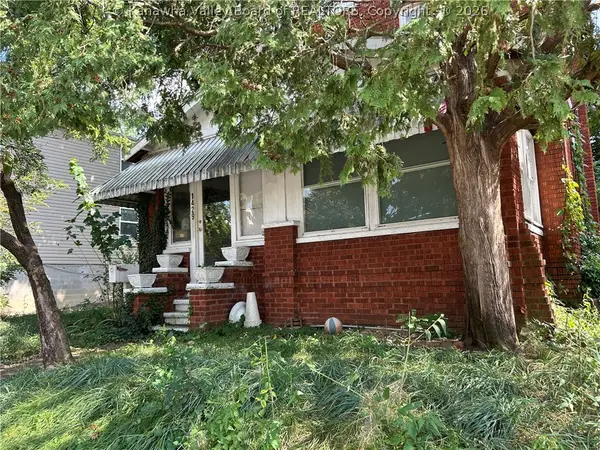 $75,000Active3 beds 2 baths1,816 sq. ft.
1429 Columbia Avenue, Huntington, WV 25701
MLS# 285412Listed by: BETTER HOMES AND GARDENS REAL ESTATE CENTRAL


Protect your home and budget from life's surprises with an Assurant Home Warranty, backed by a partner that supports you through every step of homeownership. Explore Plans.
© 2023 - 2026 ERA Franchise Systems LLC. All rights reserved. ERA Franchise Systems LLC fully supports the principles of the Fair Housing Act and the Equal Opportunity Act. ERA, ERA Real Estate powered, and their respective logos are registered service marks of ERA Franchise Systems LLC. Each office is independently owned and operated.