
310 California Street, Huntington, WV 25704
Local realty services provided by:ERA Property Elite
310 California Street,Huntington, WV 25704
$124,900
- 3 Beds
- 2 Baths
- 1,463 sq. ft.
- Single family
- Active
Listed by: makenna reeves
Office: faith realty & co., llc.
MLS#:286366
Source:WV_KVBOR
Price summary
- Price:$124,900
- Price per sq. ft.:$85.37
About this home
Welcome to 310 California Street in Huntington’s Westmoreland area! Fresh paint and recent pressure washing give this home a refreshed appearance and welcoming first impression. Inside, a family room with a fireplace offers a cozy place to unwind, while the open concept living and kitchen areas provides space to gather. Enjoy your morning coffee on the porch or relax on the deck at the end of the day. Off-street parking adds everyday convenience. Home could serve as a duplex, with separate a living area, bedroom, kitchenette space, and bathroom on the rear side of the home. With several indoor and outdoor spaces and some recent cosmetic updates, this home is ready for your personal touch. Schedule your showing today!
Contact an agent
Home facts
- Year built:1945
- Subdivision & Development:NA
- Listing ID #:286366
- Added:1 day(s) ago
- Updated:November 11, 2026 at 04:34 AM
Rooms and interior
- Bedrooms:3
- Total bathrooms:2
- Full bathrooms:2
- Rooms Total:7
- Flooring:Hardwood, Laminate, Vinyl
- Kitchen Description:Country Kitchen, Dishwasher, Electric Range, Microwave, Refrigerator
- Basement:Yes
- Living area:1,463 sq. ft.
Heating and cooling
- Cooling:Central Air
- Heating:Forced Air, Gas
- Central air:Yes
Structure and exterior
- Roof:Composition, Shingle
- Year built:1945
- Building area:1,463 sq. ft.
- Lot area:0.12 Acres
- Architectural Style:One Story
- Construction Materials:Brick, Drywall
- Exterior Features:Deck, Porch, Storage
- Levels:1 Story
Schools
- High school:Spring Valley
- Middle school:Vinson
- Elementary school:Kellogg
Utilities
- Water:Public
- Sewer:Public Sewer
Finances and disclosures
- Price:$124,900
- Price per sq. ft.:$85.37
- Tax amount:$646
Features and amenities
- Appliances:Electric Range, Microwave, Refrigerator
- Amenities:Insulated Windows
Parking
- Parking description:Parking Pad
New listings near 310 California Street
- New
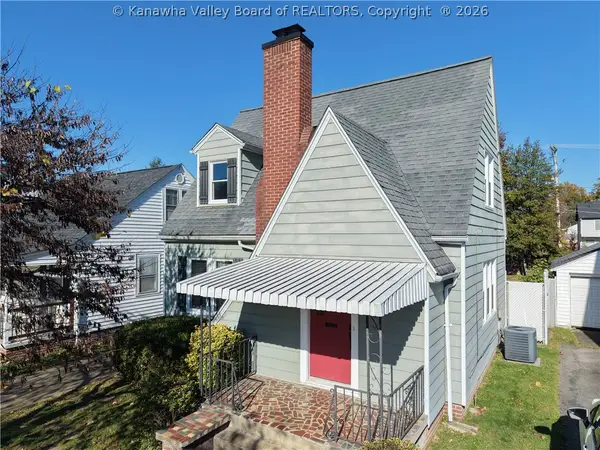 $149,900Active2 beds 1 baths1,117 sq. ft.
1322 Huntington Avenue, Huntington, WV 25701
MLS# 286348Listed by: OLD COLONY, REALTORS OF HTGN - New
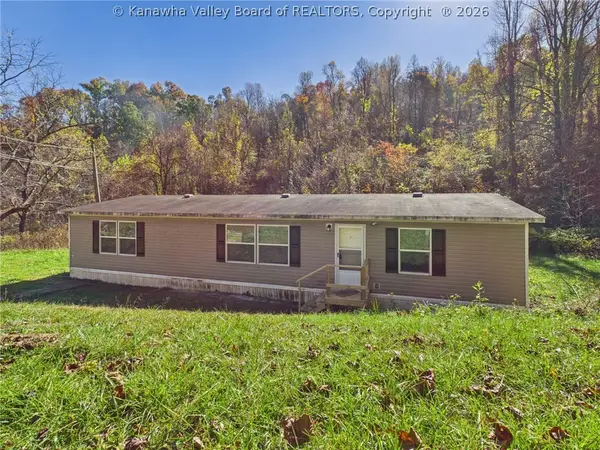 $119,900Active3 beds 2 baths1,516 sq. ft.
1910 Right Fork West Road, Huntington, WV 25701
MLS# 286320Listed by: IMPACT REALTY GROUP - New
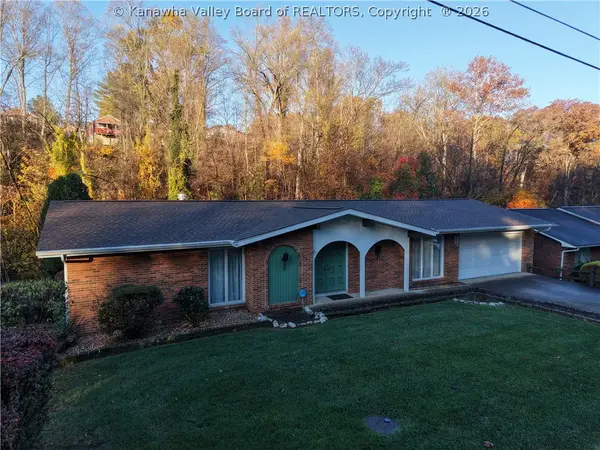 $215,000Active4 beds 3 baths1,471 sq. ft.
125 Larkspur Drive, Huntington, WV 25705
MLS# 286303Listed by: OLD COLONY, REALTORS OF HTGN - New
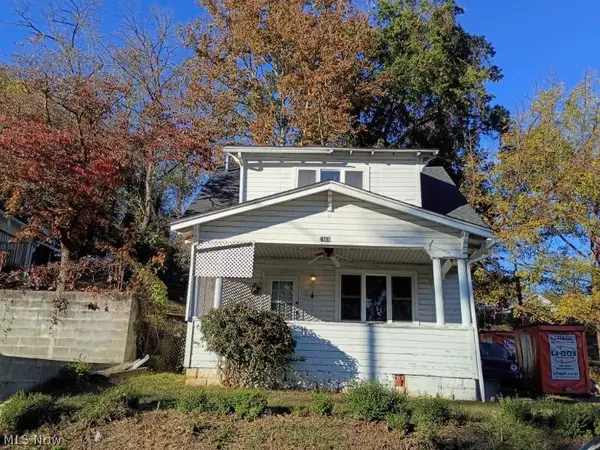 $39,900Active2 beds 1 baths1,155 sq. ft.
1868 Marshall Avenue, Huntington, WV 25701
MLS# 5258296Listed by: RAYMOND REALTY GROUP, LLC. 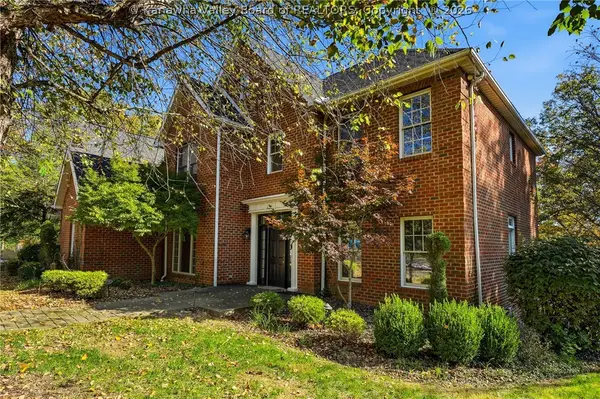 $799,900Active4 beds 5 baths4,881 sq. ft.
121 Oak Lane, Huntington, WV 25701
MLS# 286221Listed by: OLD COLONY, REALTORS OF HTGN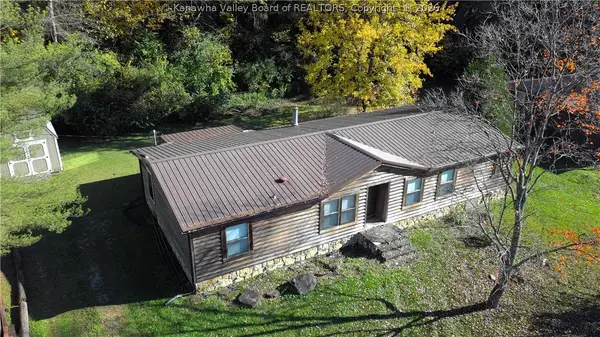 $149,900Active3 beds 2 baths1,570 sq. ft.
4608 Ohio River Road, Huntington, WV 25702
MLS# 286224Listed by: OLD COLONY, REALTORS OF HTGN $349,900Active4 beds 3 baths2,514 sq. ft.
115 Kings Highway, Huntington, WV 25705
MLS# 286098Listed by: OLD COLONY, REALTORS OF HTGN $55,000Active2 beds 2 baths1,008 sq. ft.
2713 4th Avenue, Huntington, WV 25702
MLS# 286077Listed by: IMPACT REALTY GROUP $149,900Active2 beds 1 baths872 sq. ft.
1314 East Pea Ridge Road, Huntington, WV 25705
MLS# 286071Listed by: OLD COLONY, REALTORS OF HTGN


Protect your home and budget from life's surprises with an Assurant Home Warranty, backed by a partner that supports you through every step of homeownership. Explore Plans.
© 2023 - 2026 ERA Franchise Systems LLC. All rights reserved. ERA Franchise Systems LLC fully supports the principles of the Fair Housing Act and the Equal Opportunity Act. ERA, ERA Real Estate powered, and their respective logos are registered service marks of ERA Franchise Systems LLC. Each office is independently owned and operated.