
1026 Saint Ives Drive, Hurricane, WV 25526
Local realty services provided by:ERA Town & Country Real Estate, Broker
1026 Saint Ives Drive,Hurricane, WV 25526
$480,000
- 5 Beds
- 4 Baths
- 2,954 sq. ft.
- Single family
- Pending
Listed by: amy lilly
Office: re/max clarity
MLS#:284501
Source:WV_KVBOR
Price summary
- Price:$480,000
- Price per sq. ft.:$162.49
About this home
Beautiful 5-bedroom, 3.5-bath home in Pendleton Woods subdivision offering an ideal blend of space, comfort, and functionality. The main level features a spacious primary suite, soaring ceilings, and an open living area filled with natural light. The well-designed floor plan provides generous storage throughout, making everyday living easy. The walk-out basement offers additional unfinished space ready to be completed for even more living area, a recreation room, home gym, or whatever fits your needs. Step outside to enjoy the fenced backyard, for entertaining, pets, or play.
Contact an agent
Home facts
- Year built:2002
- Subdivision & Development:Pendleton Woods
- Listing ID #:284501
- Added:53 day(s) ago
- Updated:September 07, 2026 at 08:07 AM
Rooms and interior
- Bedrooms:5
- Total bathrooms:4
- Full bathrooms:3
- Half bathrooms:1
- Rooms Total:7
- Flooring:Carpet, Hardwood, Tile
- Dining Description:Breakfast Area, Separate Formal Dining Room
- Kitchen Description:Dishwasher, Disposal, Electric Range, Microwave, Refrigerator
- Basement:Yes
- Basement Description:Full
- Living area:2,954 sq. ft.
Heating and cooling
- Cooling:Heat Pump
- Heating:Heat Pump
Structure and exterior
- Roof:Composition, Shingle
- Year built:2002
- Building area:2,954 sq. ft.
- Lot area:0.37 Acres
- Lot Features:Wooded
- Architectural Style:Two Story
- Construction Materials:Brick, Drywall, Vinyl Siding
- Exterior Features:Fence
- Levels:2 Story
Schools
- High school:Hurricane
- Middle school:Hurricane
- Elementary school:Hurricane Town
Utilities
- Water:Public
- Sewer:Public Sewer
Finances and disclosures
- Price:$480,000
- Price per sq. ft.:$162.49
- Tax amount:$3,738
Features and amenities
- Appliances:Disposal, Electric Range, Microwave, Refrigerator
- Amenities:Insulated Windows, Smoke Detectors
Parking
- Parking description:Attached, Garage, Two Car Garage
- Garage:Yes
- Garage spaces:2
New listings near 1026 Saint Ives Drive
- New
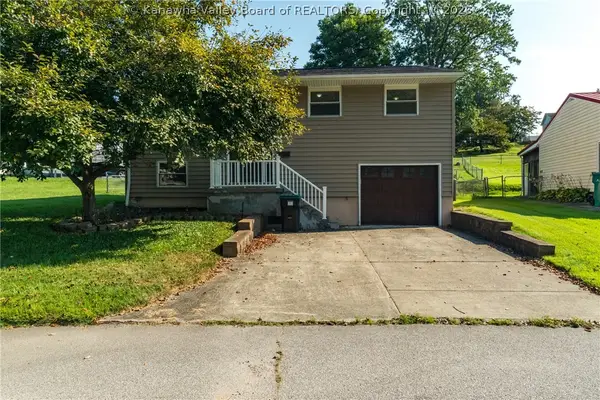 $249,900Active4 beds 2 baths1,664 sq. ft.
318 Belvue Drive, Hurricane, WV 25526
MLS# 285379Listed by: KELLER WILLIAMS REALTY ADVANTAGE - New
 $289,900Active3 beds 2 baths1,738 sq. ft.
2015 E Highland Drive, Hurricane, WV 25526
MLS# 285296Listed by: HIGHLEY BLESSED REALTY, LLC - New
 $129,900Active4 beds 2 baths1,871 sq. ft.
2556 Conner Avenue, Hurricane, WV 25526
MLS# 285280Listed by: ADVANTAGE REAL ESTATE - New
 $219,000Active4 beds 2 baths2,270 sq. ft.
1407 Wv-34, Hurricane, WV 25526
MLS# 285220Listed by: BETTER HOMES AND GARDENS REAL ESTATE CENTRAL - New
 $199,900Active3 beds 3 baths1,224 sq. ft.
159 Midland Trail, Hurricane, WV 25526
MLS# 285273Listed by: OLD COLONY  $419,900Pending4 beds 5 baths2,692 sq. ft.
118 Chapman Lane, Hurricane, WV 25526
MLS# 285187Listed by: LUXURY LIVING REALTY, LLC $299,900Pending4 beds 2 baths1,873 sq. ft.
39 Neal Lane, Hurricane, WV 25526
MLS# 285214Listed by: HIGHLEY BLESSED REALTY, LLC $169,900Pending3 beds 2 baths1,280 sq. ft.
2612 Montana Avenue, Hurricane, WV 25526
MLS# 285159Listed by: BETTER HOMES AND GARDENS REAL ESTATE CENTRAL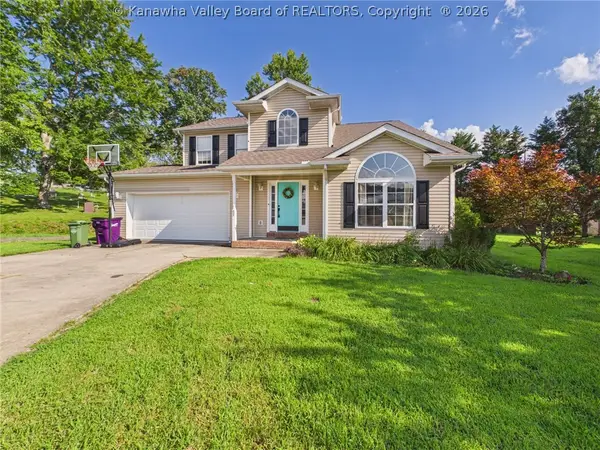 $374,000Active3 beds 3 baths2,184 sq. ft.
603 Kecia Drive, Hurricane, WV 25526
MLS# 285059Listed by: IMPACT REALTY GROUP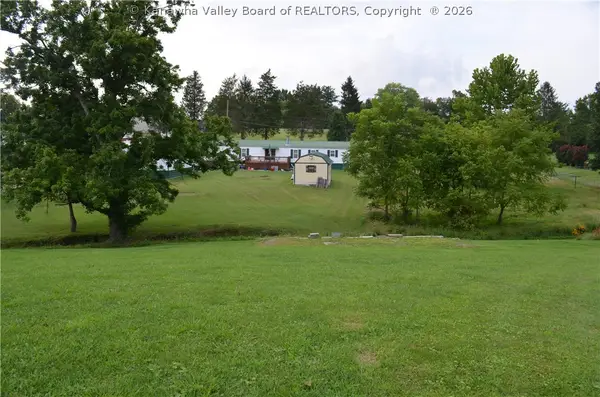 $19,000Active0 Acres
0 Thomas Drive, Hurricane, WV 25526
MLS# 285060Listed by: BETTER HOMES AND GARDENS REAL ESTATE CENTRAL


Protect your home and budget from life's surprises with an Assurant Home Warranty, backed by a partner that supports you through every step of homeownership. Explore Plans.
© 2023 - 2026 ERA Franchise Systems LLC. All rights reserved. ERA Franchise Systems LLC fully supports the principles of the Fair Housing Act and the Equal Opportunity Act. ERA, ERA Real Estate powered, and their respective logos are registered service marks of ERA Franchise Systems LLC. Each office is independently owned and operated.