
4007 Farmington Drive, Hurricane, WV 25526
Local realty services provided by:ERA Property Elite
4007 Farmington Drive,Hurricane, WV 25526
$439,000
- 4 Beds
- 3 Baths
- - sq. ft.
- Single family
- Sold
Listed by: connie machel
Office: better homes and gardens real estate central
MLS#:284174
Source:WV_KVBOR
Sorry, we are unable to map this address
Price summary
- Price:$439,000
About this home
Beautiful 4-bedroom home in the desirable Wedgewood Glen Subdivision w/ Ideal floorplan and lot. The move-in ready home features a new roof, bright white kitchen w/ granite countertop, new appliances, fresh paint throughout, and new carpet. Enjoy a spacious primary suite w/ plenty of natural light. You'll love the outside living space w/ its welcoming wrap-around front porch and large fenced corner lot- perfect for relaxing, entertaining friends & family, pets, or backyard games. A wonderful home in a sought-after neighborhood ready for its new owner!
Contact an agent
Home facts
- Year built:2004
- Subdivision & Development:N/A
- Listing ID #:284174
- Added:48 day(s) ago
- Updated:August 20, 2026 at 06:58 AM
Rooms and interior
- Bedrooms:4
- Total bathrooms:3
- Full bathrooms:2
- Half bathrooms:1
- Rooms Total:7
- Flooring:Carpet, Hardwood, Tile
- Dining Description:Separate Formal Dining Room
- Kitchen Description:Dishwasher, Disposal, Electric Range, Microwave, Refrigerator
- Basement:Yes
- Basement Description:Sump Pump
Heating and cooling
- Cooling:Central Air
- Heating:Forced Air, Gas
- Central air:Yes
Structure and exterior
- Roof:Composition, Shingle
- Year built:2004
- Architectural Style:Two Story
- Construction Materials:Brick, Drywall, Vinyl Siding
- Exterior Features:Fence, Porch
- Levels:2 Story
Schools
- High school:Hurricane
- Middle school:Hurricane
- Elementary school:West Teays
Utilities
- Water:Public
- Sewer:Public Sewer
Finances and disclosures
- Price:$439,000
- Tax amount:$2,393
Features and amenities
- Appliances:Disposal, Electric Range, Microwave, Refrigerator
- Amenities:Insulated Windows, Security System, Smoke Detectors
Parking
- Parking description:Attached, Garage, Two Car Garage
- Garage:Yes
- Garage spaces:2
New listings near 4007 Farmington Drive
- New
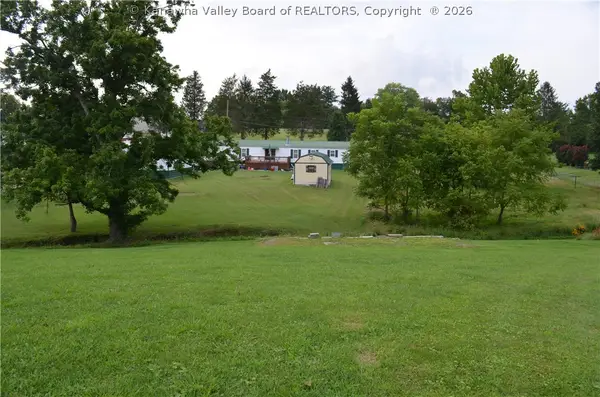 $19,000Active0 Acres
0 Thomas Drive, Hurricane, WV 25526
MLS# 285060Listed by: BETTER HOMES AND GARDENS REAL ESTATE CENTRAL - New
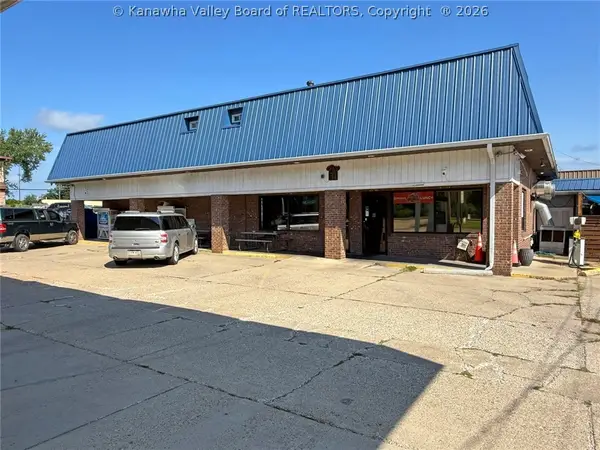 $2,250Active4 beds 2 baths1,800 sq. ft.
3706 Teays Valley Road, Hurricane, WV 25526
MLS# 285053Listed by: CORNERSTONE REALTY, LLC - New
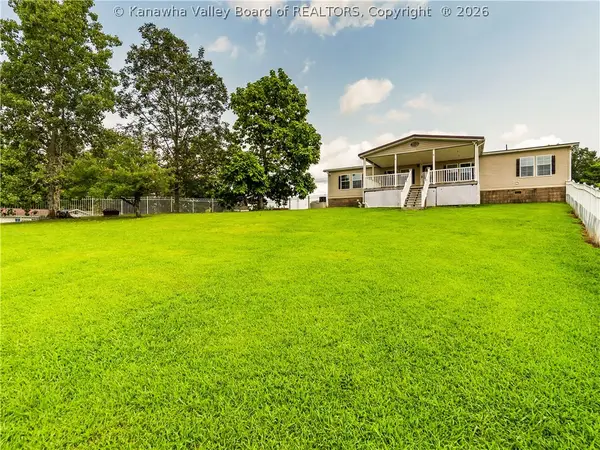 $210,000Active3 beds 2 baths1,736 sq. ft.
17 Saratoga Lane, Hurricane, WV 25526
MLS# 285011Listed by: BETTER HOMES AND GARDENS REAL ESTATE CENTRAL  $275,000Pending4 beds 2 baths2,158 sq. ft.
1648 Charleys Creek Road, Culloden, WV 25510
MLS# 284995Listed by: BETTER HOMES AND GARDENS REAL ESTATE CENTRAL- New
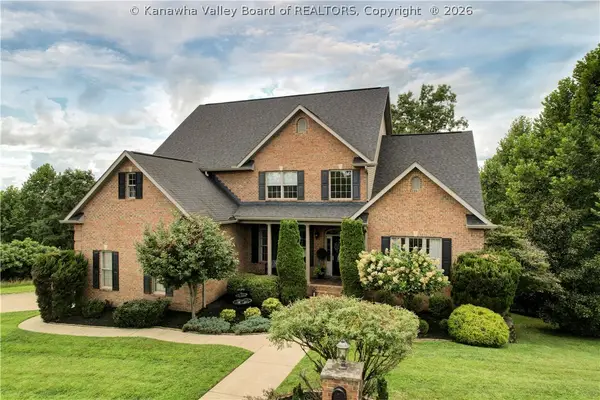 $850,000Active5 beds 5 baths5,230 sq. ft.
8014 Southridge Way, Hurricane, WV 25526
MLS# 285005Listed by: BETTER HOMES AND GARDENS REAL ESTATE CENTRAL - New
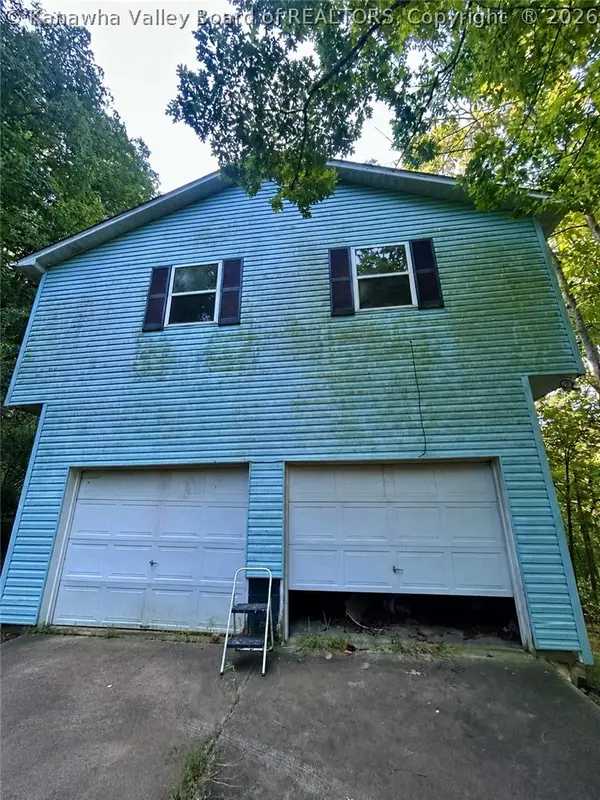 $137,200Active4 beds 2 baths1,499 sq. ft.
2967 Trace Creek Road, Hurricane, WV 25526
MLS# 284947Listed by: RIGGS COMMERCIAL REALTY, LLC - New
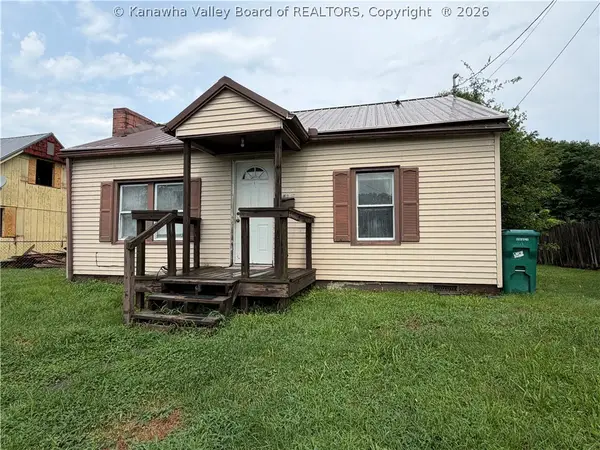 $109,000Active3 beds 1 baths1,120 sq. ft.
128 Taylor Street, Hurricane, WV 25526
MLS# 284985Listed by: ADVANTAGE REAL ESTATE - New
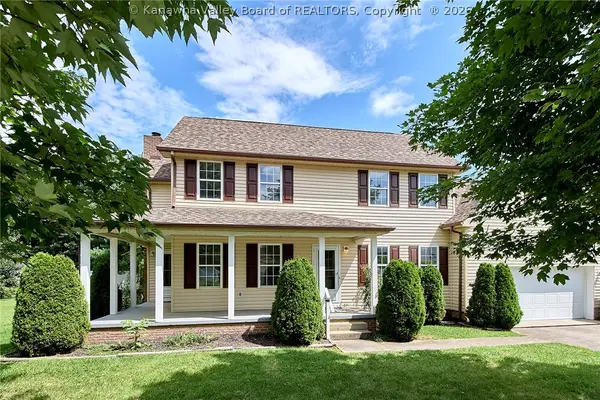 $365,000Active4 beds 3 baths2,320 sq. ft.
21 Christopher Drive, Hurricane, WV 25526
MLS# 284971Listed by: BETTER HOMES AND GARDENS REAL ESTATE CENTRAL - New
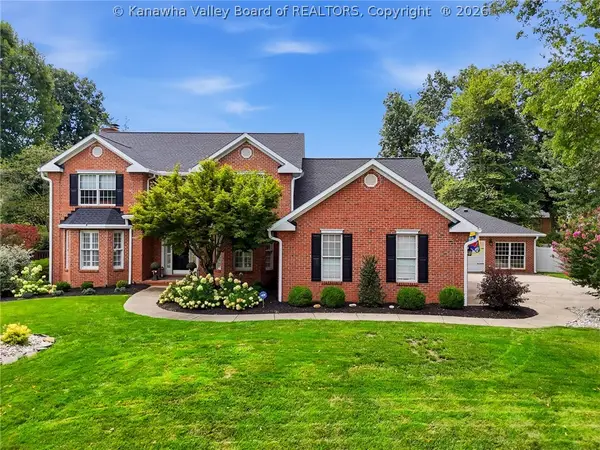 $925,000Active5 beds 5 baths4,888 sq. ft.
305 Heath Road, Hurricane, WV 25526
MLS# 284931Listed by: OLD COLONY 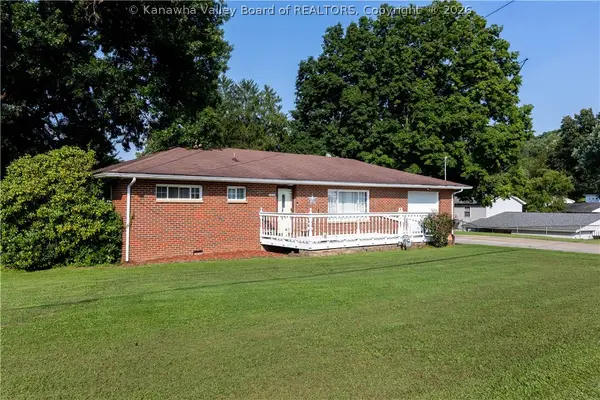 $279,900Pending3 beds 2 baths1,872 sq. ft.
1012 Helen Drive, Hurricane, WV 25526
MLS# 284820Listed by: OLD COLONY


Protect your home and budget from life's surprises with an Assurant Home Warranty, backed by a partner that supports you through every step of homeownership. Explore Plans.
© 2023 - 2026 ERA Franchise Systems LLC. All rights reserved. ERA Franchise Systems LLC fully supports the principles of the Fair Housing Act and the Equal Opportunity Act. ERA, ERA Real Estate powered, and their respective logos are registered service marks of ERA Franchise Systems LLC. Each office is independently owned and operated.