
4020 Farmington Drive, Hurricane, WV 25526
Local realty services provided by:ERA Town & Country Real Estate, Broker
4020 Farmington Drive,Hurricane, WV 25526
$459,900
- 5 Beds
- 3 Baths
- 2,288 sq. ft.
- Single family
- Active
Listed by: thomas pratt
Office: epique realty
MLS#:286159
Source:WV_KVBOR
Price summary
- Price:$459,900
- Price per sq. ft.:$201.01
About this home
This gorgeous 5 bedroom 2.5 bath home in the desirable Wedgewood Glenn neighborhood is ready for you to move in! You will love the recent paint updates and siding, roof, covered patio, etc. The first-floor primary has tray ceilings and an en- suite for convenience. Also, on
the main level, you will find your laundry room, living room, kitchen and dining area. Enjoy the gas fireplace and a large two car garage. Upstairs you'll find four bedrooms and another full bath. Call today to schedule an appointment for this one!
Contact an agent
Home facts
- Year built:2014
- Subdivision & Development:Wedgewood Glen
- Listing ID #:286159
- Added:1 day(s) ago
- Updated:October 28, 2026 at 02:59 AM
Rooms and interior
- Bedrooms:5
- Total bathrooms:3
- Full bathrooms:2
- Half bathrooms:1
- Rooms Total:8
- Flooring:Carpet, Ceramic Tile, Hardwood
- Dining Description:Separate Formal Dining Room
- Kitchen Description:Dishwasher, Disposal, Electric Range, Microwave, Refrigerator
- Basement:Yes
- Living area:2,288 sq. ft.
Heating and cooling
- Cooling:Central Air, Heat Pump
- Heating:Electric, Forced Air
- Central air:Yes
Structure and exterior
- Roof:Composition, Shingle
- Year built:2014
- Building area:2,288 sq. ft.
- Lot area:0.25 Acres
- Architectural Style:Two Story
- Construction Materials:Brick, Drywall, Vinyl Siding
- Levels:2 Story
Schools
- High school:Hurricane
- Middle school:Hurricane
- Elementary school:West Teays
Utilities
- Water:Public
- Sewer:Public Sewer
Finances and disclosures
- Price:$459,900
- Price per sq. ft.:$201.01
- Tax amount:$3,162
Features and amenities
- Appliances:Disposal, Electric Range, Microwave, Refrigerator
- Amenities:Insulated Windows
Parking
- Parking description:Garage, Two Car Garage
- Garage:Yes
- Garage spaces:2
New listings near 4020 Farmington Drive
- New
 $369,000Active4 beds 3 baths2,318 sq. ft.
46 Sherwood Circle, Hurricane, WV 25526
MLS# 286144Listed by: OLD COLONY, REALTORS OF HTGN - New
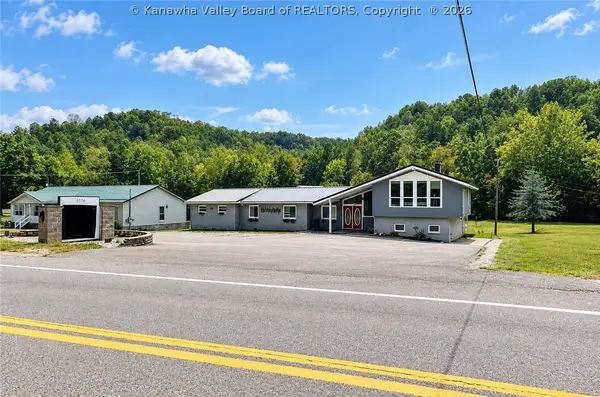 $475,000Active9 beds 4 baths5,375 sq. ft.
5570 Us Rt 60, Hurricane, WV 25526
MLS# 286073Listed by: RE/MAX CLARITY - New
 $139,900Active3 beds 1 baths983 sq. ft.
334 Rhoda Street, Hurricane, WV 25526
MLS# 286094Listed by: ADVANTAGE REAL ESTATE - New
 $390,000Active5 beds 3 baths2,600 sq. ft.
115 Rosewood Drive, Hurricane, WV 25526
MLS# 286081Listed by: EPIQUE REALTY  $275,000Pending3 beds 3 baths1,700 sq. ft.
207 Sunset Drive, Hurricane, WV 25526
MLS# 286029Listed by: BETTER HOMES AND GARDENS REAL ESTATE CENTRAL- New
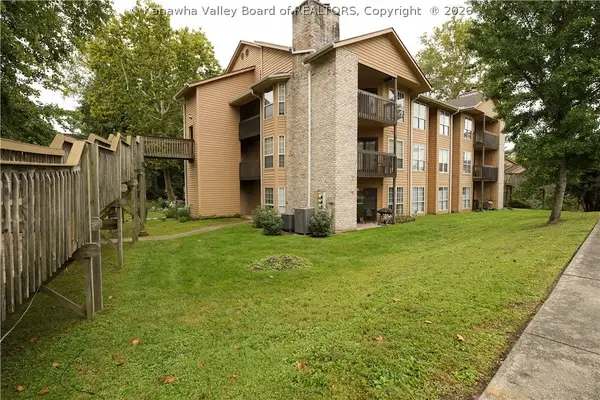 $188,000Active2 beds 2 baths1,423 sq. ft.
310 Oakbridge Drive, Hurricane, WV 25526
MLS# 286070Listed by: BETTER HOMES AND GARDENS REAL ESTATE CENTRAL - New
 $25,999Active0.5 Acres
46 Timber Turn Ln, HURRICANE, WV 25526
MLS# WVPU2000020Listed by: PLATLABS, LLC - New
 $559,900Active4 beds 3 baths4,343 sq. ft.
231 Glen Oaks Court, Hurricane, WV 25526
MLS# 286030Listed by: OLD COLONY  $225,000Pending3 beds 2 baths1,469 sq. ft.
311 Rhoda Street, Hurricane, WV 25526
MLS# 286003Listed by: BETTER HOMES AND GARDENS REAL ESTATE CENTRAL


Protect your home and budget from life's surprises with an Assurant Home Warranty, backed by a partner that supports you through every step of homeownership. Explore Plans.
© 2023 - 2026 ERA Franchise Systems LLC. All rights reserved. ERA Franchise Systems LLC fully supports the principles of the Fair Housing Act and the Equal Opportunity Act. ERA, ERA Real Estate powered, and their respective logos are registered service marks of ERA Franchise Systems LLC. Each office is independently owned and operated.