
41 Smokey Way, Hurricane, WV 25526
Local realty services provided by:ERA Town & Country Real Estate, Broker
41 Smokey Way,Hurricane, WV 25526
$250,000
- 4 Beds
- 3 Baths
- 3,010 sq. ft.
- Mobile / Manufactured
- Pending
Listed by: holly weese
Office: better homes and gardens real estate central
MLS#:286427
Source:WV_KVBOR
Price summary
- Price:$250,000
- Price per sq. ft.:$83.06
About this home
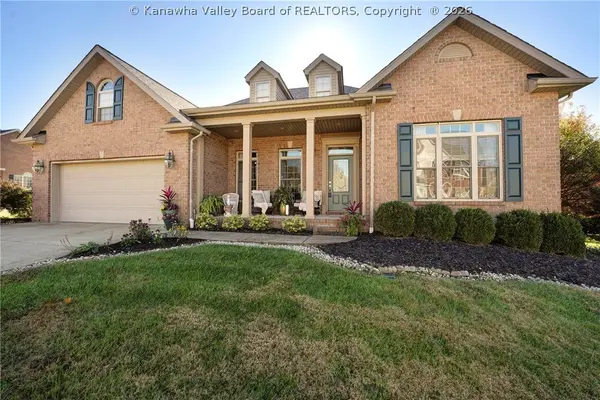
A unique home featuring an extended family suite or rental in a convenient Hurricane location! The home features comfortable single-level living with 3 bedrooms, 2 bathrooms, a spacious primary suite with a walk -in closet, a family room, and a breakfast nook. The ADU offers a two story-layout with 1 bedroom, 2 bathrooms, an open living area, upstairs laundry, and oversized attached garage. With two distinct living spaces and easy access to I-64, this property is full of potential for a MIL Suite, rental, air BnB and more!
Contact an agent
Home facts
- Year built:1992
- Subdivision & Development:N/A
- Listing ID #:286427
- Added:4 day(s) ago
- Updated:November 18, 2026 at 10:22 AM
Rooms and interior
- Bedrooms:4
- Total bathrooms:3
- Full bathrooms:3
- Rooms Total:12
- Flooring:Carpet, Laminate, Tile
- Dining Description:Breakfast Area
- Kitchen Description:Dishwasher, Electric Range, Microwave, Refrigerator
- Basement:Yes
- Living area:3,010 sq. ft.
Heating and cooling
- Cooling:Central Air
- Heating:Electric, Forced Air
- Central air:Yes
Structure and exterior
- Roof:Composition, Shingle
- Year built:1992
- Building area:3,010 sq. ft.
- Lot area:0.26 Acres
- Architectural Style:Mobile Home
- Construction Materials:Drywall, Frame
Schools
- High school:Hurricane
- Middle school:Hurricane
- Elementary school:Mountain View
Utilities
- Water:Public
- Sewer:Public Sewer
Finances and disclosures
- Price:$250,000
- Price per sq. ft.:$83.06
- Tax amount:$803
Features and amenities
- Appliances:Electric Range, Microwave, Refrigerator
Parking
- Parking description:Attached, Garage, One Car Garage
- Garage:Yes
- Garage spaces:1
New listings near 41 Smokey Way
- New
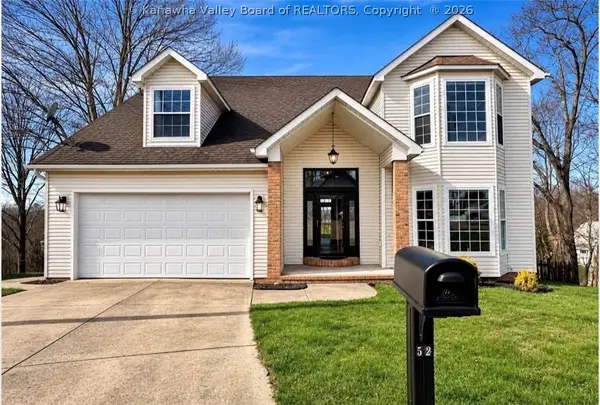 $365,000Active4 beds 3 baths2,450 sq. ft.
52 Oakvale Road, Hurricane, WV 25526
MLS# 286473Listed by: RED DOOR PROPERTIES - New
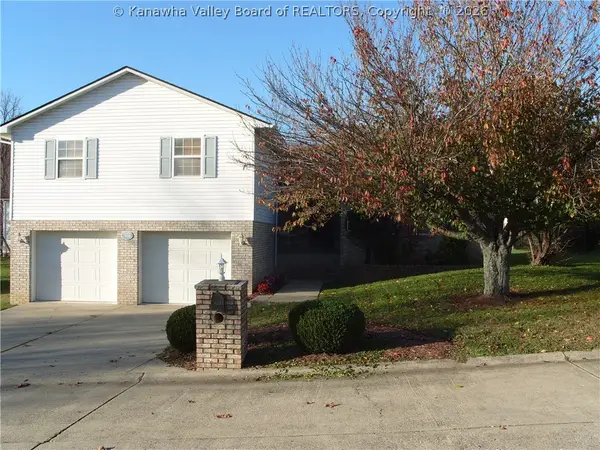 $375,000Active3 beds 3 baths2,361 sq. ft.
618 Steeple Chase Drive, Hurricane, WV 25526
MLS# 286471Listed by: BURGESS REAL ESTATE - New
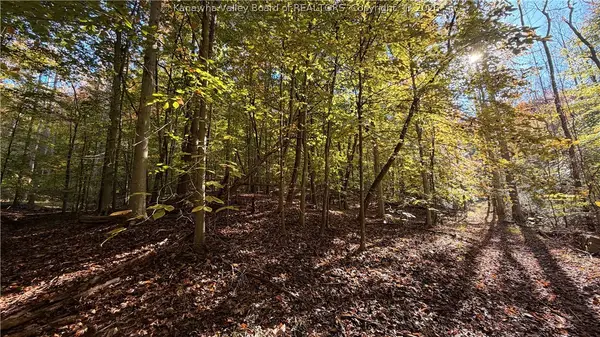 $59,900Active16.17 Acres
0 Buff Creek Road, Hurricane, WV 25526
MLS# 286458Listed by: KELLER WILLIAMS REALTY ADVANTAGE - New
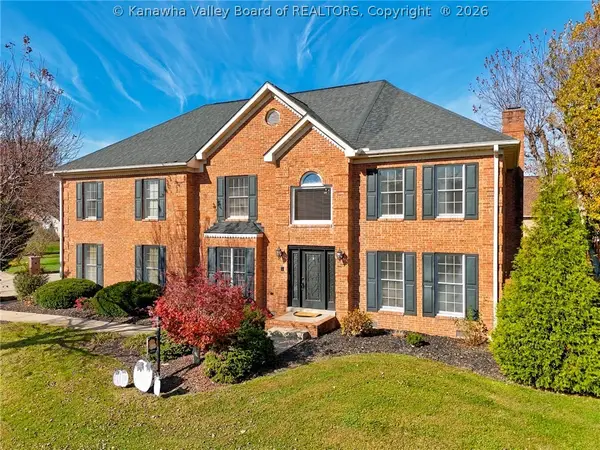 $529,900Active5 beds 4 baths3,029 sq. ft.
47 Doral Street, Hurricane, WV 25526
MLS# 286421Listed by: BERKSHIRE HATHAWAY HOMESERVICES PROFESSIONAL REALT - New
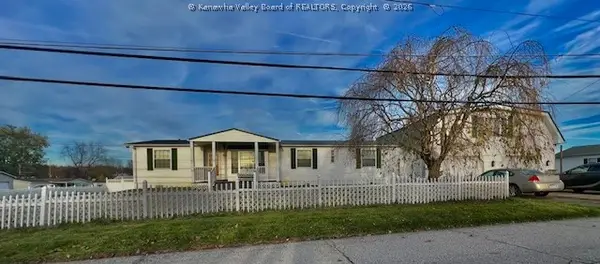 $172,000Active3 beds 4 baths2,842 sq. ft.
600 Conner Street, Hurricane, WV 25526
MLS# 286387Listed by: BERKSHIRE HATHAWAY HOMESERVICES PROFESSIONAL REALT 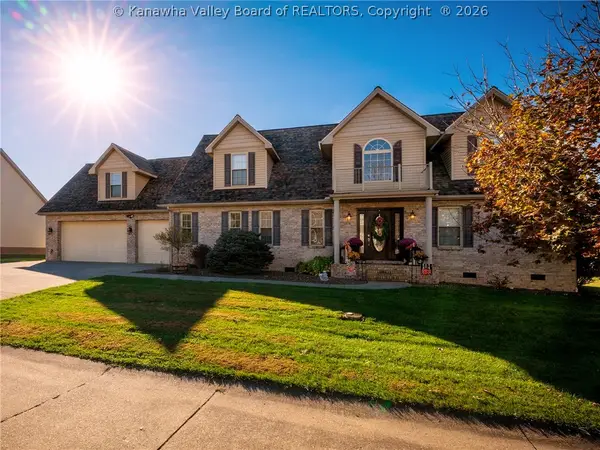 $569,900Pending5 beds 6 baths4,056 sq. ft.
322 Glen Oaks Court, Hurricane, WV 25526
MLS# 286418Listed by: HIGHLEY BLESSED REALTY, LLC- New
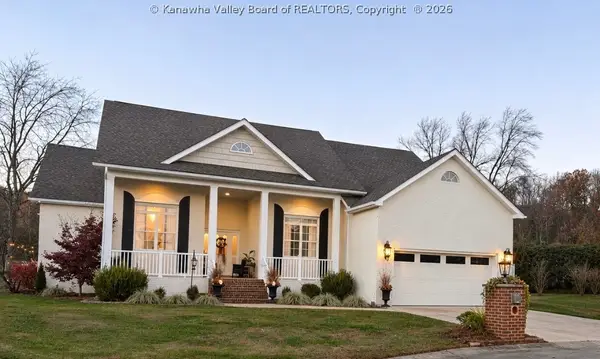 $465,000Active3 beds 2 baths1,998 sq. ft.
311 Glen Oaks Court, Hurricane, WV 25526
MLS# 286417Listed by: KELLER WILLIAMS REALTY ADVANTAGE - New
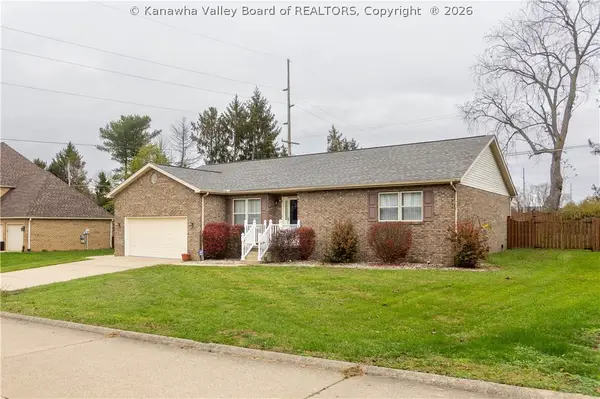 $399,900Active3 beds 3 baths2,080 sq. ft.
1011 Moss Creek Drive, Hurricane, WV 25526
MLS# 286409Listed by: OLD COLONY - New
 $499,900Active4 beds 3 baths2,055 sq. ft.
4076 Farmington Drive, Hurricane, WV 25526
MLS# 286381Listed by: BETTER HOMES AND GARDENS REAL ESTATE CENTRAL


Protect your home and budget from life's surprises with an Assurant Home Warranty, backed by a partner that supports you through every step of homeownership. Explore Plans.
© 2023 - 2026 ERA Franchise Systems LLC. All rights reserved. ERA Franchise Systems LLC fully supports the principles of the Fair Housing Act and the Equal Opportunity Act. ERA, ERA Real Estate powered, and their respective logos are registered service marks of ERA Franchise Systems LLC. Each office is independently owned and operated.