
14 Merlin Dr, Inwood, WV 25428
Local realty services provided by:ERA Central Realty Group
14 Merlin Dr,Inwood, WV 25428
$250,000
- 3 Beds
- 1 Baths
- 1,248 sq. ft.
- Single family
- Active
Listed by: sonja n bushue
Office: samson properties
MLS#:WVBE2054004
Source:BRIGHTMLS
Price summary
- Price:$250,000
- Price per sq. ft.:$200.32
About this home
**PROFESSIONAL PICTURES WILL BE UP ON FRIDAY**
Welcome to 14 Merlin Drive in Inwood, WV! This inviting home offers comfortable one-level living, a spacious layout, and a backyard ready to enjoy. Inside, you’ll find a bright and welcoming living area with plenty of room to relax or gather with family and friends. Step outside to the fully fenced backyard, offering space for pets, play, gardening, or entertaining, along with a patio perfect for grilling, outdoor dining, or your morning coffee.
Need extra space? The impressive 16x16 storage shed has electricity providing tons of possibilities, use it for storage, a workshop, hobby space, or create your own man cave or she-shed. Recent improvements add even more peace of mind, including a new roof on both the home and shed in 2023, plus a new dishwasher and water heater in 2024.
Conveniently located in Inwood with easy access to schools, shopping, dining, commuter routes, and I-81, 14 Merlin Drive combines everyday convenience with a comfortable place to call home. Schedule your showing and come see all this property has to offer!...
Contact an agent
Home facts
- Year built:1978
- Subdivision & Development:CAMELOT
- Listing ID #:WVBE2054004
- Added:1 day(s) ago
- Updated:August 27, 2026 at 02:09 PM
Rooms and interior
- Bedrooms:3
- Total bathrooms:1
- Full bathrooms:1
- Living area:1,248 sq. ft.
Heating and cooling
- Cooling:Central A/C
- Heating:Central, Electric
Structure and exterior
- Year built:1978
- Building area:1,248 sq. ft.
- Lot area:0.26 Acres
- Architectural Style:Ranch/Rambler
- Construction Materials:Brick, Vinyl Siding
- Foundation Description:Crawl Space
- Levels:1 Story
Utilities
- Water:Public
- Sewer:Public Sewer
Finances and disclosures
- Price:$250,000
- Price per sq. ft.:$200.32
- Tax amount:$1,245 (2026)
New listings near 14 Merlin Dr
- Coming SoonOpen Sat, 11am to 1pm
 $389,900Coming Soon3 beds 2 baths1,576 sq. ft.
292 Hydro Rd, INWOOD, WV 25428
MLS# WVBE2053942Listed by: COLDWELL BANKER PREMIER - New
 Listed by ERA$410,000Active4 beds 3 baths2,200 sq. ft.
236 Surplus Rd, INWOOD, WV 25428
MLS# WVBE2053822Listed by: ERA LIBERTY REALTY - Open Sun, 1 to 3pmNew
 $330,000Active3 beds 2 baths1,420 sq. ft.
30 Ohio Ct, INWOOD, WV 25428
MLS# WVBE2053888Listed by: KELLER WILLIAMS REALTY ADVANTAGE - Open Sat, 1 to 3pmNew
 $460,000Active3 beds 3 baths2,475 sq. ft.
82 Minnick Rd, INWOOD, WV 25428
MLS# WVBE2053892Listed by: LONG & FOSTER REAL ESTATE, INC. - New
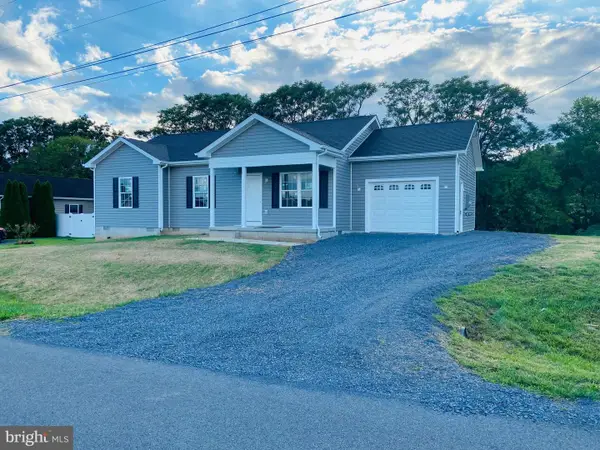 $310,000Active3 beds 2 baths1,204 sq. ft.
578 Wendover Dr, BUNKER HILL, WV 25413
MLS# WVBE2053750Listed by: HENSELL REALTY, CO. - New
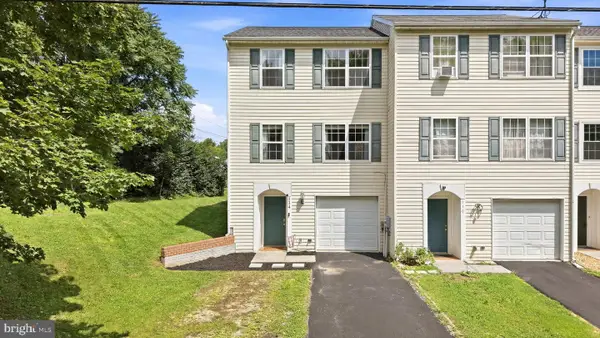 $270,000Active3 beds 4 baths1,698 sq. ft.
114 Sir Washington St, INWOOD, WV 25428
MLS# WVBE2053770Listed by: NEXTHOME REALTY SELECT - New
 $950,000Active24.59 Acres
5660 Tabler Station Rd, INWOOD, WV 25428
MLS# WVBE2053714Listed by: HENSELL REALTY, CO. 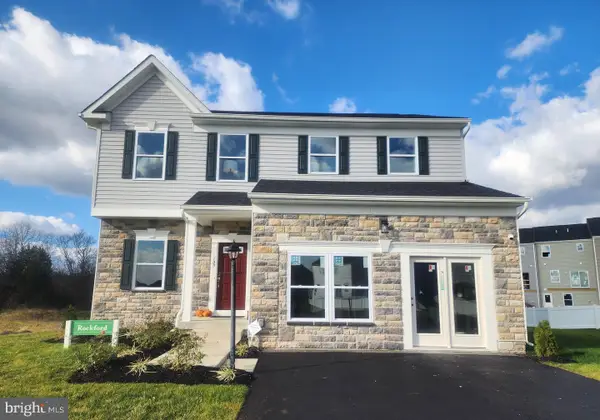 $459,900Active4 beds 4 baths2,866 sq. ft.
109 Spatterdock Rd, INWOOD, WV 25428
MLS# WVBE2053570Listed by: S5 REALTY LLC $364,000Active3 beds 4 baths2,440 sq. ft.
16 Lyriq Ct, INWOOD, WV 25428
MLS# WVBE2053614Listed by: LONG & FOSTER REAL ESTATE, INC.


Protect your home and budget from life's surprises with an Assurant Home Warranty, backed by a partner that supports you through every step of homeownership. Explore Plans.
© 2023 - 2026 ERA Franchise Systems LLC. All rights reserved. ERA Franchise Systems LLC fully supports the principles of the Fair Housing Act and the Equal Opportunity Act. ERA, ERA Real Estate powered, and their respective logos are registered service marks of ERA Franchise Systems LLC. Each office is independently owned and operated.