
Homesite 256 Paddlefish Rd, Inwood, WV 25428
Local realty services provided by:ERA OakCrest Realty, Inc.
Homesite 256 Paddlefish Rd,Inwood, WV 25428
$299,990
- 3 Beds
- 4 Baths
- 2,154 sq. ft.
- Townhouse
- Active
Listed by: brittany newman, stephanie l hall
Office: drb group realty, llc.
MLS#:WVBE2056058
Source:BRIGHTMLS
Price summary
- Price:$299,990
- Price per sq. ft.:$139.27
- Monthly HOA dues:$52
About this home
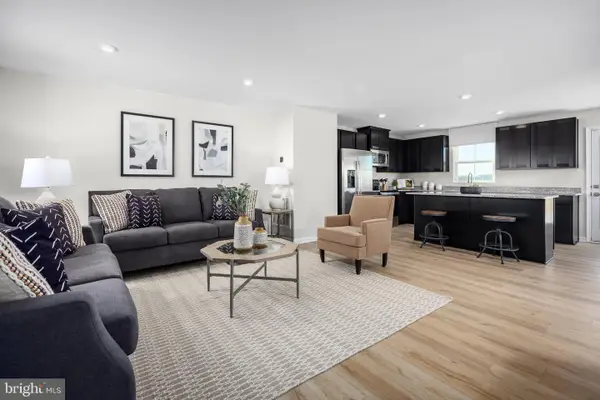
THE BEST VALUE PER SQUARE FOOT IN INWOOD, WV**OFFERING UP TO $10K IN FLEX CASH FOR PRIMARY RESIDENCE WITH USE OF BUILDERS APPROVED LENDER AND TITLE.**ESTIMATED NOVEMBER DELIVERY! Discover the York, a beautifully designed 2,154 square-foot new construction townhome featuring an Extended Sunroom. This three-level interior townhome offers a fully finished basement with a full bath, ideal for additional living space or guests. The open-concept main level features a spacious kitchen island, upgraded 42" cabinetry, premium Quartz countertops, stainless steel appliances, and a bright, inviting living area with a convenient half bath. This stunning York townhome with the highly sought-after Sunroom extension offers the perfect combination of luxury, space, and convenience. Designed to showcase the builder's quality and craftsmanship, this home features an open-concept floor plan with abundant natural light, upgraded finishes, and thoughtful design throughout. The main level welcomes the spacious Sunroom provides the perfect space for dining, entertaining, or relaxing.
*Photos may not be of actual home. Photos may be of similar home/floorplan if home is under construction or if this is a base price listing....
Contact an agent
Home facts
- Year built:2026
- Subdivision & Development:SOUTH BROOK
- Listing ID #:WVBE2056058
- Updated:November 12, 2026 at 03:45 PM
Rooms and interior
- Bedrooms:3
- Total bathrooms:4
- Full bathrooms:3
- Half bathrooms:1
- Dining Description:Combination Dining/Living, Dining Room
- Bathrooms Description:Bathroom 2, Full Bath, Half Bath, Primary Bathroom
- Kitchen Description:Combination Kitchen/Living, Dishwasher, Disposal, Kitchen - Island, Microwave, Oven/Range - Electric, Recessed Lighting, Refrigerator, Stainless Steel Appliances
- Bedroom Description:Primary Bedroom, Walk In Closet(s)
- Basement:Yes
- Basement Description:Fully Finished, Walkout Level
- Living area:2,154 sq. ft.
Heating and cooling
- Cooling:Central A/C, Programmable Thermostat
- Heating:Electric, Programmable Thermostat
Structure and exterior
- Roof:Architectural Shingle
- Year built:2026
- Building area:2,154 sq. ft.
- Lot area:0.05 Acres
- Architectural Style:Traditional
- Construction Materials:Vinyl Siding
- Exterior Features:Sidewalks, Street Lights
- Foundation Description:Slab
- Levels:3 Story
Schools
- High school:MUSSELMAN
- Middle school:MUSSELMAN
- Elementary school:VALLEY VIEW
Utilities
- Water:Public
- Sewer:Public Sewer
Finances and disclosures
- Price:$299,990
- Price per sq. ft.:$139.27
Features and amenities
- Amenities:Recessed Lighting
Parking
- Parking description:Attached Garage, Garage - Front Entry
- Garage:Yes
- Garage spaces:1
New listings near Homesite 256 Paddlefish Rd
- Coming Soon
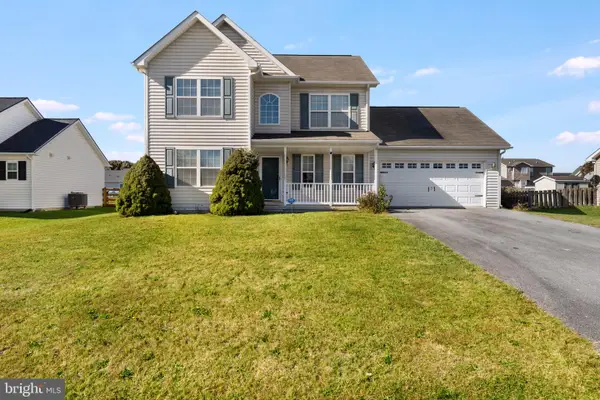 $339,900Coming Soon-- beds 1 baths1,800 sq. ft.
135 Bronte Ave, INWOOD, WV 25428
MLS# WVBE2055974Listed by: REAL PROPERTY SOLUTIONS, LLC - Coming Soon
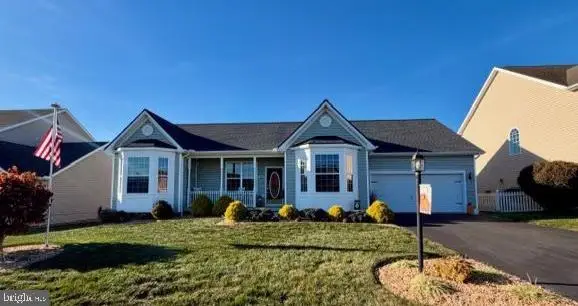 $399,900Coming Soon3 beds 2 baths1,766 sq. ft.
286 Sequoia Dr, INWOOD, WV 25428
MLS# WVBE2055796Listed by: COLONY REALTY - New
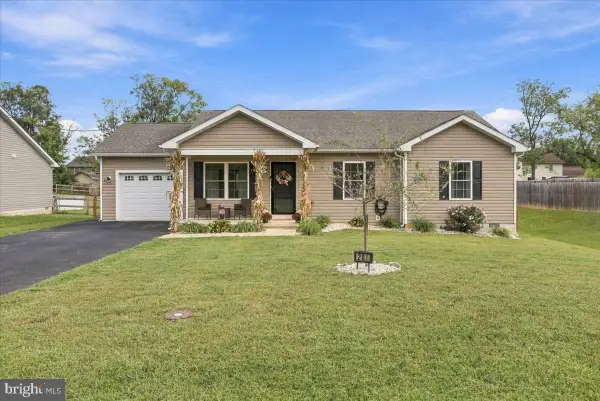 $329,900Active3 beds 2 baths1,209 sq. ft.
281 Dulcimer Dr, BUNKER HILL, WV 25413
MLS# WVBE2056048Listed by: SAMSON PROPERTIES - Open Sat, 11am to 1pmNew
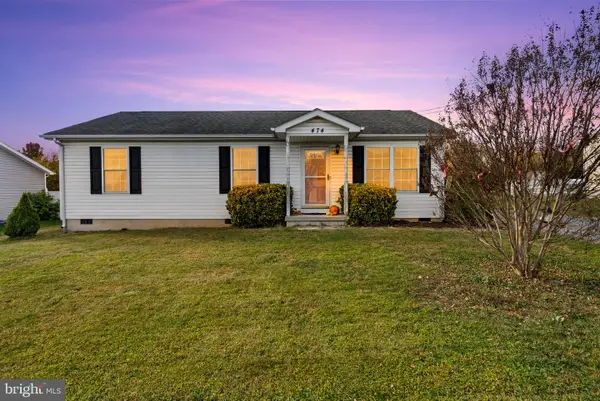 $255,000Active3 beds 2 baths1,176 sq. ft.
474 Wendover Dr, BUNKER HILL, WV 25413
MLS# WVBE2055800Listed by: SAMSON PROPERTIES - New
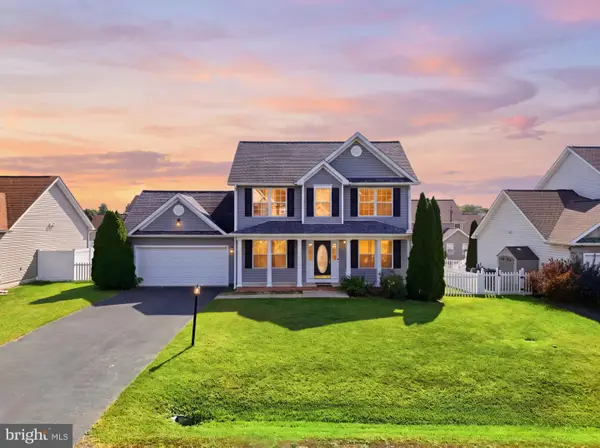 $359,900Active3 beds 2 baths1,685 sq. ft.
30 Altima Ct, INWOOD, WV 25428
MLS# WVBE2054934Listed by: PATH REALTY - New
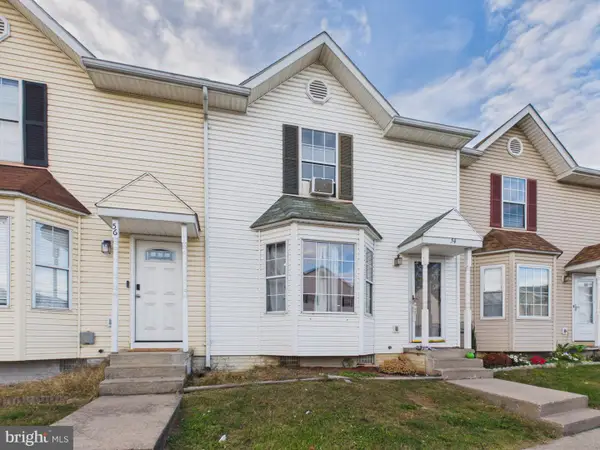 $199,900Active3 beds 3 baths1,254 sq. ft.
54 Stadium Cir, INWOOD, WV 25428
MLS# WVBE2055882Listed by: SAMSON PROPERTIES - New
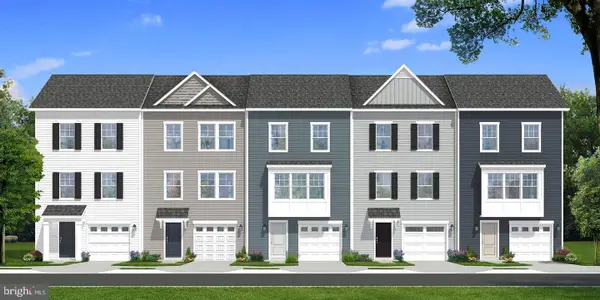 $279,990Active3 beds 4 baths1,674 sq. ft.
Homesite 258 Paddlefish Rd, INWOOD, WV 25428
MLS# WVBE2055870Listed by: DRB GROUP REALTY, LLC - Open Fri, 11am to 5pmNew
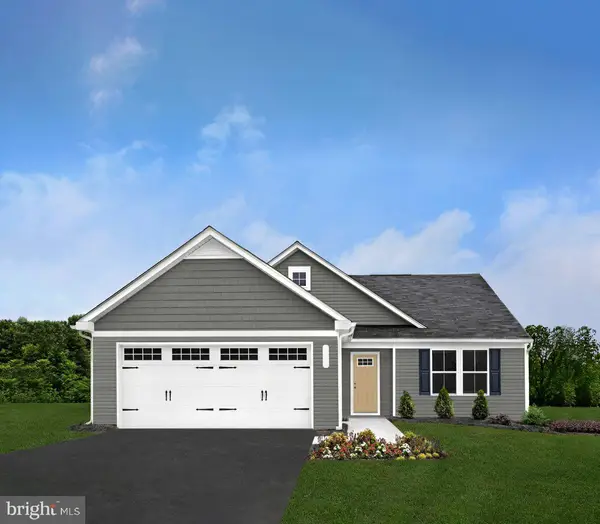 $352,990Active3 beds 2 baths1,533 sq. ft.
8551 Ferguson Dr, INWOOD, WV 25428
MLS# WVBE2055818Listed by: NVR, INC. - Open Fri, 11am to 5pmNew
 $362,990Active4 beds 3 baths1,903 sq. ft.
7173 Ferguson Dr, INWOOD, WV 25428
MLS# WVBE2055820Listed by: NVR, INC.


Protect your home and budget from life's surprises with an Assurant Home Warranty, backed by a partner that supports you through every step of homeownership. Explore Plans.
© 2023 - 2026 ERA Franchise Systems LLC. All rights reserved. ERA Franchise Systems LLC fully supports the principles of the Fair Housing Act and the Equal Opportunity Act. ERA, ERA Real Estate powered, and their respective logos are registered service marks of ERA Franchise Systems LLC. Each office is independently owned and operated.