
621 Platt Ln, Inwood, WV 25428
Local realty services provided by:Mountain Realty ERA Powered
621 Platt Ln,Inwood, WV 25428
$345,000
- 4 Beds
- 2 Baths
- 2,424 sq. ft.
- Single family
- Active
Listed by: jeffrey j jardine
Office: burch real estate group, llc.
MLS#:WVBE2055090
Source:BRIGHTMLS
Price summary
- Price:$345,000
- Price per sq. ft.:$142.33
About this home
Beautiful remodel on this 4 bed 2 bath split foyer with 2400 finished square feet. Main level features a open concept kitchen and living room with a brand new kitchen with soft close cabinetry, quartz countertops and stainless steel appliances. Deck off the main level with great wooded views. This main level features 3 bedrooms and 1 bathroom. Downstairs you will find a huge family room as well as a large bedroom with its own private entrance as well as a full bathroom. Home has new kitchen and baths, new flooring and paint, new light fixtures and faucets throughout the home. All with no HOA on almost an acre of land.
Contact an agent
Home facts
- Year built:2002
- Subdivision & Development:GOOSE CREEK FARM
- Listing ID #:WVBE2055090
- Added:1 day(s) ago
- Updated:October 08, 2026 at 02:43 PM
Rooms and interior
- Bedrooms:4
- Total bathrooms:2
- Full bathrooms:2
- Basement:Yes
- Basement Description:Daylight, Full
- Living area:2,424 sq. ft.
Heating and cooling
- Cooling:Central A/C
- Heating:Central, Electric
Structure and exterior
- Year built:2002
- Building area:2,424 sq. ft.
- Lot area:0.75 Acres
- Architectural Style:Cabin/Lodge, Split Level
- Construction Materials:Vinyl Siding
- Foundation Description:Concrete Perimeter
- Levels:2 Stories
Utilities
- Water:Public
- Sewer:Public Sewer
Finances and disclosures
- Price:$345,000
- Price per sq. ft.:$142.33
- Tax amount:$1,386 (2026)
New listings near 621 Platt Ln
- Coming SoonOpen Sat, 1 to 3pm
 $460,000Coming Soon3 beds 3 baths2,212 sq. ft.
88 Together Dr, INWOOD, WV 25428
MLS# WVBE2054664Listed by: LONG & FOSTER REAL ESTATE, INC. - New
 $450,000Active3 beds 2 baths1,242 sq. ft.
735 Hatchery Rd, INWOOD, WV 25428
MLS# WVBE2055048Listed by: BURCH REAL ESTATE GROUP, LLC - New
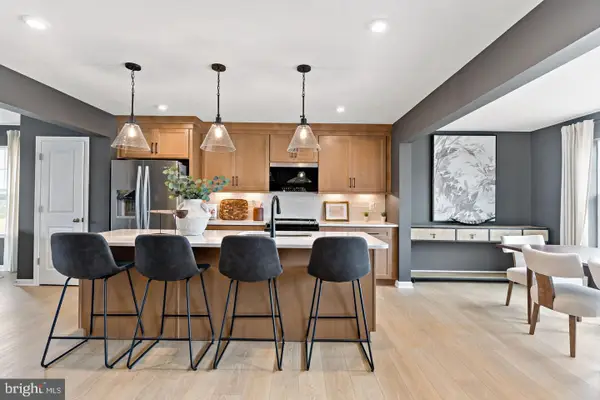 $298,347Active3 beds 4 baths1,698 sq. ft.
Homesite 255 Paddlefish Rd, INWOOD, WV 25428
MLS# WVBE2054976Listed by: DRB GROUP REALTY, LLC - New
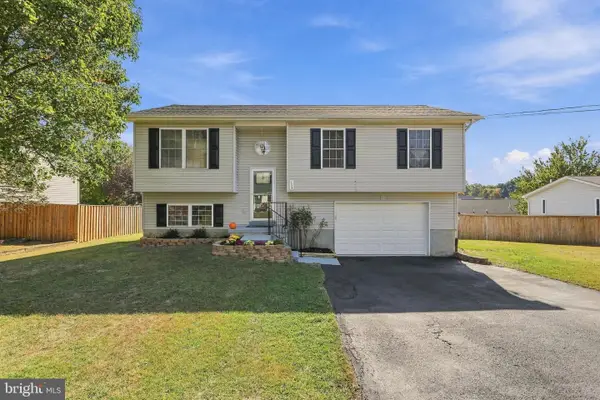 $339,900Active3 beds 2 baths1,460 sq. ft.
153 Idyllwood Dr, INWOOD, WV 25428
MLS# WVBE2054852Listed by: SAMSON PROPERTIES  $347,990Pending3 beds 2 baths1,687 sq. ft.
Homesite 368 Outrigger Rd, INWOOD, WV 25428
MLS# WVBE2054940Listed by: DRB GROUP REALTY, LLC- New
 $414,735Active4 beds 3 baths1,927 sq. ft.
Lot 31 Larimar Ln, INWOOD, WV 25428
MLS# WVBE2054952Listed by: CENTURY 21 REDWOOD REALTY - New
 $411,165Active3 beds 3 baths1,874 sq. ft.
Lot 31 Larimar Ln, INWOOD, WV 25428
MLS# WVBE2054948Listed by: CENTURY 21 REDWOOD REALTY - New
 $405,555Active4 beds 3 baths1,927 sq. ft.
Lot 31 Larimar Ln, INWOOD, WV 25428
MLS# WVBE2054950Listed by: CENTURY 21 REDWOOD REALTY - New
 $442,275Active3 beds 3 baths1,729 sq. ft.
Lot 31 Larimar Ln, INWOOD, WV 25428
MLS# WVBE2054908Listed by: CENTURY 21 REDWOOD REALTY


Protect your home and budget from life's surprises with an Assurant Home Warranty, backed by a partner that supports you through every step of homeownership. Explore Plans.
© 2023 - 2026 ERA Franchise Systems LLC. All rights reserved. ERA Franchise Systems LLC fully supports the principles of the Fair Housing Act and the Equal Opportunity Act. ERA, ERA Real Estate powered, and their respective logos are registered service marks of ERA Franchise Systems LLC. Each office is independently owned and operated.