
131 Ma And Pa Parkway, Kearneysville, WV 25430
Local realty services provided by:ERA Central Realty Group
131 Ma And Pa Parkway,Kearneysville, WV 25430
$529,000
- 3 Beds
- 2 Baths
- 1,624 sq. ft.
- Single family
- Pending
Listed by: gabriel dylan mcdonald
Office: touchstone realty, llc.
MLS#:WVJF2026018
Source:BRIGHTMLS
Price summary
- Price:$529,000
- Price per sq. ft.:$325.74
About this home
**Estimate completion in October of 2026 - photos shown are of a different property with the same floor plan as the subject property - finishes to be similar but will not be the exact same** New construction on 2.15 acres in Kearneysville! This thoughtfully designed home offers 3 bedrooms, 2 full baths, and approximately 1,624 finished square feet with a functional layout and plenty of room to grow. Nine-foot ceilings and abundant natural light give the main level an open. The full walkout basement offers excellent future finishing potential and includes a rough-in for an additional bathroom. An approximately 755-square-foot garage provides plenty of room for vehicles, storage, or workspace. Set on a spacious 2.15-acre lot, this property offers the breathing room of a larger homesite while remaining conveniently located to Kearneysville, Martinsburg, Charles Town, and surrounding commuter routes. A great opportunity to own a brand-new home with space inside and out.
Contact an agent
Home facts
- Year built:2026
- Subdivision & Development:NONE AVAILABLE
- Listing ID #:WVJF2026018
- Added:47 day(s) ago
- Updated:October 06, 2026 at 08:46 AM
Rooms and interior
- Bedrooms:3
- Total bathrooms:2
- Full bathrooms:2
- Flooring:Laminate Plank
- Kitchen Description:Dishwasher, Microwave, Oven/Range - Electric, Refrigerator
- Basement:Yes
- Basement Description:Poured Concrete
- Living area:1,624 sq. ft.
Heating and cooling
- Cooling:Central A/C
- Heating:Central, Electric
Structure and exterior
- Roof:Architectural Shingle
- Year built:2026
- Building area:1,624 sq. ft.
- Lot area:2.15 Acres
- Lot Features:Cleared, Level, Open, Unrestricted
- Architectural Style:Ranch/Rambler
- Construction Materials:Cedar, Concrete
- Foundation Description:Concrete Perimeter
- Levels:1 Story
Utilities
- Water:Well
- Sewer:On Site Septic
Finances and disclosures
- Price:$529,000
- Price per sq. ft.:$325.74
- Tax amount:$1,234 (2026)
New listings near 131 Ma And Pa Parkway
- Coming SoonOpen Sat, 11am to 2pm
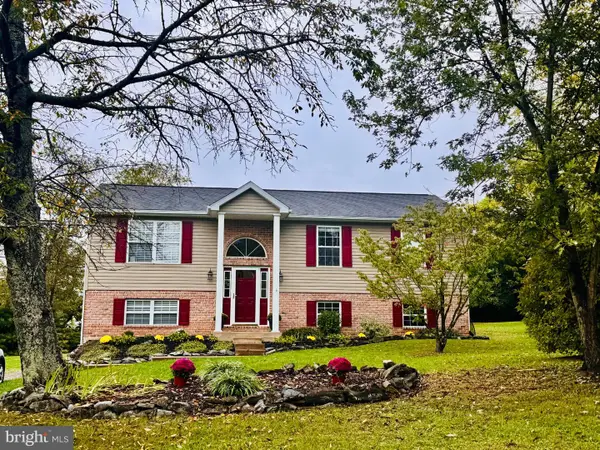 $425,000Coming Soon4 beds 2 baths1,401 sq. ft.
549 New Meadow Dr, KEARNEYSVILLE, WV 25430
MLS# WVJF2026532Listed by: COLDWELL BANKER PREMIER  $949,999Active4 beds 5 baths4,019 sq. ft.
Sunnybrook Ln #lot 4, KEARNEYSVILLE, WV 25430
MLS# WVJF2026304Listed by: GAIN REALTY $899,999Active4 beds 5 baths4,233 sq. ft.
Sunnybrook Ln #lot 1, KEARNEYSVILLE, WV 25430
MLS# WVJF2026282Listed by: GAIN REALTY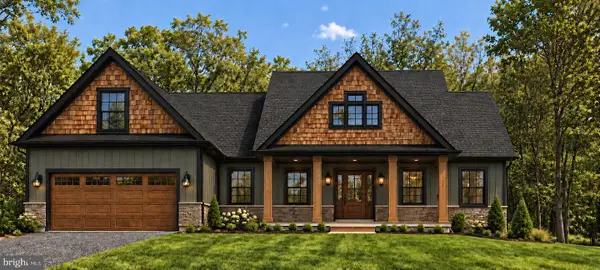 $899,999Pending4 beds 5 baths4,019 sq. ft.
Sunnybrook Ln #lot 5, KEARNEYSVILLE, WV 25430
MLS# WVJF2026336Listed by: GAIN REALTY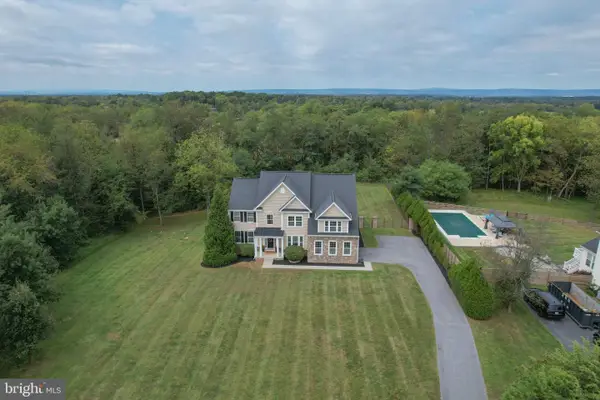 $899,000Active4 beds 5 baths5,169 sq. ft.
898 Declaration Dr, CHARLES TOWN, WV 25414
MLS# WVJF2026524Listed by: PATH REALTY $465,000Active5 beds 4 baths3,676 sq. ft.
230 Summer Grove Dr, KEARNEYSVILLE, WV 25430
MLS# WVJF2026592Listed by: EXIT SUCCESS REALTY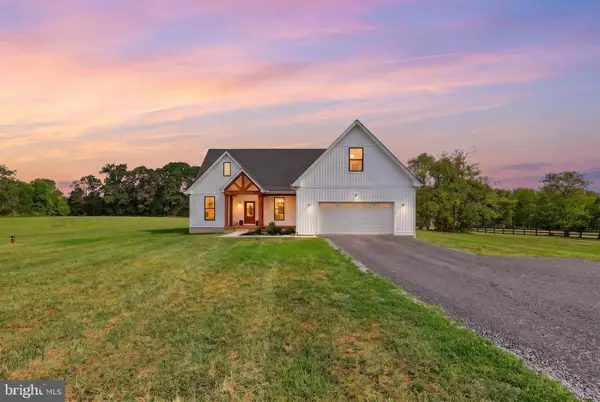 $700,000Pending4 beds 5 baths3,936 sq. ft.
45 Trophy Ct, KEARNEYSVILLE, WV 25430
MLS# WVJF2026498Listed by: SAMSON PROPERTIES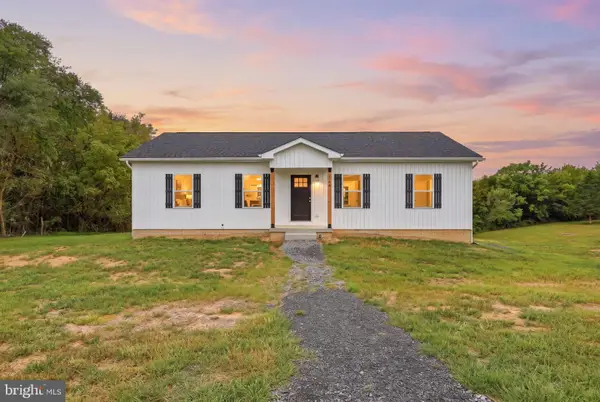 $475,900Active3 beds 2 baths1,744 sq. ft.
140 Old Madison Ln, KEARNEYSVILLE, WV 25430
MLS# WVJF2026314Listed by: HOFFMAN REALTY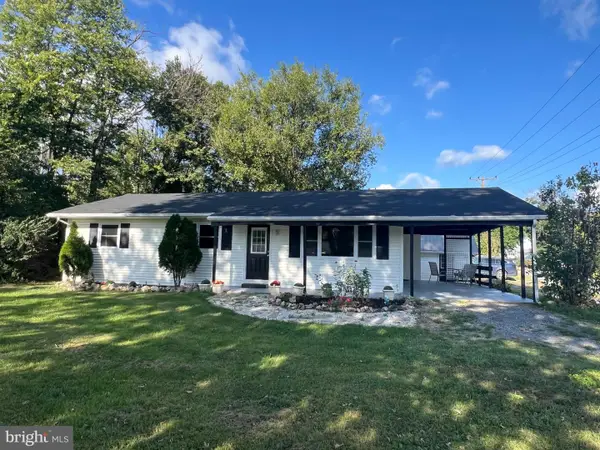 $315,000Active3 beds 2 baths1,145 sq. ft.
58 South St, KEARNEYSVILLE, WV 25430
MLS# WVJF2026466Listed by: RE/MAX DISTINCTIVE REAL ESTATE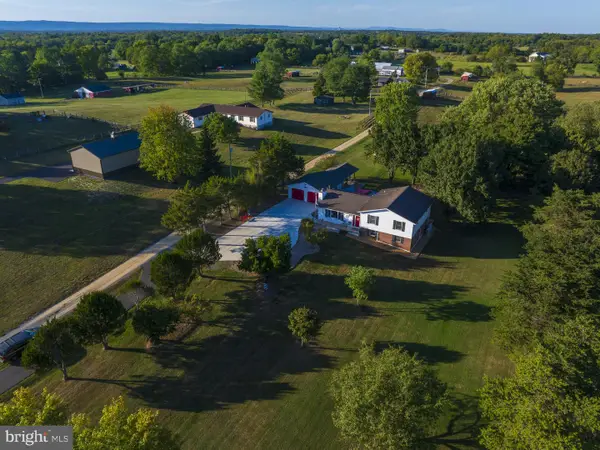 $485,000Pending4 beds 3 baths2,422 sq. ft.
6529 Middleway Pike, KEARNEYSVILLE, WV 25430
MLS# WVJF2026452Listed by: CENTURY 21 MODERN REALTY RESULTS


Protect your home and budget from life's surprises with an Assurant Home Warranty, backed by a partner that supports you through every step of homeownership. Explore Plans.
© 2023 - 2026 ERA Franchise Systems LLC. All rights reserved. ERA Franchise Systems LLC fully supports the principles of the Fair Housing Act and the Equal Opportunity Act. ERA, ERA Real Estate powered, and their respective logos are registered service marks of ERA Franchise Systems LLC. Each office is independently owned and operated.