
46 Oak Crest Dr, Kearneysville, WV 25430
Local realty services provided by:ERA Liberty Realty
Upcoming open houses
- Sat, Aug 1502:00 pm - 04:00 pm
Listed by: rodney b appleton
Office: century 21 new millennium
MLS#:WVJF2025908
Source:BRIGHTMLS
Price summary
- Price:$669,900
- Monthly HOA dues:$25
About this home
Only two years young and packed with features that make everyday living easier, this beautifully maintained 4-bedroom, 3.5-bath home offers more than 2,500 square feet of finished living space across the upper two levels—plus approximately 2,000 square feet of unfinished basement space just waiting for your imagination.<br><br>
The main-level primary suite is a major convenience, while the open-concept main level features gorgeous light-toned LVP flooring and plenty of natural light. The modern white kitchen is as practical as it is pretty, with shaker-style cabinetry, stainless steel appliances, granite countertops, a generous island, and an oversized walk-in pantry—because apparently, one can never have too many canned peaches.<br><br>
Upstairs, the private fourth bedroom is a standout. With its own full bath and enough room to comfortably accommodate two double beds, it’s ideal for weekend grandkids, guests, a home office, craft room, or whatever else your household dreams up.<br><br>
But the real showstopper? That covered rear deck. Overlooking beautiful surrounding pastureland, it’s the kind of outdoor space that makes you want to linger over coffee in the morning and host dinner long after sunset. And because it’s covered, you can keep entertaining even when rainy weather decides to join the party. There’s also an adorable covered front porch with plenty of room for chairs, relaxing, and sweet tea.<br><br>
The unfinished walk-out lower level offers approximately 2,000 square feet of potential, with windows, a sump pump, rough-in for a future bathroom, and a covered patio outside. Create a recreation room, gym, workshop, guest suite, home theater—or simply keep it as excellent storage until inspiration strikes.<br><br>
And then there’s the location: country living without the country commute. In roughly two minutes, you’re on Route 9, putting shopping, dining, Martinsburg, Charles Town, and major commuting routes within easy reach. Plus, Comcast fiber means the internet is ready for work-from-home life, streaming, gaming, and all the other modern necessities.<br><br>
If you’ve been looking for a home that gives you peaceful pasture views, plenty of space, modern finishes, flexible living options, and a commute that doesn’t require packing a lunch—this one deserves a look....
Contact an agent
Home facts
- Year built:2024
- Subdivision & Development:NONE AVAILABLE
- Listing ID #:WVJF2025908
- Updated:August 14, 2026 at 12:48 AM
Rooms and interior
- Bedrooms:4
- Total bathrooms:4
- Full bathrooms:3
- Half bathrooms:1
- Basement:Yes
- Basement Description:Connecting Stairway, Outside Entrance, Rear Entrance, Rough Bath Plumb, Sump Pump, Unfinished, Walkout Level, Windows
Heating and cooling
- Cooling:Central A/C
- Heating:Electric, Forced Air
Structure and exterior
- Year built:2024
- Lot Features:Corner, No Thru Street, Private, Rural
- Architectural Style:Colonial
- Construction Materials:Frame
- Foundation Description:Concrete Perimeter
- Levels:3 Story
Schools
- High school:JEFFERSON
- Middle school:SHEPHERDSTOWN
- Elementary school:NORTH JEFFERSON
Utilities
- Water:Well
Finances and disclosures
- Price:$669,900
- Tax amount:$7,222 (2025)
Features and amenities
- Laundry features:Has Laundry
Parking
- Parking description:Attached Garage, Garage - Front Entry, Garage Door Opener
- Garage:Yes
- Garage spaces:2
New listings near 46 Oak Crest Dr
- Coming Soon
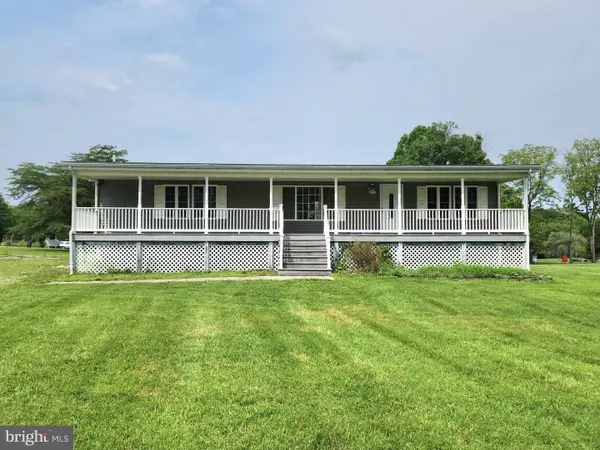 $300,000Coming Soon3 beds 2 baths
91 Wide Horizon Blvd, KEARNEYSVILLE, WV 25430
MLS# WVJF2025874Listed by: ROBERTS REALTY GROUP, LLC - New
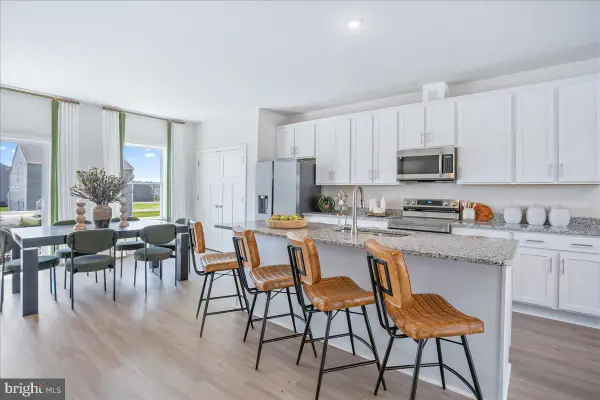 $374,990Active4 beds 4 baths2,400 sq. ft.
280 Monroe Ave, RANSON, WV 25438
MLS# WVJF2025864Listed by: NEW HOME STAR VIRGINIA, LLC - Coming Soon
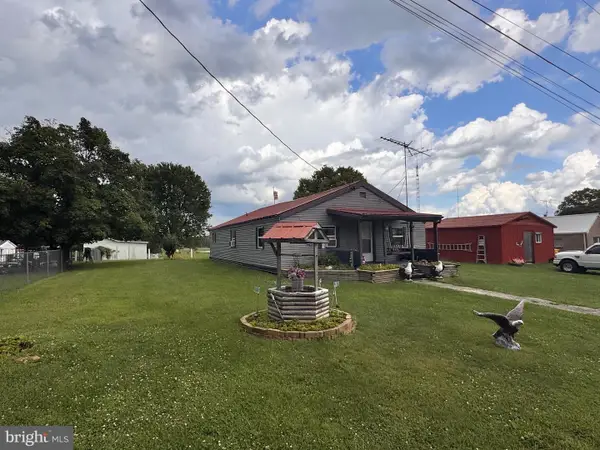 $160,000Coming Soon2 beds 1 baths
105 Marshall St, KEARNEYSVILLE, WV 25430
MLS# WVJF2025824Listed by: BRAWNER & ASSOCIATES - New
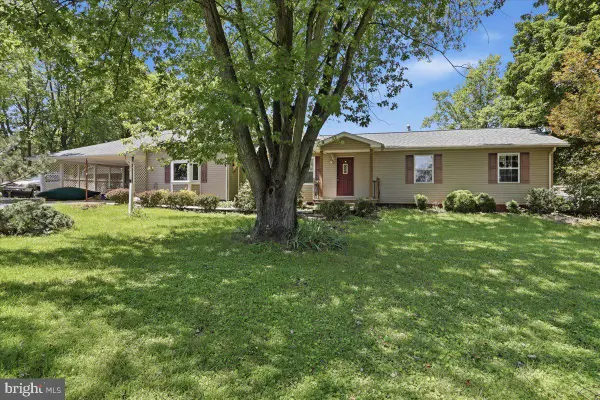 $424,900Active3 beds 2 baths2,500 sq. ft.
1939 Brucetown Rd, KEARNEYSVILLE, WV 25430
MLS# WVJF2025808Listed by: PEARSON SMITH REALTY, LLC 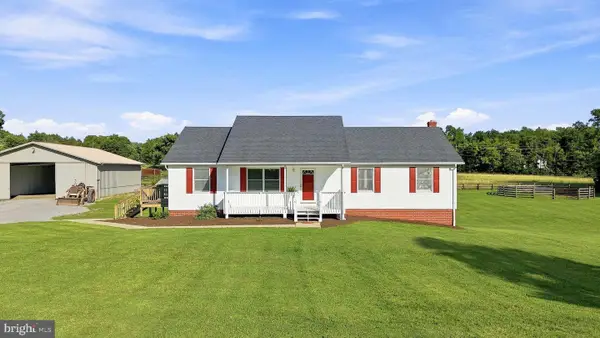 $525,000Pending3 beds 4 baths2,720 sq. ft.
96 Lady Bug Ln, KEARNEYSVILLE, WV 25430
MLS# WVJF2025738Listed by: RE/MAX DISTINCTIVE REAL ESTATE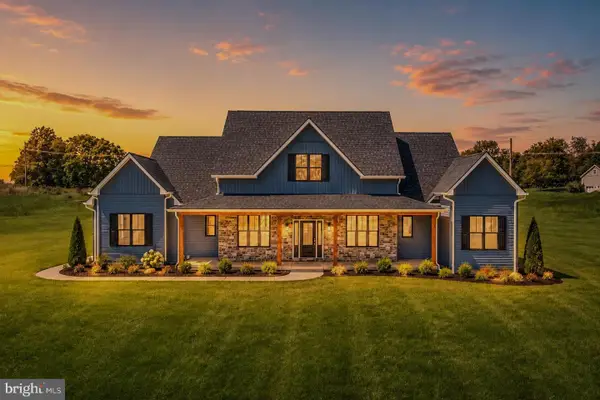 $799,000Pending5 beds 5 baths2,957 sq. ft.
106 Oak Crest Dr, KEARNEYSVILLE, WV 25430
MLS# WVJF2025660Listed by: PEARSON SMITH REALTY, LLC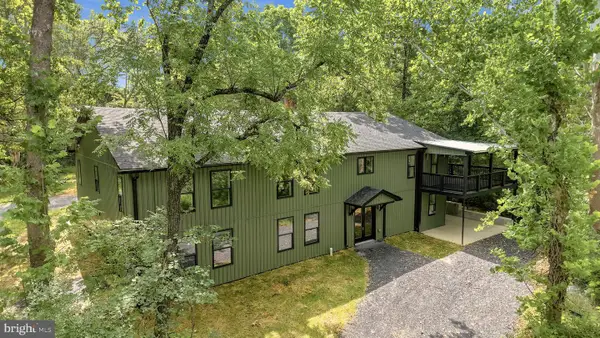 $750,000Active5 beds 3 baths3,750 sq. ft.
78 Joe Miller Rd, KEARNEYSVILLE, WV 25430
MLS# WVJF2025014Listed by: DANDRIDGE REALTY GROUP, LLC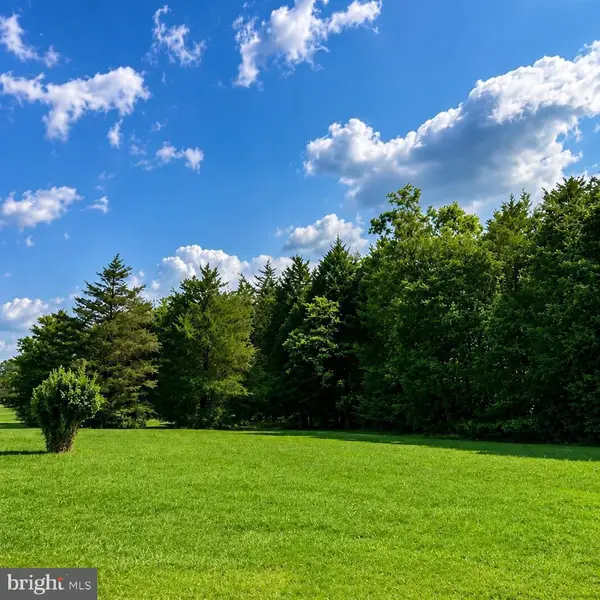 $175,000Active2 Acres
Lot #21 Cherry Hill Farm Dr, KEARNEYSVILLE, WV 25430
MLS# WVJF2025604Listed by: REAL BROKER, LLC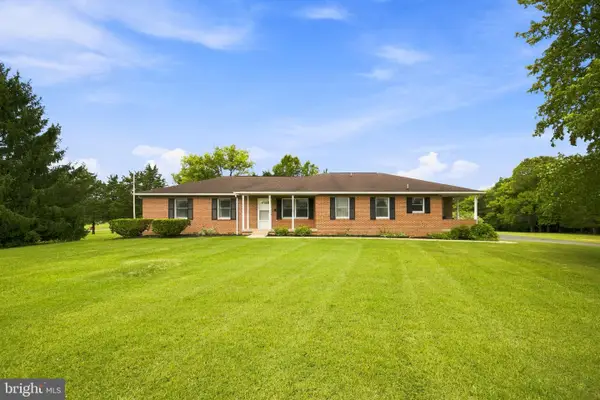 $485,000Active3 beds 2 baths1,904 sq. ft.
108 Cherry Hill Farm Dr, KEARNEYSVILLE, WV 25430
MLS# WVJF2025602Listed by: REAL BROKER, LLC


Protect your home and budget from life's surprises with an Assurant Home Warranty, backed by a partner that supports you through every step of homeownership. Explore Plans.
© 2023 - 2026 ERA Franchise Systems LLC. All rights reserved. ERA Franchise Systems LLC fully supports the principles of the Fair Housing Act and the Equal Opportunity Act. ERA, ERA Real Estate powered, and their respective logos are registered service marks of ERA Franchise Systems LLC. Each office is independently owned and operated.