
157 Crihfield Road, Kenna, WV 25248
Local realty services provided by:ERA Town & Country Real Estate, Broker
157 Crihfield Road,Kenna, WV 25248
$360,000
- 4 Beds
- 3 Baths
- 2,200 sq. ft.
- Single family
- Active
Listed by: brenda mobley
Office: cunningham realty
MLS#:285376
Source:WV_KVBOR
Price summary
- Price:$360,000
- Price per sq. ft.:$163.64
About this home
This beautiful cape cod home is great for any outdoor enthusiast as it is approximately 5 miles from Woodrum Lake, and a wildlife management hunting area in Kenna. The main floor offers the desirable open concept living room and kitchen/dinging area. The main floor also has a bedroom with on suite, a second bedroom, full bath and laundry. The second floor has two large bedrooms, full bath and a family room. The 2-car garage connects with a nice breezeway and provides ample space for vehicles, a boat, storage or space for a workshop. List price well below Appraisal.
Contact an agent
Home facts
- Year built:2014
- Subdivision & Development:N/A
- Listing ID #:285376
- Added:1 day(s) ago
- Updated:September 06, 2026 at 03:40 PM
Rooms and interior
- Bedrooms:4
- Total bathrooms:3
- Full bathrooms:3
- Rooms Total:12
- Flooring:Carpet, Vinyl
- Kitchen Description:Dining Area, Dishwasher, Electric Range, Microwave, Refrigerator
- Basement:Yes
- Living area:2,200 sq. ft.
Heating and cooling
- Cooling:Central Air
- Heating:Heat Pump
- Central air:Yes
Structure and exterior
- Roof:Composition, Shingle
- Year built:2014
- Building area:2,200 sq. ft.
- Lot area:0.82 Acres
- Construction Materials:Drywall, Frame, Vinyl Siding
- Exterior Features:Breezeway, Deck, Porch
Schools
- High school:Ripley
- Middle school:Ripley
- Elementary school:Kenna
Utilities
- Water:Public
- Sewer:Septic Tank
Finances and disclosures
- Price:$360,000
- Price per sq. ft.:$163.64
- Tax amount:$1,692
Features and amenities
- Appliances:Electric Range, Microwave, Refrigerator
- Amenities:Insulated Windows, Smoke Detectors
Parking
- Parking description:Attached, Garage, Two Car Garage
- Garage:Yes
- Garage spaces:2
New listings near 157 Crihfield Road
 $88,000Pending5.28 Acres
0 Goshen View Drive, Kenna, WV 25248
MLS# 285269Listed by: EXCLUSIVE REALTY $220,000Active4 beds 2 baths2,108 sq. ft.
4880 Dudden Fork Road, Kenna, WV 25248
MLS# 285109Listed by: DAVIS REALTY LLC $525,000Active4 beds 4 baths2,400 sq. ft.
498 Goshen View Drive, Kenna, WV 25248
MLS# 285105Listed by: OLD COLONY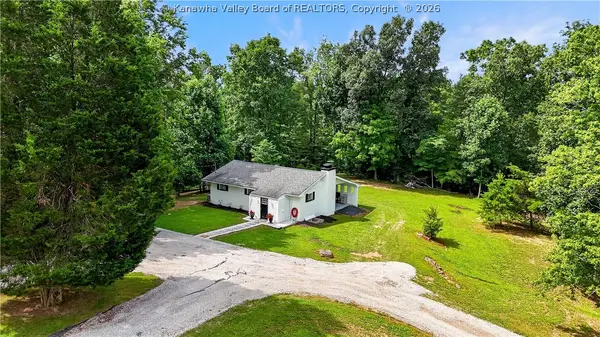 $293,800Pending2 beds 1 baths1,000 sq. ft.
955 Dudden Fork Road, Kenna, WV 25248
MLS# 284671Listed by: DAVIS REALTY LLC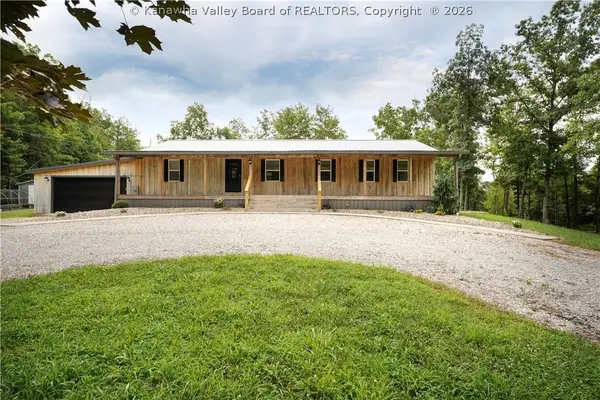 $699,000Active2 beds 2 baths1,980 sq. ft.
190 Long Branch Road, Kenna, WV 25248
MLS# 284630Listed by: BERKSHIRE HATHAWAY HOME SERVICES PROFESSIONAL REAL $125,000Active50.58 Acres
0 Middle Fork Road, Kenna, WV 25248
MLS# 284459Listed by: CUNNINGHAM REALTY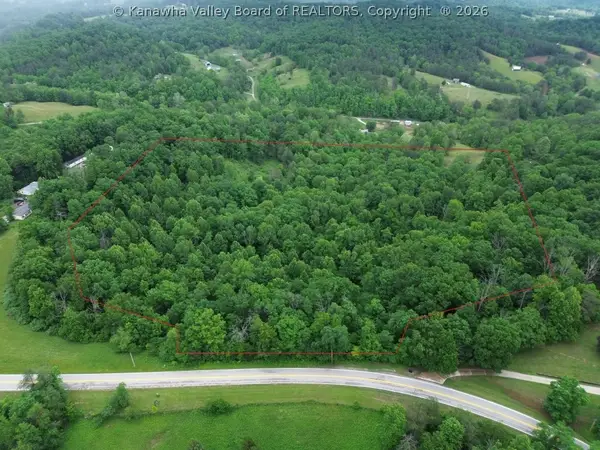 $35,000Active0 Acres
15130 State Road 34, Liberty, WV 25124
MLS# 283744Listed by: CONTINENTAL REAL ESTATE GROUP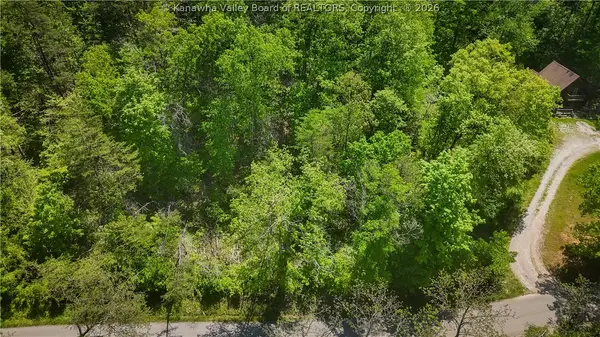 $57,000Active5.88 Acres
0 Stone Lick Road, Kenna, WV 25248
MLS# 283594Listed by: CENTURY 21 FULL SERVICE REALTY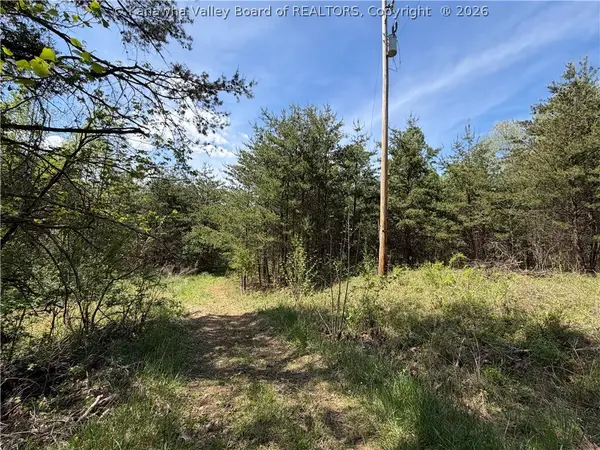 $35,000Active0 Acres
0 Boggess Lane, Kenna, WV 25248
MLS# 283013Listed by: DAVIS REALTY LLC


Protect your home and budget from life's surprises with an Assurant Home Warranty, backed by a partner that supports you through every step of homeownership. Explore Plans.
© 2023 - 2026 ERA Franchise Systems LLC. All rights reserved. ERA Franchise Systems LLC fully supports the principles of the Fair Housing Act and the Equal Opportunity Act. ERA, ERA Real Estate powered, and their respective logos are registered service marks of ERA Franchise Systems LLC. Each office is independently owned and operated.