
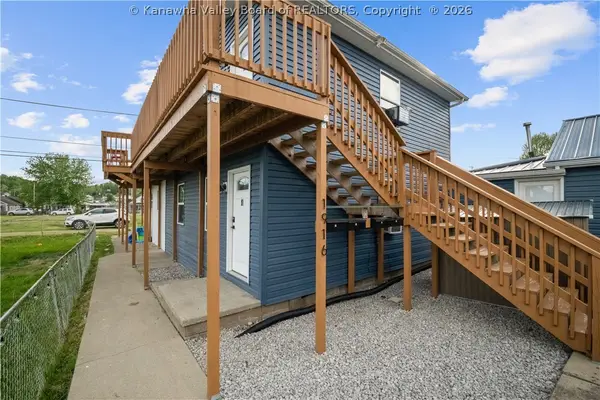
816 Chestnut Street, Kenova, WV 25530
Local realty services provided by:ERA Town & Country Real Estate, Broker
Listed by: mary kathryn pyles
Office: the angie zimmerman realty group
MLS#:285259
Source:WV_KVBOR
Price summary
- Price:$275,000
- Price per sq. ft.:$129.72
About this home
Welcome to this well-maintained all-brick ranch in the wonderful community of Kenova! This 3-bedroom, 2-full-bath home offerscomfortable one-level living with a fenced-in backyard and covered deck, perfect for relaxing or entertaining. Numerous updateshave been completed within the past 12 months, including a kitchen update by Keith’s Kitchens, new gas range/oven,completely remodeled primary bath with tiled shower, vinyl fencing, refinished hardwood floors throughout, new garage door,new fireplace gas logs, and new washer and dryer. Additional updates include a completed survey, chimney sweep, andductwork cleaning. A great opportunity to own a move-in-ready home.
Contact an agent
Home facts
- Year built:1964
- Subdivision & Development:none
- Listing ID #:285259
- Added:8 day(s) ago
- Updated:September 06, 2026 at 03:40 PM
Rooms and interior
- Bedrooms:3
- Total bathrooms:2
- Full bathrooms:2
- Rooms Total:7
- Flooring:Hardwood, Tile, Vinyl
- Dining Description:Separate Formal Dining Room
- Kitchen Description:Dishwasher, Gas Range, Refrigerator
- Basement:Yes
- Living area:2,120 sq. ft.
Heating and cooling
- Cooling:Heat Pump
- Heating:Heat Pump
Structure and exterior
- Roof:Composition, Shingle
- Year built:1964
- Building area:2,120 sq. ft.
- Lot area:0.17 Acres
- Architectural Style:One Story, Ranch
- Construction Materials:Brick, Drywall
- Exterior Features:Deck, Fence, Porch, Storage
- Levels:1 Story
Schools
- High school:Spring Valley
- Middle school:Ceredo Kenova
- Elementary school:Ceredo
Utilities
- Water:Public
- Sewer:Public Sewer
Finances and disclosures
- Price:$275,000
- Price per sq. ft.:$129.72
Features and amenities
- Appliances:Gas Range, Refrigerator
- Amenities:Insulated Windows, Smoke Detectors
Parking
- Parking description:Attached, Garage, One Car Garage
- Garage:Yes
- Garage spaces:1
New listings near 816 Chestnut Street


Protect your home and budget from life's surprises with an Assurant Home Warranty, backed by a partner that supports you through every step of homeownership. Explore Plans.
© 2023 - 2026 ERA Franchise Systems LLC. All rights reserved. ERA Franchise Systems LLC fully supports the principles of the Fair Housing Act and the Equal Opportunity Act. ERA, ERA Real Estate powered, and their respective logos are registered service marks of ERA Franchise Systems LLC. Each office is independently owned and operated.