
250 Kimble St, Keyser, WV 26726
Local realty services provided by:ERA Martin Associates
250 Kimble St,Keyser, WV 26726
$229,000
- 3 Beds
- 2 Baths
- 1,536 sq. ft.
- Single family
- Active
Listed by: john h. macy
Office: long & foster real estate, inc.
MLS#:WVMI2004674
Source:BRIGHTMLS
Price summary
- Price:$229,000
- Price per sq. ft.:$149.09
About this home
Welcome home to 250 Kimble St, a classic brick and siding ranch on a generous 0.55-acre lot in Stoney Run. Gleaming original hardwood floors run through the spacious living room, the formal dining room, and all three bedrooms. The large kitchen with breakfast bar offers abundant cabinet and counter space, and the carpeted family room opens through sliding doors to a wide, level backyard with room to garden, play, and breathe. All three bedrooms and both full baths sit on the main level. Downstairs, the full basement adds a workshop plus loads of storage and finish potential. Heat pump with oil backup, central A/C, public water and sewer, replacement double-pane windows, and a 2-car attached garage with asphalt drive. Appliances convey, including the washer and dryer. Shown by appointment — schedule your visit today.
Contact an agent
Home facts
- Year built:1963
- Subdivision & Development:STONEY RUN
- Listing ID #:WVMI2004674
- Added:1 day(s) ago
- Updated:November 15, 2026 at 02:53 PM
Rooms and interior
- Bedrooms:3
- Total bathrooms:2
- Full bathrooms:2
- Rooms Total:7
- Kitchen Description:Built-In Microwave, Oven/Range - Electric, Refrigerator
- Basement:Yes
- Basement Description:Full, Workshop
- Living area:1,536 sq. ft.
Heating and cooling
- Cooling:Central A/C
- Heating:Electric, Forced Air, Oil
Structure and exterior
- Year built:1963
- Building area:1,536 sq. ft.
- Lot area:0.55 Acres
- Architectural Style:Ranch/Rambler
- Construction Materials:Aluminum Siding, Brick Veneer, Frame
- Foundation Description:Block
- Levels:2 Stories
Utilities
- Water:Public
- Sewer:Public Sewer
Finances and disclosures
- Price:$229,000
- Price per sq. ft.:$149.09
- Tax amount:$694 (2026)
Features and amenities
- Laundry features:Dryer, Washer
- Amenities:120/240V, Double Pane Windows, Replacement Windows
Parking
- Parking description:Asphalt Driveway, Attached Garage, Garage - Front Entry
- Garage:Yes
- Garage spaces:2
New listings near 250 Kimble St
- New
 $264,900Active3 beds 3 baths2,168 sq. ft.
15 Hickory Ct, KEYSER, WV 26726
MLS# WVMI2004668Listed by: COLDWELL BANKER HOME TOWN REALTY - New
 $99,900Active1 beds 1 baths672 sq. ft.
171 Argyle St, KEYSER, WV 26726
MLS# WVMI2004664Listed by: COLDWELL BANKER HOME TOWN REALTY - New
 $98,500Active2 beds 1 baths1,134 sq. ft.
22 Gilmore St, KEYSER, WV 26726
MLS# WVMI2004672Listed by: THE MIKE HAYWOOD GROUP - New
 $167,000Active5 beds 2 baths2,714 sq. ft.
219 S Mineral St, KEYSER, WV 26726
MLS# WVMI2004646Listed by: COLDWELL BANKER HOME TOWN REALTY - New
 $139,900Active3 beds 2 baths2,100 sq. ft.
15 N Church St, KEYSER, WV 26726
MLS# WVMI2004560Listed by: PATH REALTY  $136,500Pending3 beds 1 baths1,409 sq. ft.
146 E Street, KEYSER, WV 26726
MLS# WVMI2004634Listed by: THE MIKE HAYWOOD GROUP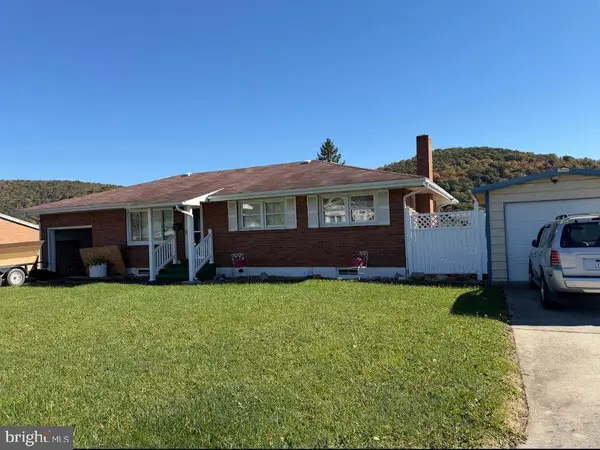 $199,900Active3 beds 2 baths1,320 sq. ft.
1465 Cornell St, KEYSER, WV 26726
MLS# WVMI2004630Listed by: EXP REALTY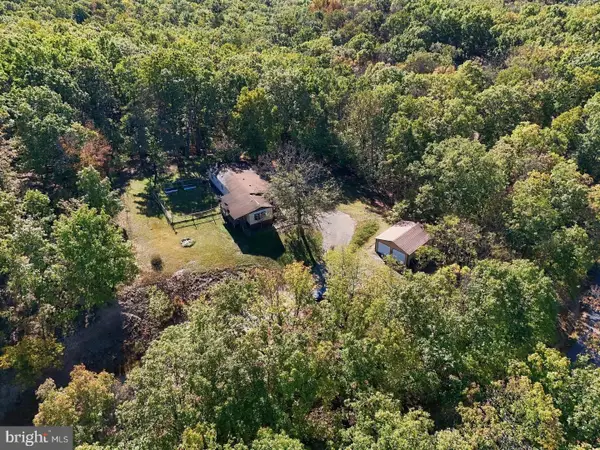 $114,900Pending3 beds 2 baths1,430 sq. ft.
698 Horseshoe Rd, KEYSER, WV 26726
MLS# WVMI2004624Listed by: COLDWELL BANKER HOME TOWN REALTY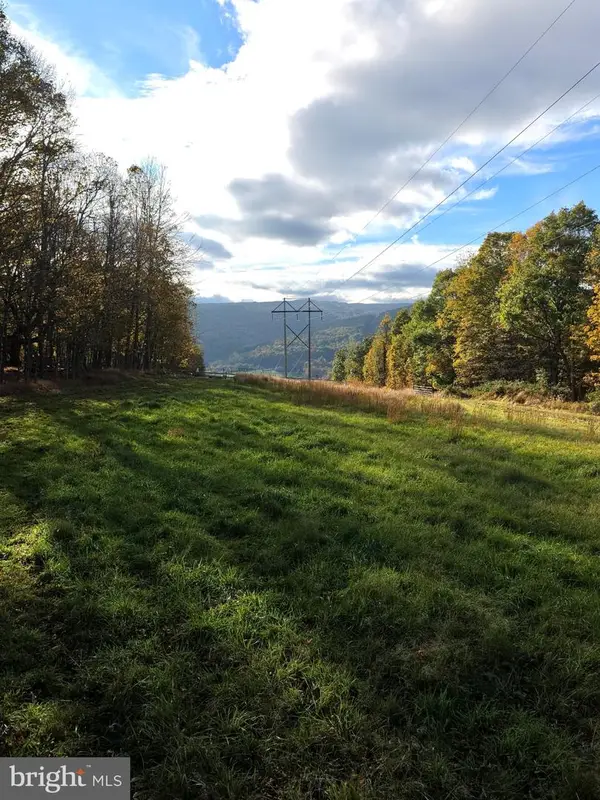 $159,900Active25 Acres
Barnum Rd, KEYSER, WV 26726
MLS# WVMI2004618Listed by: THE MIKE HAYWOOD GROUP


Protect your home and budget from life's surprises with an Assurant Home Warranty, backed by a partner that supports you through every step of homeownership. Explore Plans.
© 2023 - 2026 ERA Franchise Systems LLC. All rights reserved. ERA Franchise Systems LLC fully supports the principles of the Fair Housing Act and the Equal Opportunity Act. ERA, ERA Real Estate powered, and their respective logos are registered service marks of ERA Franchise Systems LLC. Each office is independently owned and operated.