
490 Inspiration Dr, Keyser, WV 26726
Local realty services provided by:ERA Martin Associates
490 Inspiration Dr,Keyser, WV 26726
$200,000
- 2 Beds
- 2 Baths
- - sq. ft.
- Single family
- Sold
Listed by: sharon k kay murray
Office: coldwell banker home town realty
MLS#:WVMI2004218
Source:BRIGHTMLS
Sorry, we are unable to map this address
Price summary
- Price:$200,000
- Monthly HOA dues:$16.67
About this home
Charming 2-bedroom, 2-bath rancher in excellent condition with stunning mountain views! This beautifully maintained home features a spacious open living and dining area, perfect for entertaining or relaxing. The kitchen offers ample counter space, a convenient pantry, and easy access to the laundry area. Enjoy peaceful mornings or cozy evenings on the covered front and back porches. Additional highlights include a large garage with plenty of storage and attic space for seasonal items. Ideally located close to shopping, dining, and local amenities—comfort, convenience, and views all in one!
Contact an agent
Home facts
- Year built:2010
- Listing ID #:WVMI2004218
- Added:50 day(s) ago
- Updated:July 12, 2026 at 06:05 AM
Rooms and interior
- Bedrooms:2
- Total bathrooms:2
- Full bathrooms:2
- Rooms Total:7
- Flooring:Carpet, Vinyl
- Dining Description:Combination Dining/Living, Dining Room, Formal/Separate Dining Room
- Bathrooms Description:Bathroom 1, Bathroom 2
- Kitchen Description:Carpet, Dishwasher, Disposal, Kitchen - Eat-In, Oven/Range - Electric, Pantry, Refrigerator, Stainless Steel Appliances
- Bedroom Description:Carpet, Entry Level Bedroom
Heating and cooling
- Cooling:Central A/C
- Heating:Electric, Heat Pump(s)
Structure and exterior
- Roof:Asphalt, Shingle
- Year built:2010
- Lot Features:Front Yard, Rear Yard, Road Frontage
- Architectural Style:Ranch/Rambler
- Construction Materials:Frame
- Foundation Description:Slab
- Levels:1 Story
Utilities
- Water:Public
- Sewer:Public Sewer
Finances and disclosures
- Price:$200,000
- Tax amount:$808 (2025)
Features and amenities
- Laundry features:Dryer - Electric, Has Laundry, Laundry, Washer
- Amenities:200+ Amp Service, Carpet
Parking
- Parking description:Attached Garage, Garage - Front Entry, Garage Door Opener, Inside Access, Paved Driveway
- Garage:Yes
- Garage spaces:2
New listings near 490 Inspiration Dr
- New
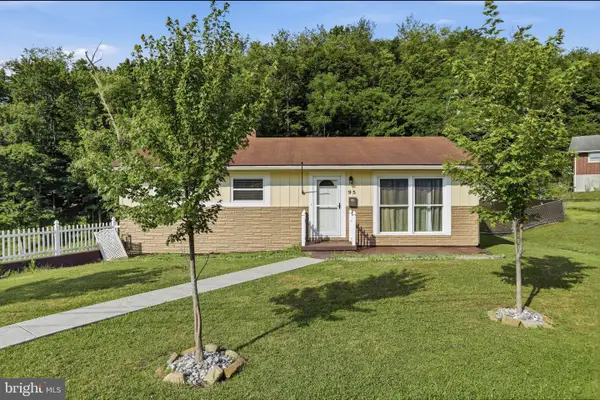 $249,900Active3 beds 2 baths1,840 sq. ft.
95 Old Orchard Dr, KEYSER, WV 26726
MLS# WVMI2004344Listed by: PIONEER RIDGE REALTY - Coming Soon
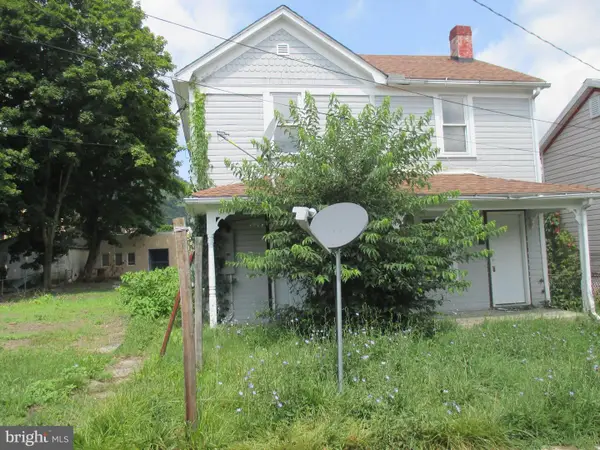 $59,900Coming Soon3 beds 2 baths
43 N F St, KEYSER, WV 26726
MLS# WVMI2004354Listed by: THE AMERICAN REAL ESTATE CO. - New
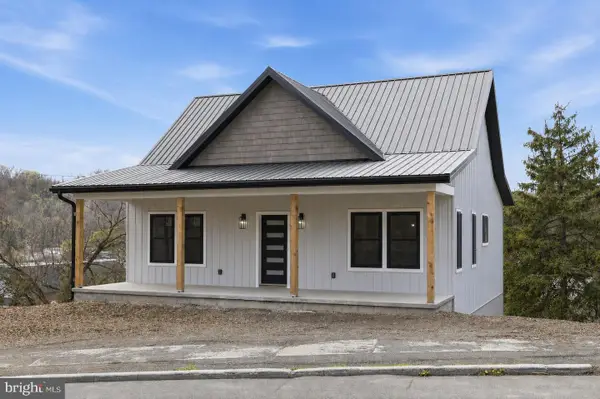 $329,900Active3 beds 3 baths1,940 sq. ft.
51 State St, KEYSER, WV 26726
MLS# WVMI2004340Listed by: COLDWELL BANKER HOME TOWN REALTY - New
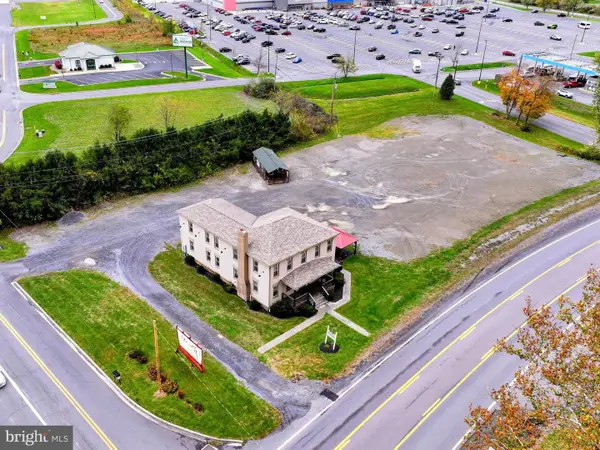 $599,000Active2 beds -- baths3,344 sq. ft.
2346 New Creek Hwy, KEYSER, WV 26726
MLS# WVMI2004328Listed by: CHARIS REALTY GROUP  $220,000Active3 beds 2 baths1,512 sq. ft.
650 W Piedmont St, KEYSER, WV 26726
MLS# WVMI2004322Listed by: EXIT SUCCESS REALTY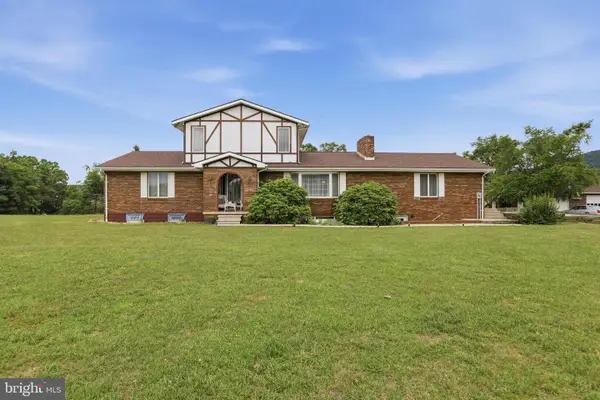 $425,000Active3 beds 3 baths3,876 sq. ft.
76 Freedom Ln, KEYSER, WV 26726
MLS# WVMI2004288Listed by: COLDWELL BANKER HOME TOWN REALTY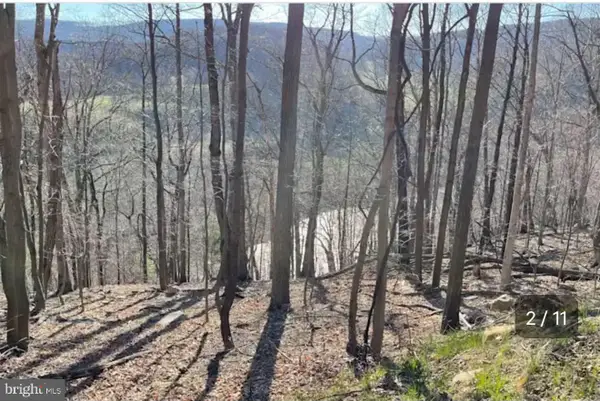 $189,000Active20 Acres
1515 Barnum Road, KEYSER, WV 26726
MLS# WVMI2004318Listed by: MOUNTAIN STATE PROPERTIES OF WV, LLC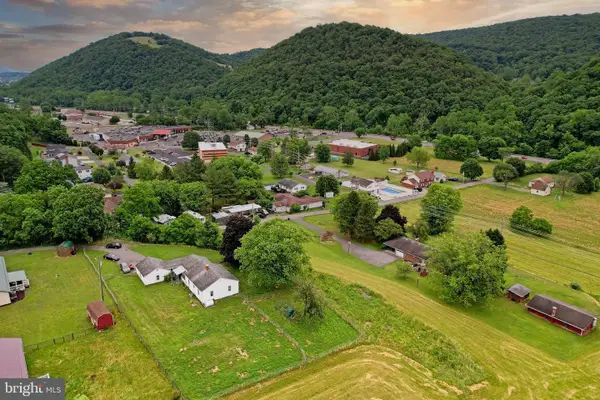 $189,000Pending3 beds 1 baths1,332 sq. ft.
225 S Valley View Ln, KEYSER, WV 26726
MLS# WVMI2004114Listed by: COLDWELL BANKER HOME TOWN REALTY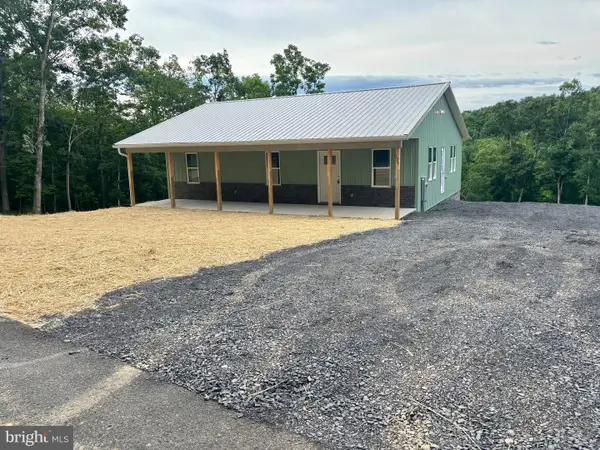 $239,000Pending3 beds 2 baths1,300 sq. ft.
175 Grand View Dr, KEYSER, WV 26726
MLS# WVMI2004314Listed by: COLDWELL BANKER PREMIER $329,900Active71.19 Acres
00 Headsville Rd, KEYSER, WV 26726
MLS# WVMI2004304Listed by: COLDWELL BANKER HOME TOWN REALTY


Protect your home and budget from life's surprises with an Assurant Home Warranty, backed by a partner that supports you through every step of homeownership. Explore Plans.
© 2023 - 2026 ERA Franchise Systems LLC. All rights reserved. ERA Franchise Systems LLC fully supports the principles of the Fair Housing Act and the Equal Opportunity Act. ERA, ERA Real Estate powered, and their respective logos are registered service marks of ERA Franchise Systems LLC. Each office is independently owned and operated.