
455 Jims Branch Road, Lake, WV 25121
Local realty services provided by:ERA Property Elite
455 Jims Branch Road,Lake, WV 25121
$145,000
- 2 Beds
- 1 Baths
- 1,405 sq. ft.
- Single family
- Active
Listed by: debra peters
Office: boone realty, llc.
MLS#:285052
Source:WV_KVBOR
Price summary
- Price:$145,000
- Price per sq. ft.:$103.2
About this home
NEW IMPROVED PRICE:Beautifully maintained stick built home offers plenty of updates throughout. Step inside to a spacious welcoming living area featuring beautiful hardwood and tile flooring. Home offers 2 bedrooms thoughtfully located on opposite ends of the house, providing added privacy. The primary bedroom features a walk-in closet and a large adjoining storage room that could potentially be converted into a future primary bath. Attractive galley-style kitchen features granite countertops, newer appliances, and a separate dining room provides additional space for larger meals and entertaining.You'll love the oversized utility room, complete with a new hot water tank and plenty of room to add pantry shelving or extra storage. Front and back decks, a small side yard for relaxing or play, and a freshly graveled driveway. Additional updates and features include a metal roof, security system, all-new blinds, and fresh paint. Conveniently located near Hatfield-McCoy riding trailheads!
Contact an agent
Home facts
- Year built:2013
- Subdivision & Development:no
- Listing ID #:285052
- Added:66 day(s) ago
- Updated:October 23, 2026 at 04:30 PM
Rooms and interior
- Bedrooms:2
- Total bathrooms:1
- Full bathrooms:1
- Rooms Total:7
- Flooring:Hardwood, Tile
- Dining Description:Breakfast Area, Separate Formal Dining Room
- Kitchen Description:Dishwasher, Electric Range, Microwave, Refrigerator
- Basement:Yes
- Living area:1,405 sq. ft.
Heating and cooling
- Cooling:Central Air
- Heating:Electric, Forced Air, Heat Pump
- Central air:Yes
Structure and exterior
- Roof:Metal
- Year built:2013
- Building area:1,405 sq. ft.
- Lot area:0.91 Acres
- Lot Features:Wooded
- Architectural Style:One Story
- Construction Materials:Drywall, Frame, Vinyl Siding
- Exterior Features:Porch
- Levels:1 Story
Schools
- High school:Chapmanville
- Middle school:Chapmanville
- Elementary school:Chapmanville Intermiate
Utilities
- Water:Public
- Sewer:Septic Tank
Finances and disclosures
- Price:$145,000
- Price per sq. ft.:$103.2
- Tax amount:$311
Features and amenities
- Appliances:Electric Range, Microwave, Refrigerator
- Amenities:Insulated Windows, Smoke Detectors
Parking
- Parking description:Parking Pad
New listings near 455 Jims Branch Road
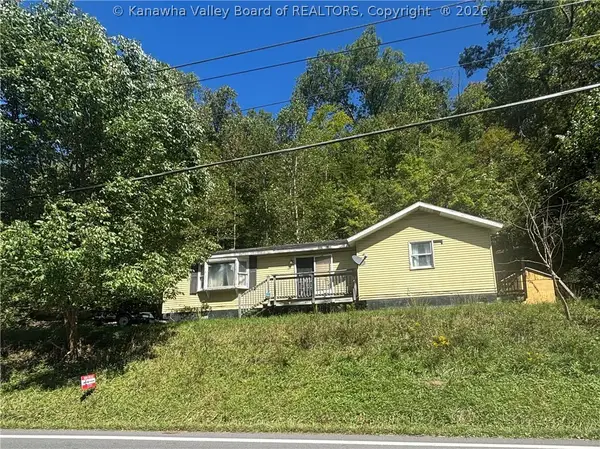 $44,500Active3 beds 2 baths1,000 sq. ft.
1295 Main Hewett Creek Road, Hewett, WV 25121
MLS# 285667Listed by: BOONE REALTY, LLC $292,000Active3 beds 2 baths2,200 sq. ft.
154 Vernon Hollow Road, Lake, WV 25121
MLS# 284863Listed by: BERKSHIRE HATHAWAY HOME SERVICES PROFESSIONAL REAL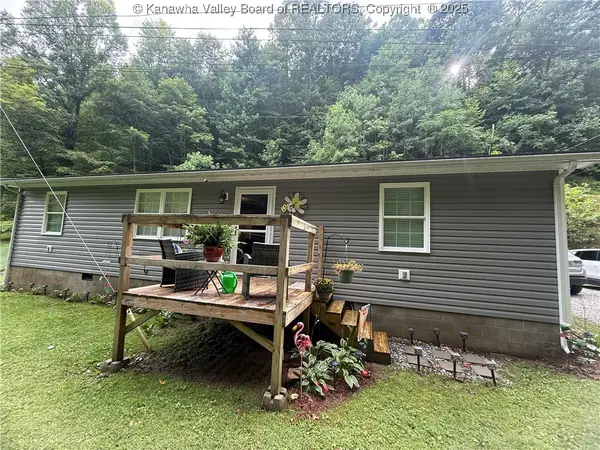 $150,000Pending2 beds 1 baths1,405 sq. ft.
455 Jims Branch Road, Lake, WV 25121
MLS# 279371Listed by: BOONE REALTY, LLC


Protect your home and budget from life's surprises with an Assurant Home Warranty, backed by a partner that supports you through every step of homeownership. Explore Plans.
© 2023 - 2026 ERA Franchise Systems LLC. All rights reserved. ERA Franchise Systems LLC fully supports the principles of the Fair Housing Act and the Equal Opportunity Act. ERA, ERA Real Estate powered, and their respective logos are registered service marks of ERA Franchise Systems LLC. Each office is independently owned and operated.