
656 Hailey Lane, Leon, WV 25123
Local realty services provided by:ERA Property Elite
656 Hailey Lane,Leon, WV 25123
$389,900
- 3 Beds
- 3 Baths
- 2,100 sq. ft.
- Single family
- Active
Listed by: amanda lieving
Office: re/max clarity
MLS#:285735
Source:WV_KVBOR
Price summary
- Price:$389,900
- Price per sq. ft.:$185.67
About this home
If privacy, acreage, and room to enjoy the outdoors are on your wish list, this property checks the boxes! This 3-bedroom, 3-bath home sits on 13+ acres with multiple ponds, a covered front porch, detached 3-car garage, and 14'x32' cabin. Cabin offers one bed/bath and kitchen. The home has newly updated kitchen with butcher block countertops, fresh paint, and updated primary bedroom flooring. With acreage, multiple ponds, useful outbuildings, recent interior updates, and plenty of privacy, this property offers the space and versatility that can be hard to find.
Contact an agent
Home facts
- Year built:2002
- Subdivision & Development:EZRA Acres
- Listing ID #:285735
- Added:3 day(s) ago
- Updated:October 03, 2026 at 04:40 PM
Rooms and interior
- Bedrooms:3
- Total bathrooms:3
- Full bathrooms:3
- Rooms Total:7
- Flooring:Vinyl
- Kitchen Description:Dishwasher, Electric Range, Microwave, Refrigerator
- Basement:Yes
- Living area:2,100 sq. ft.
Heating and cooling
- Cooling:Central Air, Electric
- Heating:Electric, Forced Air
- Central air:Yes
Structure and exterior
- Roof:Metal
- Year built:2002
- Building area:2,100 sq. ft.
- Lot area:13.29 Acres
- Lot Features:Wooded
- Architectural Style:One Story
- Construction Materials:Drywall, Vinyl Siding
- Exterior Features:Porch, Storage
- Levels:1 Story
Schools
- High school:Point Pleasant
- Middle school:Point Pleasant
- Elementary school:Leon
Utilities
- Water:Public
- Sewer:Septic Tank
Finances and disclosures
- Price:$389,900
- Price per sq. ft.:$185.67
- Tax amount:$1,310
Features and amenities
- Appliances:Electric Range, Microwave, Refrigerator
- Amenities:Insulated Windows
Parking
- Parking description:Detached, Garage, Three Car Garage
- Garage:Yes
- Garage spaces:3
New listings near 656 Hailey Lane
- New
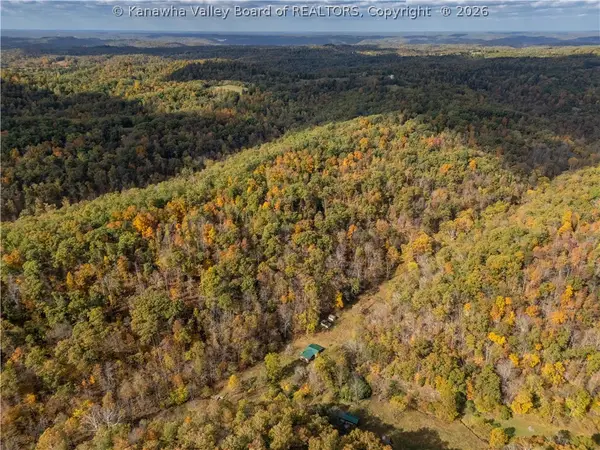 $149,000Active55 Acres
607 Gates Line Road, Leon, WV 25123
MLS# 285758Listed by: BETTER HOMES AND GARDENS REAL ESTATE CENTRAL - New
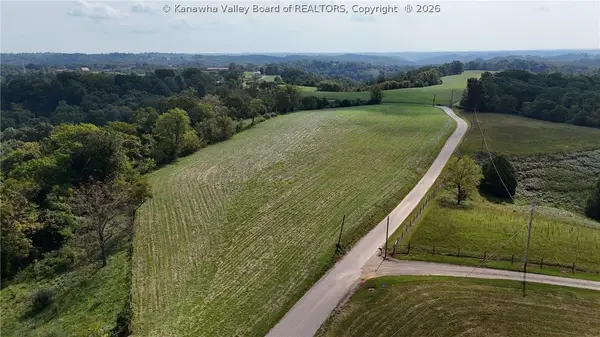 $875,000Active206.03 Acres
3491 Thomas Ridge Road, Leon, WV 25123
MLS# 285642Listed by: THE ANGIE ZIMMERMAN REALTY GROUP  $189,900Pending3 beds 2 baths1,680 sq. ft.
1565 Capehart Road, Leon, WV 25123
MLS# 285319Listed by: RE/MAX CLARITY $75,000Active3.35 Acres
458 Pine Grove Chapel Road, Leon, WV 25123
MLS# 285260Listed by: THE ANGIE ZIMMERMAN REALTY GROUP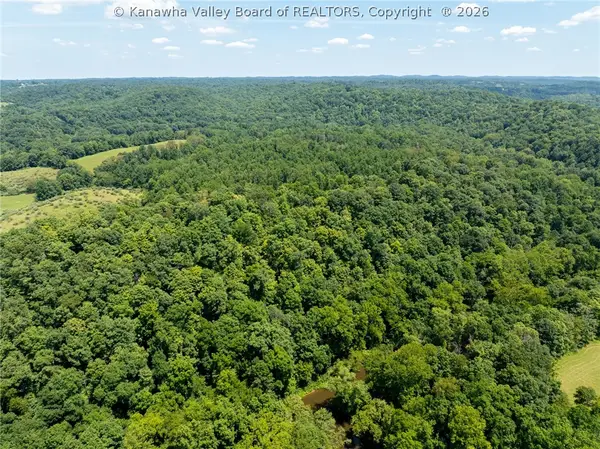 $250,000Active85.2 Acres
0 Carney Lane, Leon, WV 25123
MLS# 285003Listed by: IMPACT REALTY GROUP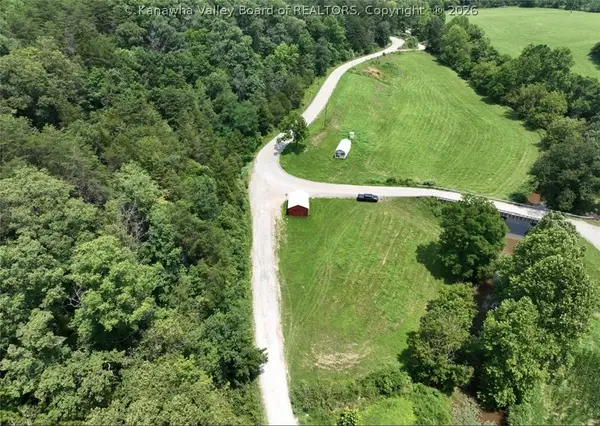 $92,000Active27.61 Acres
7527 Gunville Ridge Road, Leon, WV 25123
MLS# 284752Listed by: THE ANGIE ZIMMERMAN REALTY GROUP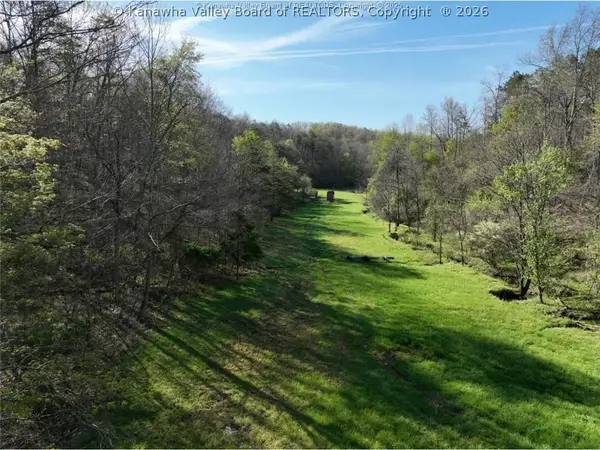 $140,000Active43.38 Acres
1784 Herdman Road, Leon, WV 25123
MLS# 284229Listed by: THE ANGIE ZIMMERMAN REALTY GROUP $124,900Active11.8 Acres
729 Bee Ridge Road, Leon, WV 25123
MLS# 283330Listed by: CENTURY 21 FULL SERVICE REALTY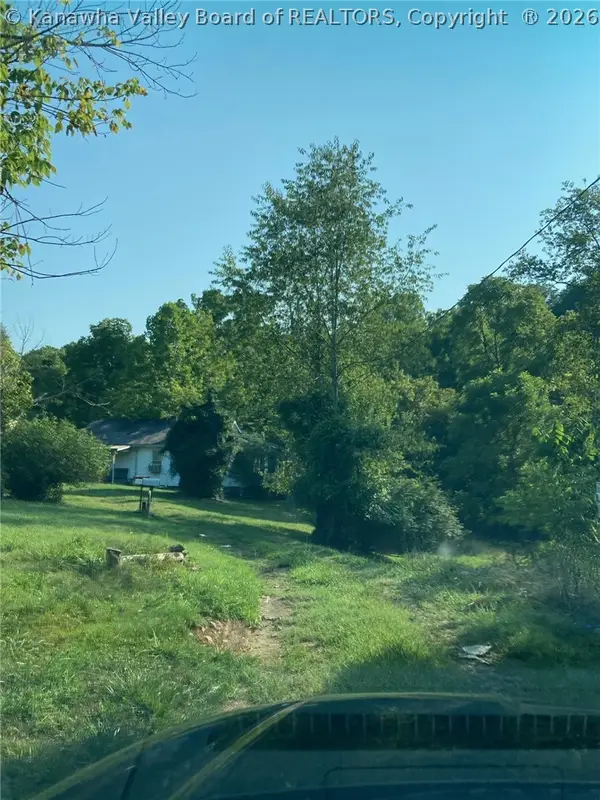 $47,781Active0 Acres
298 Jason Lane, Leon, WV 25123
MLS# 282791Listed by: ERA TOWN & COUNTRY


Protect your home and budget from life's surprises with an Assurant Home Warranty, backed by a partner that supports you through every step of homeownership. Explore Plans.
© 2023 - 2026 ERA Franchise Systems LLC. All rights reserved. ERA Franchise Systems LLC fully supports the principles of the Fair Housing Act and the Equal Opportunity Act. ERA, ERA Real Estate powered, and their respective logos are registered service marks of ERA Franchise Systems LLC. Each office is independently owned and operated.