
6912 Union Campground Road, Letart, WV 25550
Local realty services provided by:ERA Town & Country Real Estate, Broker
6912 Union Campground Road,Letart, WV 25550
$549,000
- 5 Beds
- 4 Baths
- 2,964 sq. ft.
- Single family
- Active
Listed by: amanda lieving
Office: re/max clarity
MLS#:285456
Source:WV_KVBOR
Price summary
- Price:$549,000
- Price per sq. ft.:$185.22
About this home
Unique country property situated on 9.311 acres offering 2,964 finished sq. ft., 5 bedrooms, and 4 baths. The spacious open-concept design features large windows providing abundant natural light, plus a family room and walkout basement. Additional highlights include geothermal heating and cooling, a large covered pavilion, and an impressive 60' x 30' metal garage with an approximately 600 sq. ft., 1-bedroom, 1-bath apartment. If you’ve been searching for acreage, privacy, and exceptional space to live, entertain, and make your own this is it.
Contact an agent
Home facts
- Year built:2010
- Subdivision & Development:N/A
- Listing ID #:285456
- Added:2 day(s) ago
- Updated:September 13, 2026 at 03:37 PM
Rooms and interior
- Bedrooms:5
- Total bathrooms:4
- Full bathrooms:3
- Half bathrooms:1
- Rooms Total:9
- Flooring:Hardwood, Laminate, Tile
- Kitchen Description:Dishwasher, Electric Range, Microwave, Refrigerator
- Basement:Yes
- Basement Description:Full
- Living area:2,964 sq. ft.
Heating and cooling
- Cooling:Central Air
- Central air:Yes
Structure and exterior
- Roof:Composition, Shingle
- Year built:2010
- Building area:2,964 sq. ft.
- Lot area:9.31 Acres
- Architectural Style:One Story
- Construction Materials:Drywall, Vinyl Siding
- Exterior Features:Deck, Porch
- Levels:1 Story
Schools
- High school:Wahama
- Middle school:Wahama
- Elementary school:New Haven
Utilities
- Water:Public
- Sewer:Septic Tank
Finances and disclosures
- Price:$549,000
- Price per sq. ft.:$185.22
- Tax amount:$2,664
Features and amenities
- Appliances:Electric Range, Microwave, Refrigerator
- Amenities:Insulated Windows
- Pool features:Pool
Parking
- Parking description:Attached, Garage, Two Car Garage
- Garage:Yes
- Garage spaces:2
New listings near 6912 Union Campground Road
- New
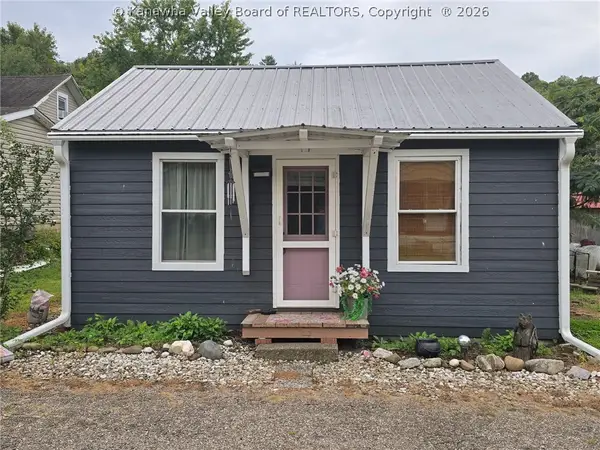 $85,000Active1 beds 1 baths441 sq. ft.
911-908 5th Street, Letart, WV 25253
MLS# 285470Listed by: CUNNINGHAM REALTY - New
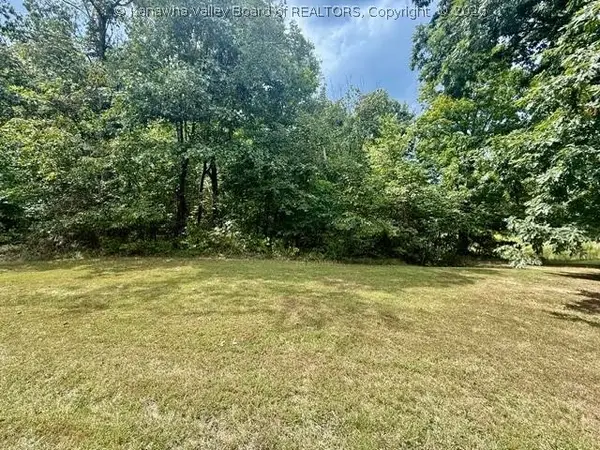 $46,500Active11.2 Acres
0 Gill Ridge Road, Letart, WV 25253
MLS# 285386Listed by: CUNNINGHAM REALTY  $220,000Pending2 beds 1 baths780 sq. ft.
16579 Ripley Road, Letart, WV 25253
MLS# 285183Listed by: THE ANGIE ZIMMERMAN REALTY GROUP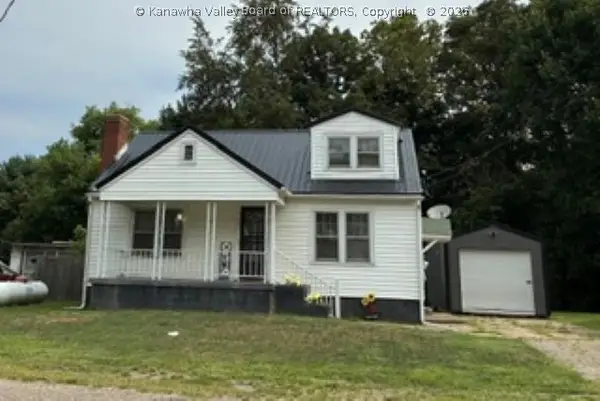 Listed by ERA$99,500Active3 beds 1 baths1,168 sq. ft.
905 Fourth Street, New Haven, WV 25265
MLS# 284642Listed by: ERA TOWN & COUNTRY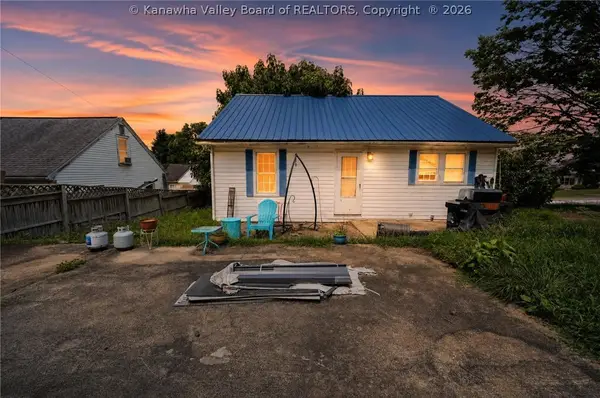 $48,000Active3 beds 1 baths1,188 sq. ft.
312 7th Street, New Haven, WV 25265
MLS# 284633Listed by: THE ANGIE ZIMMERMAN REALTY GROUP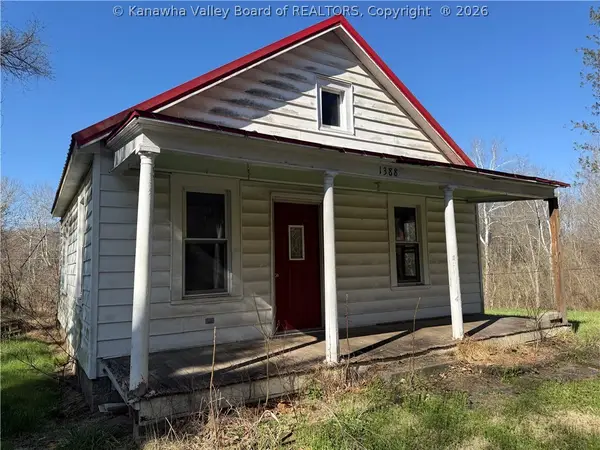 $39,900Active2 beds 1 baths1,092 sq. ft.
1388 Sliding Hill, Letart, WV 25253
MLS# 282697Listed by: RE/MAX CLARITY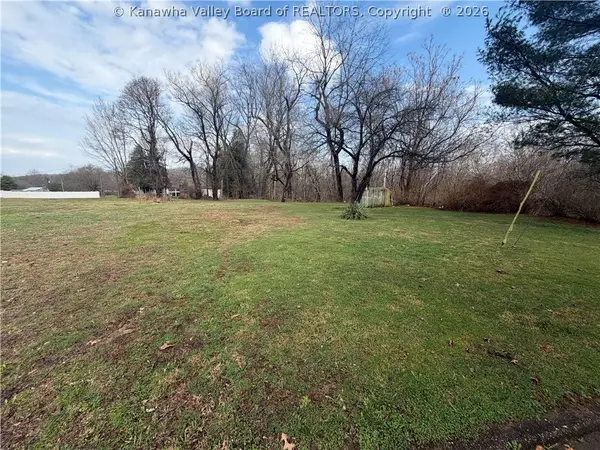 $45,000Active0.5 Acres
0 Third Street, New Haven, WV 25265
MLS# 282342Listed by: HOMESTEAD REALTY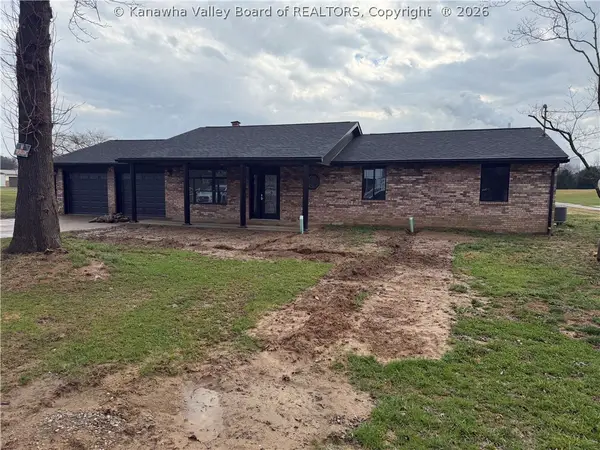 $269,000Pending3 beds 2 baths1,344 sq. ft.
107 Sycamore Drive, New Haven, WV 25253
MLS# 282338Listed by: HOMESTEAD REALTY $325,000Active4 beds 3 baths2,900 sq. ft.
6155 Union Campground Road, Letart, WV 25253
MLS# 281053Listed by: HOMESTEAD REALTY


Protect your home and budget from life's surprises with an Assurant Home Warranty, backed by a partner that supports you through every step of homeownership. Explore Plans.
© 2023 - 2026 ERA Franchise Systems LLC. All rights reserved. ERA Franchise Systems LLC fully supports the principles of the Fair Housing Act and the Equal Opportunity Act. ERA, ERA Real Estate powered, and their respective logos are registered service marks of ERA Franchise Systems LLC. Each office is independently owned and operated.