
171 Rl Kocher Rd, Levels, WV 25431
Local realty services provided by:O'BRIEN REALTY ERA POWERED
171 Rl Kocher Rd,Levels, WV 25431
$424,900
- 3 Beds
- 2 Baths
- 1,600 sq. ft.
- Single family
- Active
Listed by: michael p. curran, michael i rinker sr.
Office: coldwell banker home town realty
MLS#:WVHS2008494
Source:BRIGHTMLS
Price summary
- Price:$424,900
- Price per sq. ft.:$265.56
About this home
IMMACULATE NEW BUILD ON 6.92 PRIVATE SECLUDED ACRES LOCATED IN HISTORIC HAMPSHIRE COUNTY!!! IF YOU'RE LOOKING FOR YOU'RE DREAM HOME IN A PEACEFUL, QUIET SETTING THIS IS THE ONE. MAYBE YOU ARE LOOKING FOR THAT WEEKEND GETAWAY WHERE YOU CAN ENJOY THE RIVER AND THE OUTDOORS, THIS PROPERTY TRULY HAS SO MUCH TO OFFER. THIS HOME SCREAMS "QUALITY CONSTRUCTION" AT IT'S FINEST, THIS 3 BDR, 2 BATH HOME FEATURES CERAMIC PLANK FLOORING, MARBLE TILE FLOORING, GRANITE COUNTERTOPS, BISHOP CABINETS, STAINLESS STEEL APPLIANCES, EXTENDED 9 FT CEILINGS, A 10X24 SCREENED IN PORCH WITH CEILING FANS, A FRONT PORCH WITH CONCRETE WALKWAY & BBQ AREA. THE HOME HAS VINYL SIDING IN A UNIQUE BOARD AND BATTEN STYLE, WITH VINYL SHAKE SIDING. THE HOME HAS A SPRAWLING OPEN FLOOR PLAN INSIDE, WITH A SPACIOUS MASTER BEDROOM AND MASTER BATH, THERE IS AN EXTRA SINK IN THE UTILITY ROOM, CEILING FANS THROUGHOUT THE HOUSE, PELLA WINDOWS, CENTRAL HEAT/AIR, AND IT IS EVEN PREPPED FOR A WOOD STOVE IF THAT'S SOMETHING YOU WOULD LIKE. YOU CAN TRUST THAT THERE WERE DEFINITELY NO CORNERS CUT WHEN BUILDING THIS GEM! THE HOME SITS ON 6.92 PRIVATE SECLUDED ACRES WITH A GATED ENTRANCE, IT HAS A SMALL POND THAT WAS FRESHLY STOCKED WITH GOLDFISH AND SHINERS, THE LOT LAYS VERY LEVEL AND IS SURROUNDED BY WOODS FOR ADDED PRIVACY. THERE IS A UTILITY BUILDING WITH 400 AMP SERVICE AND AN RV HOOKUP FOR YOUR FAMILY AND FRIENDS! ALONG WITH THE 7 ACRES OF WOODED LAND THERE IS ALSO A SMALL CLEARED AREA, TONS OF WILDLIFE DEER, TURKEY, BEAR ETC., THERE IS ALSO A COMMON AREA FOR DEEDED RIVER ACCESS ALONG THE BREATHTAKING SOUTH BRANCH RIVER! THIS HOME & PROPERTY CHECKS ALL THE BOXES!!!!!!!! IT IS A MUST SEE (IN PERSON) TYPE OF HOME!...
Contact an agent
Home facts
- Year built:2026
- Subdivision & Development:FRENCHS NECK EAST
- Listing ID #:WVHS2008494
- Added:8 day(s) ago
- Updated:November 22, 2026 at 02:56 PM
Rooms and interior
- Bedrooms:3
- Total bathrooms:2
- Full bathrooms:2
- Rooms Total:8
- Flooring:Ceramic Tile, Marble
- Dining Description:Dining Area, Dining Room
- Bathrooms Description:Bathroom 1, Bathroom 2
- Kitchen Description:Built-In Microwave, Combination Kitchen/Living, Dishwasher, Refrigerator, Stainless Steel Appliances, Stove, Upgraded Countertops
- Bedroom Description:Walk In Closet(s)
- Living area:1,600 sq. ft.
Heating and cooling
- Cooling:Central A/C
- Heating:Central, Electric
Structure and exterior
- Roof:Shingle
- Year built:2026
- Building area:1,600 sq. ft.
- Lot area:6.92 Acres
- Lot Features:Hunting Available, Level, Pond, Premium, Private, Rural, Secluded, Trees/Wooded
- Architectural Style:Ranch/Rambler
- Construction Materials:Stick Built, Vinyl Siding
- Exterior Features:Extensive Hardscape
- Foundation Description:Crawl Space
- Levels:1 Story
Schools
- High school:HAMPSHIRE
- Middle school:ROMNEY
- Elementary school:ROMNEY
Utilities
- Water:Well
- Sewer:On Site Septic
Finances and disclosures
- Price:$424,900
- Price per sq. ft.:$265.56
- Tax amount:$337 (2026)
Features and amenities
- Laundry features:Dryer, Washer
- Amenities:Ceiling Fan(s), Phone Available
New listings near 171 Rl Kocher Rd
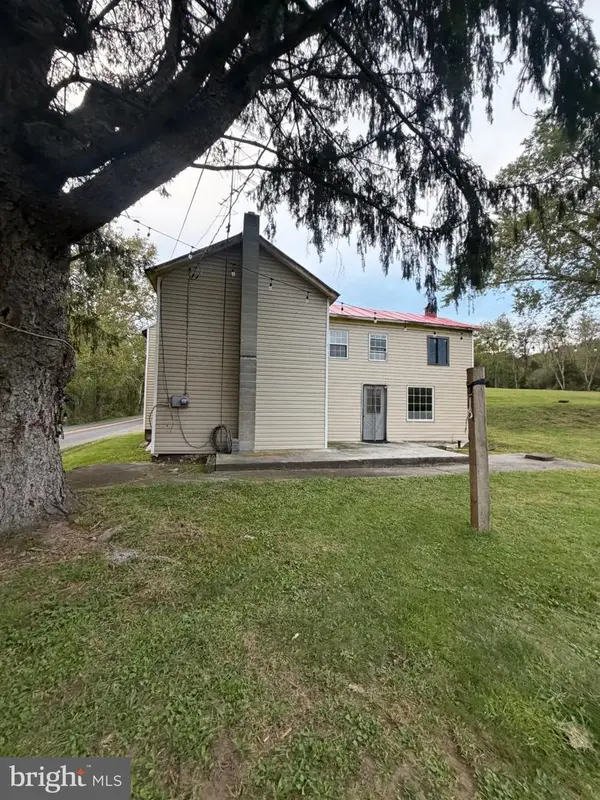 $269,900Active5 beds 2 baths2,415 sq. ft.
5202 Slanesville Pike, POINTS, WV 25437
MLS# WVHS2008296Listed by: SAMSON PROPERTIES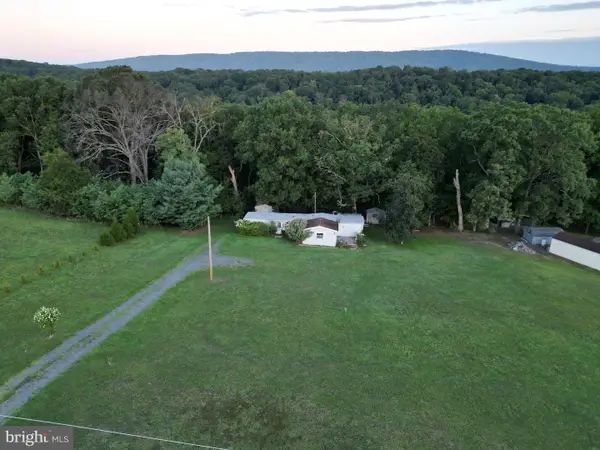 $130,000Active2 beds 2 baths
607 Feller Dr, LEVELS, WV 25431
MLS# WVHS2008194Listed by: WHITETAIL PROPERTIES REAL ESTATE, LLC $625,000Active4 beds 3 baths2,400 sq. ft.
6180 Slanesville Pike Rd, POINTS, WV 25437
MLS# WVHS2007960Listed by: COLDWELL BANKER HOME TOWN REALTY $25,000Active2.06 Acres
Lost Run, LEVELS, WV 25431
MLS# WVHS2007398Listed by: LONG & FOSTER REAL ESTATE, INC.


Protect your home and budget from life's surprises with an Assurant Home Warranty, backed by a partner that supports you through every step of homeownership. Explore Plans.
© 2023 - 2026 ERA Franchise Systems LLC. All rights reserved. ERA Franchise Systems LLC fully supports the principles of the Fair Housing Act and the Equal Opportunity Act. ERA, ERA Real Estate powered, and their respective logos are registered service marks of ERA Franchise Systems LLC. Each office is independently owned and operated.