
452 Wild Turkey Rdg, Lost City, WV 26810
Local realty services provided by:ERA Liberty Realty
452 Wild Turkey Rdg,Lost City, WV 26810
$199,000
- 1 Beds
- 1 Baths
- 672 sq. ft.
- Single family
- Active
Listed by: kimberly a eggert, robert b dillard
Office: guest house realty llc.
MLS#:WVHD2003650
Source:BRIGHTMLS
Price summary
- Price:$199,000
- Price per sq. ft.:$296.13
- Monthly HOA dues:$18.33
About this home
$199,000 | Trout Pond Area — 2.6 Wooded Acres Bordering National Forest
A rare chance to create something entirely your own in one of Lost River's most desirable pockets. This 1-bedroom, 1-bath chalet sits on 2.6 private, wooded acres directly bordering the George Washington National Forest — the kind of setting and privacy that's increasingly hard to find at this price.
The home is currently set up as a three-season residence and is ready for a buyer with vision. Whether you're planning a full renovation, a weekend cabin project, or building toward a vacation rental, the bones and the location are already doing the hard work for you — you're just filling in the rest.
Location is the real draw here: you're minutes from Trout Pond Recreation Area, with its swimming beach, fishing, and hiking trails, and national forest land right at your property line means year-round access to the outdoors. For a hands-on buyer, this is an opportunity to build real value in a spot people already want to be....
Contact an agent
Home facts
- Year built:1986
- Subdivision & Development:TROUT POND PROPERTY OWNERS ASSOCIATION
- Listing ID #:WVHD2003650
- Added:55 day(s) ago
- Updated:September 07, 2026 at 01:47 PM
Rooms and interior
- Bedrooms:1
- Total bathrooms:1
- Full bathrooms:1
- Rooms Total:3
- Flooring:Laminate Plank
- Kitchen Description:Combination Kitchen/Living, Oven - Single, Oven/Range - Electric, Refrigerator, Water Heater
- Living area:672 sq. ft.
Heating and cooling
- Heating:Baseboard - Electric, Electric, Wood, Wood Burn Stove
Structure and exterior
- Roof:Shingle
- Year built:1986
- Building area:672 sq. ft.
- Lot area:2.6 Acres
- Lot Features:Adjoins - Public Land, Backs to Trees, Cul-de-sac, Hunting Available, Partly Wooded, Private, Rural
- Architectural Style:Chalet
- Construction Materials:Frame, T-1-11
- Exterior Features:Deck(s), Outbuilding(s), Porch(es), Wrap Around
- Foundation Description:Pillar/Post/Pier
- Levels:1 1/2 Story
Schools
- High school:EAST HARDY
- Middle school:EAST HARDY EARLY-MIDDLE SCHOOL
- Elementary school:EAST HARDY EARLY-MIDDLE SCHOOL
Utilities
- Water:Well
Finances and disclosures
- Price:$199,000
- Price per sq. ft.:$296.13
- Tax amount:$325 (2025)
Features and amenities
- Amenities:Underground Utilities
Parking
- Parking description:Gravel Driveway
New listings near 452 Wild Turkey Rdg
- New
 $369,000Active1 beds 1 baths630 sq. ft.
590 Whispering Pines Way, LOST RIVER, WV 26810
MLS# WVHD2003710Listed by: RANDALL ASHELMAN & ASSOCIATES, INC.  $435,000Active2 beds 1 baths966 sq. ft.
1087 Timberline Dr, LOST CITY, WV 26810
MLS# WVHD2003684Listed by: LOST RIVER TRADING POST REALTY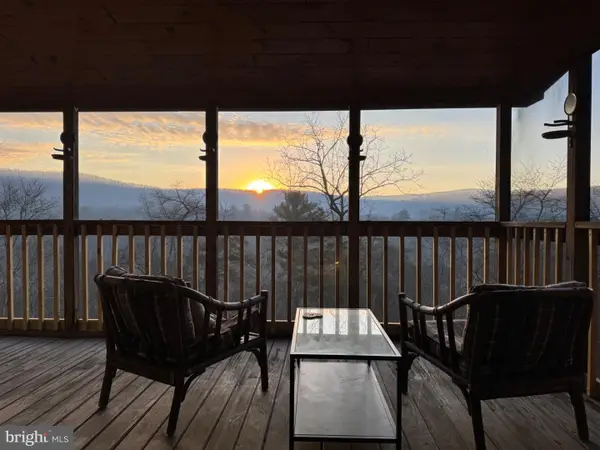 $329,000Active1 beds 1 baths560 sq. ft.
78 Valley View Rd, LOST CITY, WV 26810
MLS# WVHD2003674Listed by: GUEST HOUSE REALTY LLC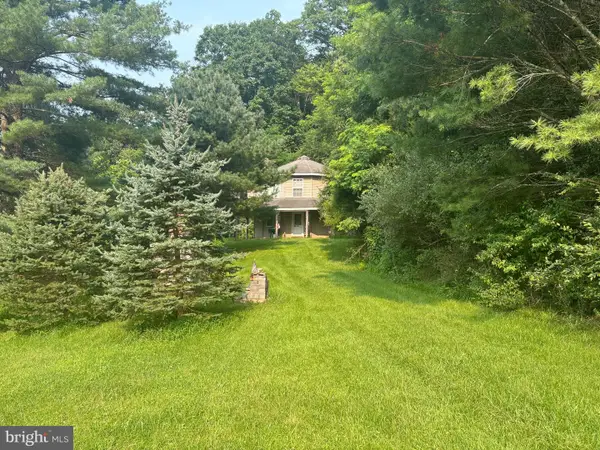 $289,000Active-- beds 1 baths
937 Wildlife Dr, LOST CITY, WV 26810
MLS# WVHD2003660Listed by: LOST RIVER TRADING POST REALTY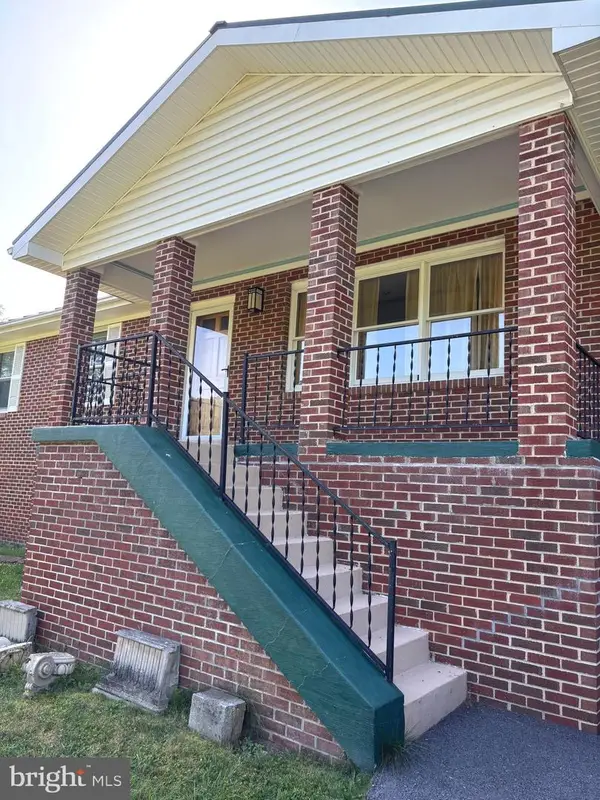 $349,000Active3 beds 2 baths1,232 sq. ft.
1062 Mill Gap Rd, LOST CITY, WV 26810
MLS# WVHD2003632Listed by: LOST RIVER TRADING POST REALTY $615,000Active4 beds 3 baths1,900 sq. ft.
201 Meadow Ln, LOST RIVER, WV 26810
MLS# WVHD2003616Listed by: KELLER WILLIAMS REALTY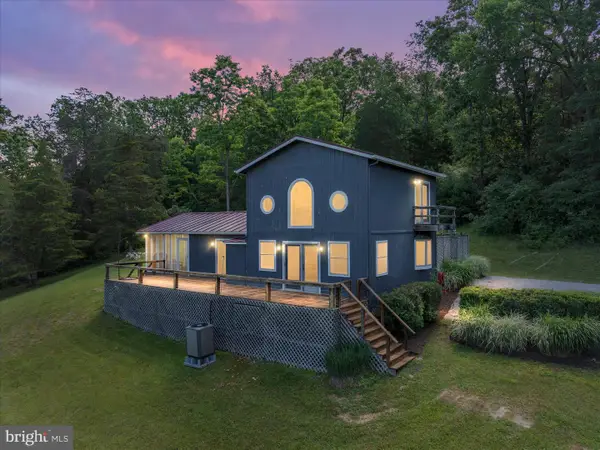 $369,000Active2 beds 1 baths1,280 sq. ft.
774 Whispering Pines Way, LOST RIVER, WV 26810
MLS# WVHD2003580Listed by: LOST RIVER TRADING POST REALTY $475,000Active3 beds 2 baths1,600 sq. ft.
Tbd Timberline Dr, LOST CITY, WV 26810
MLS# WVHD2003552Listed by: LOST RIVER TRADING POST REALTY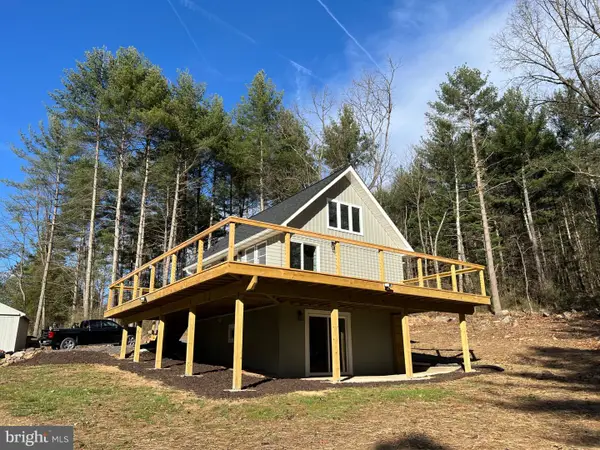 $375,000Active3 beds 2 baths1,200 sq. ft.
656 Wildlife Dr, LOST RIVER, WV 26810
MLS# WVHD2003454Listed by: GUEST HOUSE REALTY LLC


Protect your home and budget from life's surprises with an Assurant Home Warranty, backed by a partner that supports you through every step of homeownership. Explore Plans.
© 2023 - 2026 ERA Franchise Systems LLC. All rights reserved. ERA Franchise Systems LLC fully supports the principles of the Fair Housing Act and the Equal Opportunity Act. ERA, ERA Real Estate powered, and their respective logos are registered service marks of ERA Franchise Systems LLC. Each office is independently owned and operated.