
778 Campbells Creek Drive, Malden, WV 25306
Local realty services provided by:ERA Town & Country Real Estate, Broker
778 Campbells Creek Drive,Malden, WV 25306
$179,900
- 3 Beds
- 2 Baths
- 1,498 sq. ft.
- Single family
- Active
Listed by: cathy underwood
Office: impact realty group
MLS#:285006
Source:WV_KVBOR
Price summary
- Price:$179,900
- Price per sq. ft.:$120.09
About this home
Move?in ready home along Campbells Creek with a bright living area, updated flooring, and a clean, functional kitchen. Comfortable bedrooms, solid layout, and a large usable yard perfect for pets, gardening, or outdoor relaxing. Easy access to Malden and Charleston while still offering a quiet, creekside feel. A solid, affordable option for first?time buyers or investors. Relax on the front porch or back deck. Detached garage and storage building. Including the second parcel 20-23-610c-0056-0000. It previously had a trailer on it. Two garage door outbuildings do not convey.
Contact an agent
Home facts
- Year built:1955
- Subdivision & Development:Stanley Sub
- Listing ID #:285006
- Added:50 day(s) ago
- Updated:October 03, 2026 at 04:40 PM
Rooms and interior
- Bedrooms:3
- Total bathrooms:2
- Full bathrooms:2
- Rooms Total:7
- Flooring:Hardwood
- Kitchen Description:Country Kitchen, Dishwasher, Gas Range, Microwave, Refrigerator
- Basement:Yes
- Living area:1,498 sq. ft.
Heating and cooling
- Cooling:Heat Pump
- Heating:Forced Air, Gas, Heat Pump
Structure and exterior
- Roof:Composition, Shingle
- Year built:1955
- Building area:1,498 sq. ft.
- Lot area:0.22 Acres
- Architectural Style:Farmhouse
- Construction Materials:Block, Drywall, Vinyl Siding
- Exterior Features:Deck, Porch
Schools
- High school:Riverside
- Middle school:Dupont
- Elementary school:Mary Ingles
Utilities
- Water:Public
- Sewer:Public Sewer
Finances and disclosures
- Price:$179,900
- Price per sq. ft.:$120.09
- Tax amount:$568
Features and amenities
- Appliances:Gas Range, Microwave, Refrigerator
- Amenities:Insulated Windows
Parking
- Parking description:Detached, Garage, One Car Garage
- Garage:Yes
- Garage spaces:1
New listings near 778 Campbells Creek Drive
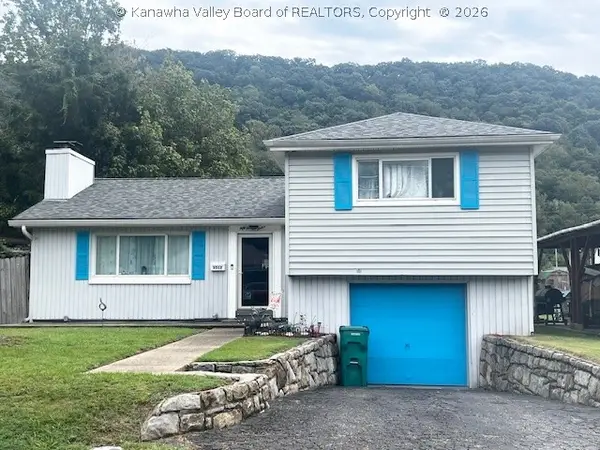 $159,000Pending3 beds 1 baths1,453 sq. ft.
5512 Raven Drive, Malden, WV 25306
MLS# 285485Listed by: OLD COLONY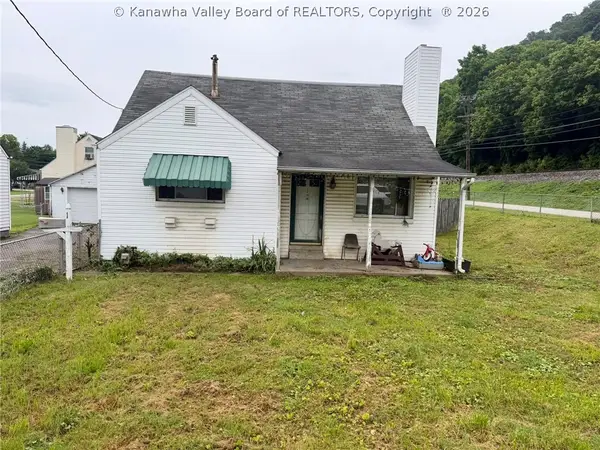 $90,000Active4 beds 2 baths948 sq. ft.
1 Cloverleaf Circle, Charleston, WV 25306
MLS# 285043Listed by: BETTER HOMES AND GARDENS REAL ESTATE CENTRAL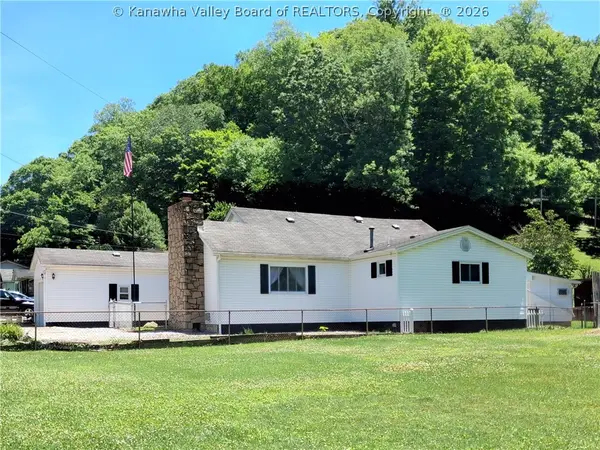 $168,000Pending3 beds 2 baths1,620 sq. ft.
810 Thunderbird Drive, Malden, WV 25306
MLS# 283756Listed by: CORNERSTONE REALTY, LLC


Protect your home and budget from life's surprises with an Assurant Home Warranty, backed by a partner that supports you through every step of homeownership. Explore Plans.
© 2023 - 2026 ERA Franchise Systems LLC. All rights reserved. ERA Franchise Systems LLC fully supports the principles of the Fair Housing Act and the Equal Opportunity Act. ERA, ERA Real Estate powered, and their respective logos are registered service marks of ERA Franchise Systems LLC. Each office is independently owned and operated.