
104 Arbutus Ln, Martinsburg, WV 25405
Local realty services provided by:Pagoda Realty ERA Powered
104 Arbutus Ln,Martinsburg, WV 25405
$150,000
- 3 Beds
- 3 Baths
- 954 sq. ft.
- Single family
- Active
Listed by: larry a. demarco
Office: century 21 modern realty results
MLS#:WVBE2053774
Source:BRIGHTMLS
Price summary
- Price:$150,000
- Price per sq. ft.:$157.23
- Monthly HOA dues:$18.75
About this home
Property is in need of major rehabilitation due to fire damage on both levels. Interior has been taken down to the studs with no drywall currently in place. Split-foyer design previously offered three bedrooms and three baths, along with a one-car garage. Situated on approximately .27 acre with convenient access to I-81 and the Procter & Gamble facility. Property is being sold as-is and presents an opportunity for an investor, contractor, or buyer looking for a substantial renovation project. All viewings are by appointment only. A signed liability waiver is required prior to entering the property.
Contact an agent
Home facts
- Year built:1998
- Subdivision & Development:NADENBOUSCH HEIGHTS
- Listing ID #:WVBE2053774
- Added:1 day(s) ago
- Updated:August 20, 2026 at 01:52 PM
Rooms and interior
- Bedrooms:3
- Total bathrooms:3
- Full bathrooms:3
- Basement:Yes
- Living area:954 sq. ft.
Heating and cooling
- Cooling:Central A/C
- Heating:Electric, Heat Pump(s)
Structure and exterior
- Year built:1998
- Building area:954 sq. ft.
- Lot area:0.27 Acres
- Architectural Style:Split Foyer
- Construction Materials:Brick, Vinyl Siding
- Levels:2 Stories
Utilities
- Water:Public
- Sewer:Public Sewer
Finances and disclosures
- Price:$150,000
- Price per sq. ft.:$157.23
- Tax amount:$1,348 (2026)
Parking
- Parking description:Attached Garage, Garage - Front Entry
- Garage:Yes
- Garage spaces:1
New listings near 104 Arbutus Ln
- Coming Soon
 $290,000Coming Soon4 beds 3 baths
158 Vespucci Ln, MARTINSBURG, WV 25404
MLS# WVBE2053740Listed by: REAL BROKER, LLC - Coming Soon
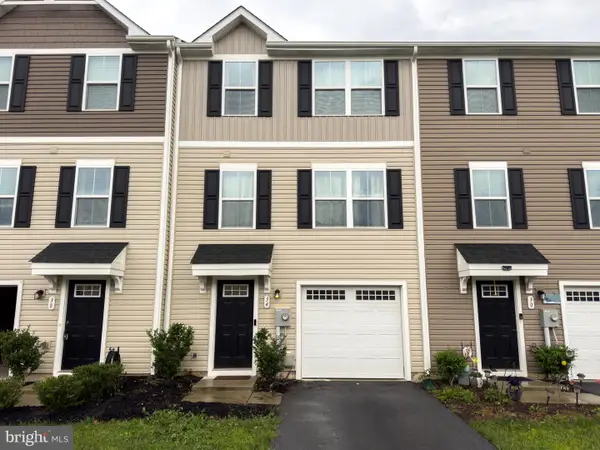 $250,000Coming Soon3 beds 3 baths
34 Snickers Ct, MARTINSBURG, WV 25403
MLS# WVBE2053742Listed by: RE/MAX GATEWAY - Coming Soon
 Listed by ERA$279,000Coming Soon3 beds 2 baths
33 Whirlwind Dr, MARTINSBURG, WV 25404
MLS# WVBE2053690Listed by: ERA OAKCREST REALTY, INC. - Coming Soon
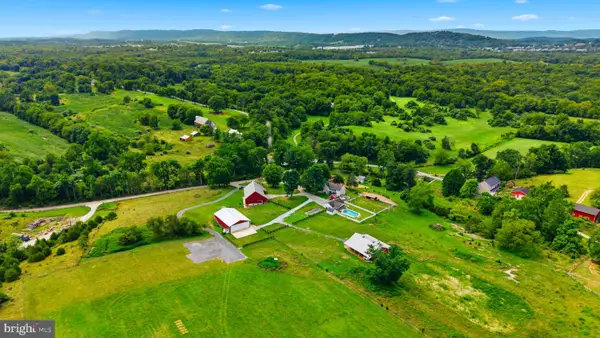 $2,999,000Coming Soon3 beds 2 baths
2120 Ropp Dr, MARTINSBURG, WV 25403
MLS# WVBE2053704Listed by: SAMSON PROPERTIES - Coming Soon
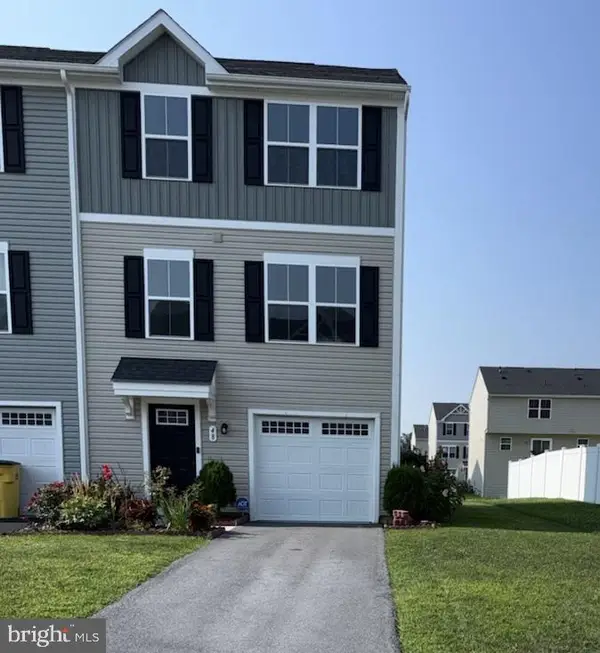 $268,000Coming Soon3 beds 3 baths
48 Snickers Ct, MARTINSBURG, WV 25403
MLS# WVBE2053680Listed by: PEARSON SMITH REALTY, LLC - Coming Soon
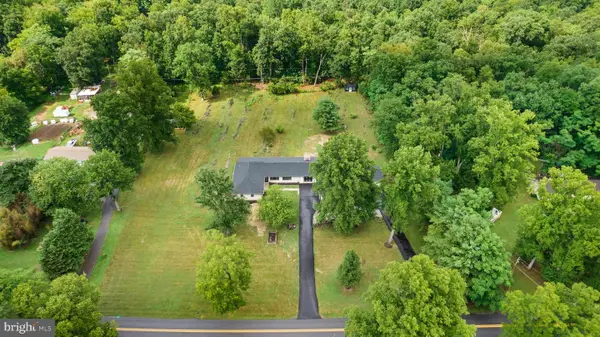 $799,990Coming Soon5 beds 4 baths
374 Weaver, MARTINSBURG, WV 25401
MLS# WVBE2053686Listed by: BURCH REAL ESTATE GROUP, LLC - Coming Soon
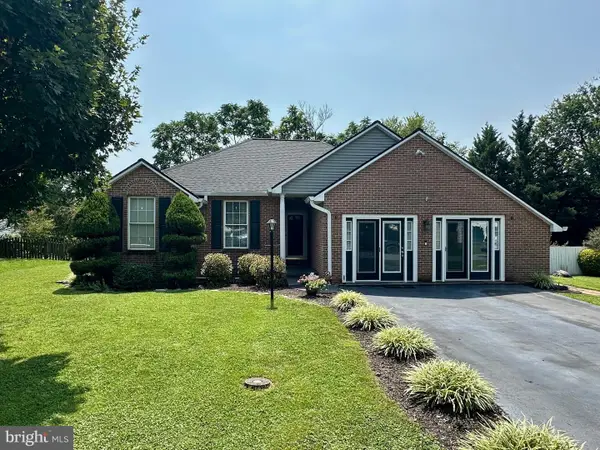 Listed by ERA$359,900Coming Soon3 beds 2 baths
117 Gemstone Dr, MARTINSBURG, WV 25401
MLS# WVBE2053650Listed by: ERA OAKCREST REALTY, INC. - Coming Soon
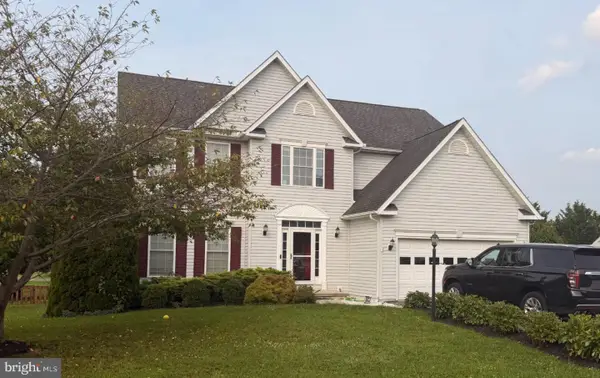 $498,000Coming Soon5 beds 4 baths
13 Creighton Ct, MARTINSBURG, WV 25404
MLS# WVBE2053656Listed by: CENTURY 21 MODERN REALTY RESULTS - Coming Soon
 $100,000Coming Soon3 beds 2 baths
22 Crown Ct, MARTINSBURG, WV 25401
MLS# WVBE2053658Listed by: INNOVATION PROPERTIES, LLC - Coming Soon
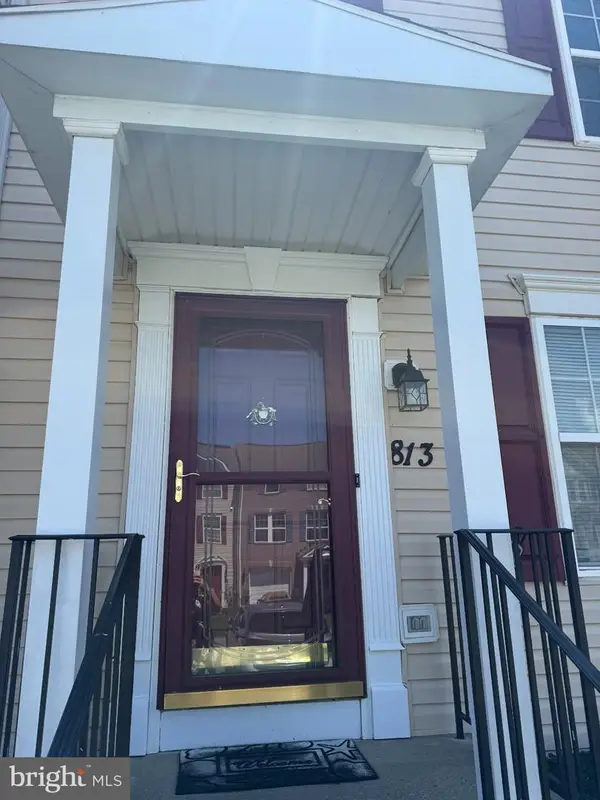 $274,900Coming Soon3 beds 3 baths
813 Desota Way, MARTINSBURG, WV 25401
MLS# WVBE2053472Listed by: SAMSON PROPERTIES


Protect your home and budget from life's surprises with an Assurant Home Warranty, backed by a partner that supports you through every step of homeownership. Explore Plans.
© 2023 - 2026 ERA Franchise Systems LLC. All rights reserved. ERA Franchise Systems LLC fully supports the principles of the Fair Housing Act and the Equal Opportunity Act. ERA, ERA Real Estate powered, and their respective logos are registered service marks of ERA Franchise Systems LLC. Each office is independently owned and operated.