
115 Jewels Ct, Martinsburg, WV 25404
Local realty services provided by:Mountain Realty ERA Powered
Listed by: jennifer irene fortson
Office: charis realty group
MLS#:WVBE2051208
Source:BRIGHTMLS
Price summary
- Price:$389,000
- Price per sq. ft.:$167.38
About this home
Welcome home to this spacious colonial in the desirable Forest Hills community! Offering over 2,300 finished square feet above grade and a full walkout basement ready for your personal touch, this 4-bedroom, 2.5-bath home provides the perfect blend of space, functionality, and comfort.
The main level features both formal and casual living spaces, including a formal dining room, a family room with a cozy fireplace, and an open kitchen complete with an island, pantry, and ample cabinet space. Upstairs, you’ll find four generously sized bedrooms, including a spacious primary suite with a private bath.
Situated on a 0.32-acre lot backing to trees, you’ll enjoy added privacy while relaxing on the rear deck or front porch. Additional highlights include a two-car attached garage, central air, heat pumps, hardwood and vinyl flooring, and a full unfinished basement with interior and exterior access, offering endless possibilities for future expansion.
Conveniently located just minutes from shopping, dining, schools, and I-81, this home combines a peaceful neighborhood setting with easy commuter access....
Contact an agent
Home facts
- Year built:2006
- Subdivision & Development:FOREST HILLS
- Listing ID #:WVBE2051208
- Added:91 day(s) ago
- Updated:August 20, 2026 at 01:52 PM
Rooms and interior
- Bedrooms:4
- Total bathrooms:3
- Full bathrooms:2
- Half bathrooms:1
- Flooring:Carpet, Hardwood, Vinyl
- Dining Description:Dining Area, Formal/Separate Dining Room
- Kitchen Description:Built-In Microwave, Carpet, Dishwasher, Disposal, Kitchen - Island, Oven/Range - Electric, Pantry, Refrigerator, Water Heater
- Bedroom Description:Carpet
- Basement:Yes
- Basement Description:Full, Interior Access, Outside Entrance, Poured Concrete, Unfinished, Walkout Level
- Living area:2,324 sq. ft.
Heating and cooling
- Cooling:Central A/C
- Heating:Electric, Heat Pump(s)
Structure and exterior
- Roof:Architectural Shingle
- Year built:2006
- Building area:2,324 sq. ft.
- Lot area:0.32 Acres
- Lot Features:Backs to Trees
- Architectural Style:Colonial
- Construction Materials:Stick Built, Vinyl Siding
- Exterior Features:Deck(s), Porch(es), Sidewalks
- Foundation Description:Passive Radon Mitigation
- Levels:3 Story
Utilities
- Water:Public
- Sewer:Public Sewer
Finances and disclosures
- Price:$389,000
- Price per sq. ft.:$167.38
- Tax amount:$2,309 (2025)
Features and amenities
- Laundry features:Dryer - Electric, Has Laundry, Washer
- Amenities:Attic, Carpet, Ceiling Fan(s), Window Treatments
Parking
- Parking description:Asphalt Driveway, Attached Garage, Garage - Front Entry, Garage Door Opener, Inside Access
- Garage:Yes
- Garage spaces:2
New listings near 115 Jewels Ct
- Coming Soon
 $290,000Coming Soon4 beds 3 baths
158 Vespucci Ln, MARTINSBURG, WV 25404
MLS# WVBE2053740Listed by: REAL BROKER, LLC - Coming Soon
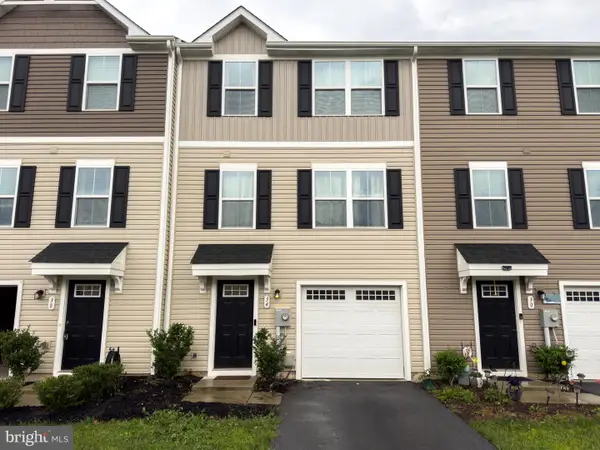 $250,000Coming Soon3 beds 3 baths
34 Snickers Ct, MARTINSBURG, WV 25403
MLS# WVBE2053742Listed by: RE/MAX GATEWAY - Coming Soon
 Listed by ERA$279,000Coming Soon3 beds 2 baths
33 Whirlwind Dr, MARTINSBURG, WV 25404
MLS# WVBE2053690Listed by: ERA OAKCREST REALTY, INC. - Coming Soon
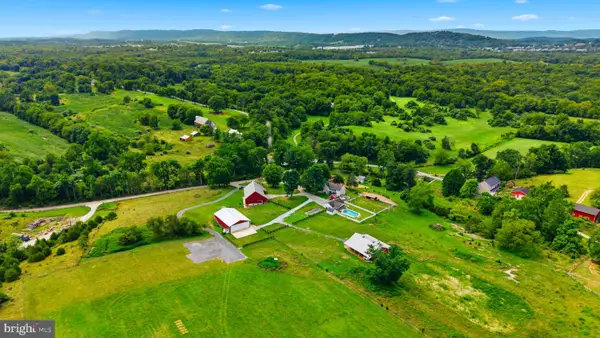 $2,999,000Coming Soon3 beds 2 baths
2120 Ropp Dr, MARTINSBURG, WV 25403
MLS# WVBE2053704Listed by: SAMSON PROPERTIES - Coming Soon
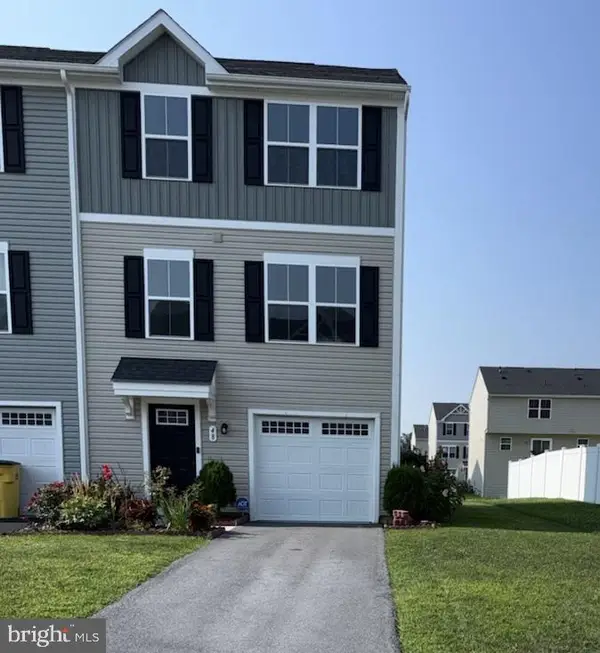 $268,000Coming Soon3 beds 3 baths
48 Snickers Ct, MARTINSBURG, WV 25403
MLS# WVBE2053680Listed by: PEARSON SMITH REALTY, LLC - Coming Soon
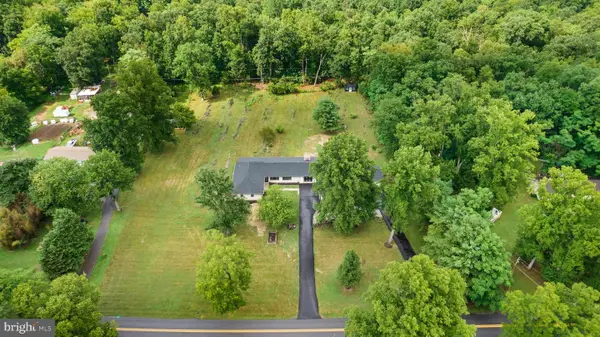 $799,990Coming Soon5 beds 4 baths
374 Weaver, MARTINSBURG, WV 25401
MLS# WVBE2053686Listed by: BURCH REAL ESTATE GROUP, LLC - Coming Soon
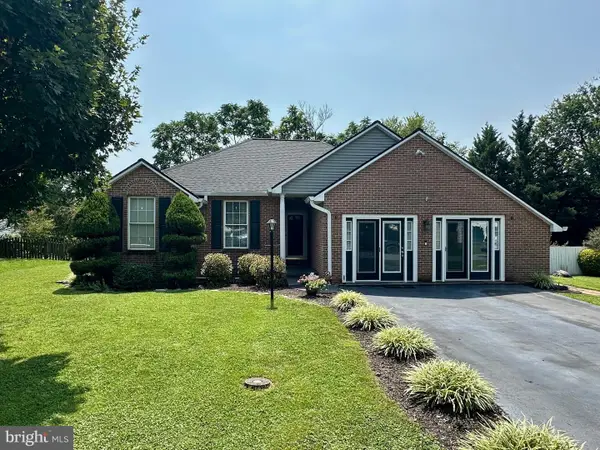 Listed by ERA$359,900Coming Soon3 beds 2 baths
117 Gemstone Dr, MARTINSBURG, WV 25401
MLS# WVBE2053650Listed by: ERA OAKCREST REALTY, INC. - Coming Soon
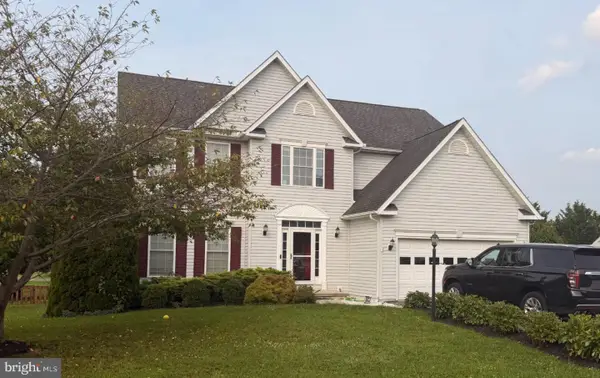 $498,000Coming Soon5 beds 4 baths
13 Creighton Ct, MARTINSBURG, WV 25404
MLS# WVBE2053656Listed by: CENTURY 21 MODERN REALTY RESULTS - Coming Soon
 $100,000Coming Soon3 beds 2 baths
22 Crown Ct, MARTINSBURG, WV 25401
MLS# WVBE2053658Listed by: INNOVATION PROPERTIES, LLC - Coming Soon
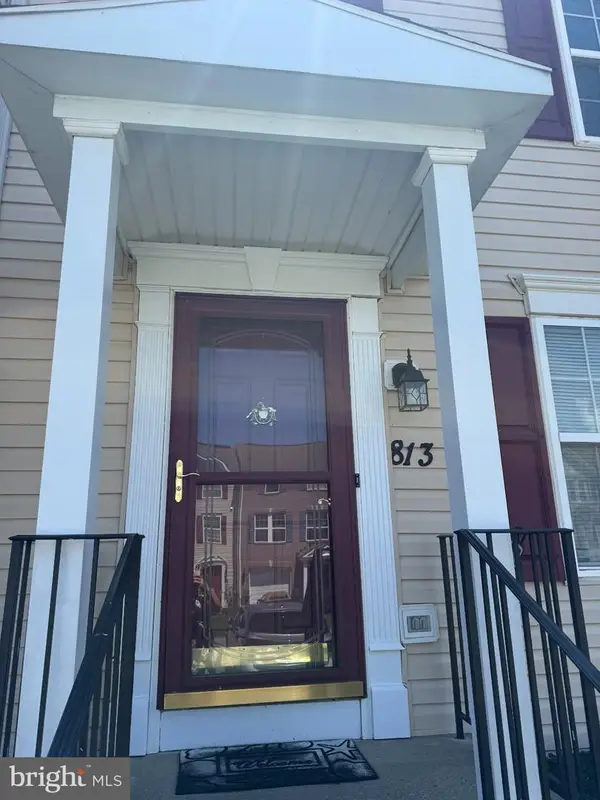 $274,900Coming Soon3 beds 3 baths
813 Desota Way, MARTINSBURG, WV 25401
MLS# WVBE2053472Listed by: SAMSON PROPERTIES


Protect your home and budget from life's surprises with an Assurant Home Warranty, backed by a partner that supports you through every step of homeownership. Explore Plans.
© 2023 - 2026 ERA Franchise Systems LLC. All rights reserved. ERA Franchise Systems LLC fully supports the principles of the Fair Housing Act and the Equal Opportunity Act. ERA, ERA Real Estate powered, and their respective logos are registered service marks of ERA Franchise Systems LLC. Each office is independently owned and operated.