
14 Mercedes Dr, Martinsburg, WV 25404
Local realty services provided by:ERA Valley Realty
14 Mercedes Dr,Martinsburg, WV 25404
$298,000
- 3 Beds
- 3 Baths
- 2,160 sq. ft.
- Single family
- Active
Upcoming open houses
- Sun, Nov 2212:00 pm - 02:00 pm
Listed by: julie a arrowood, dustin peters
Office: weichert realtors - blue ribbon
MLS#:WVBE2056154
Source:BRIGHTMLS
Price summary
- Price:$298,000
- Price per sq. ft.:$137.96
- Monthly HOA dues:$25
About this home
Great location near the Stonebridge Golf Course and Opequon where you can fish and watch the bald eagles from your deck. This home offers a wonderful opportunity to add your own personal style. With a fresh coat of paint and a little updating this home has great potential. More pictures will be coming
Contact an agent
Home facts
- Year built:2000
- Subdivision & Development:CLUBHOUSE MANOR
- Listing ID #:WVBE2056154
- Added:1 day(s) ago
- Updated:November 19, 2026 at 02:46 PM
Rooms and interior
- Bedrooms:3
- Total bathrooms:3
- Full bathrooms:2
- Half bathrooms:1
- Flooring:Laminate Plank, Luxury Vinyl Tile, Vinyl
- Dining Description:Combination Dining/Living
- Bathrooms Description:Primary Bath(s)
- Kitchen Description:Dishwasher, Disposal, Oven/Range - Electric, Refrigerator
- Basement:Yes
- Basement Description:Connecting Stairway, Partially Finished, Rear Entrance
- Living area:2,160 sq. ft.
Heating and cooling
- Cooling:Ceiling Fan(s), Heat Pump(s)
- Heating:Electric, Heat Pump(s)
Structure and exterior
- Roof:Shingle
- Year built:2000
- Building area:2,160 sq. ft.
- Lot area:0.31 Acres
- Architectural Style:Split Foyer
- Construction Materials:Vinyl Siding
- Exterior Features:Deck(s), Street Lights
- Foundation Description:Passive Radon Mitigation
- Levels:2 Stories
Utilities
- Water:Public
- Sewer:Public Sewer
Finances and disclosures
- Price:$298,000
- Price per sq. ft.:$137.96
- Tax amount:$1,507 (2026)
Features and amenities
- Laundry features:Hookup
- Amenities:Attic
Parking
- Parking description:Attached Garage, Garage - Front Entry
- Garage:Yes
- Garage spaces:1
New listings near 14 Mercedes Dr
- Coming Soon
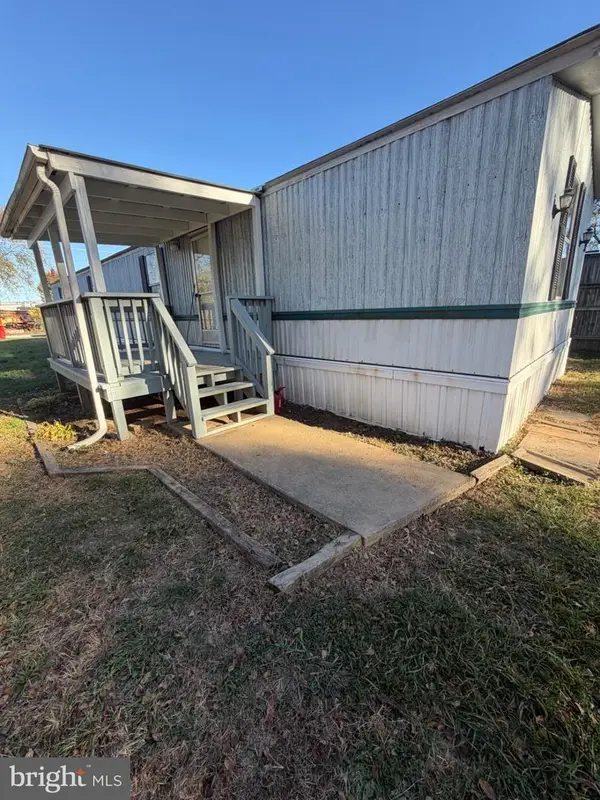 $165,000Coming Soon0.23 Acres
168 Plaza Ct, MARTINSBURG, WV 25404
MLS# WVBE2056204Listed by: PEARSON SMITH REALTY, LLC - Coming Soon
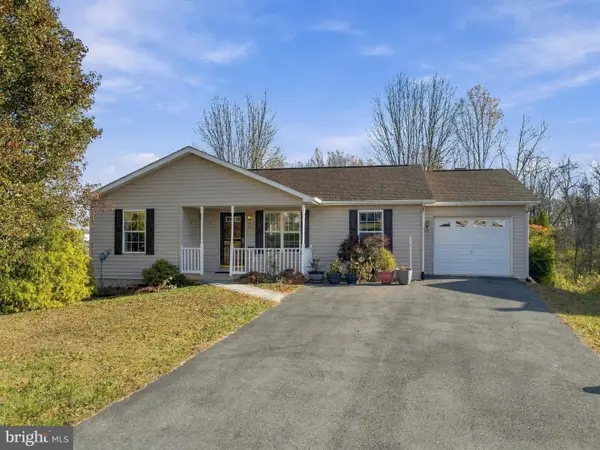 $319,000Coming Soon3 beds 3 baths2,007 sq. ft.
101 Jetta Cir, MARTINSBURG, WV 25403
MLS# WVBE2055968Listed by: CHARIS REALTY GROUP - Coming Soon
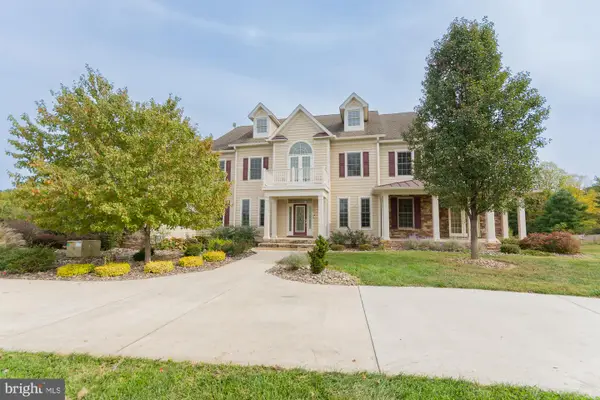 Listed by ERA$1,850,000Coming Soon8 beds 7 baths10,387 sq. ft.
365 Sweetbriar Rd, MARTINSBURG, WV 25405
MLS# WVBE2055062Listed by: ERA LIBERTY REALTY - Coming Soon
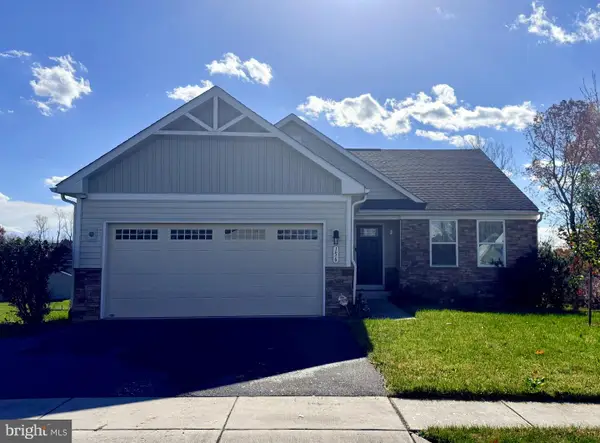 $365,000Coming Soon3 beds 2 baths1,576 sq. ft.
156 Cape Cod Cir, MARTINSBURG, WV 25403
MLS# WVBE2055964Listed by: ROBERTS REALTY GROUP, LLC - Coming Soon
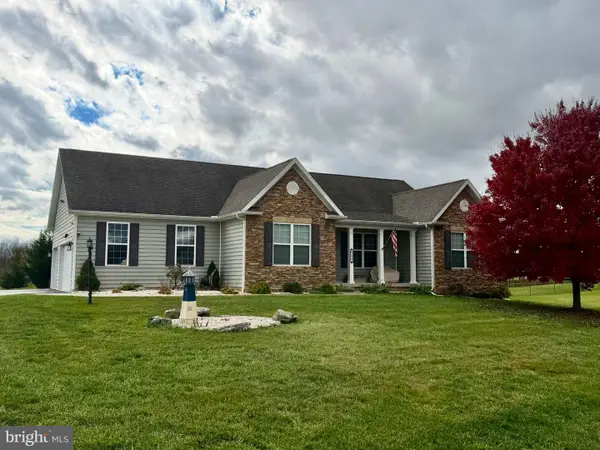 $519,900Coming Soon3 beds 2 baths1,848 sq. ft.
1477 Crushed Apple Dr, MARTINSBURG, WV 25403
MLS# WVBE2055906Listed by: SAMSON PROPERTIES - Coming Soon
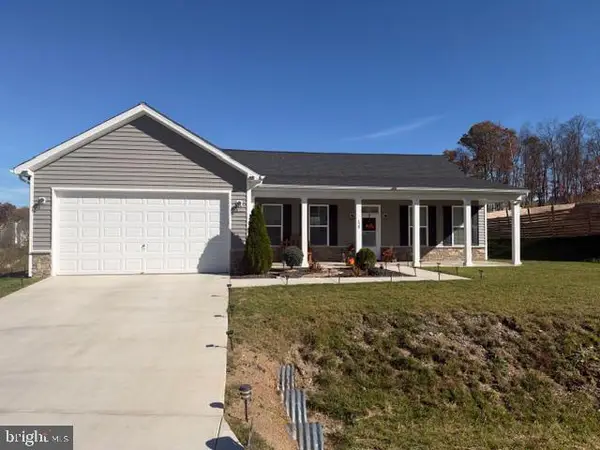 $385,000Coming Soon3 beds 2 baths1,720 sq. ft.
120 Stetson Dr, MARTINSBURG, WV 25405
MLS# WVBE2055866Listed by: SAMSON PROPERTIES - New
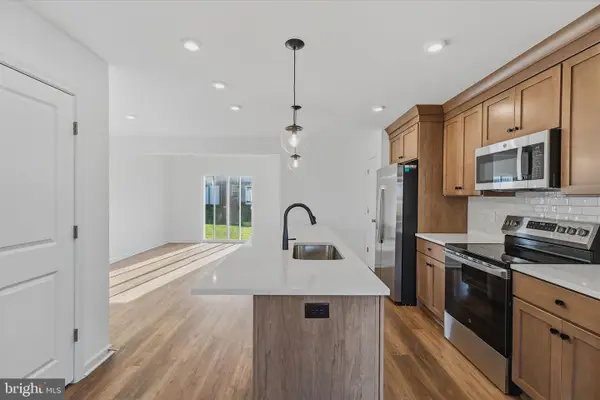 $289,388Active3 beds 3 baths1,461 sq. ft.
29 Hopkins Ct, MARTINSBURG, WV 25404
MLS# WVBE2056186Listed by: DRB GROUP REALTY, LLC - New
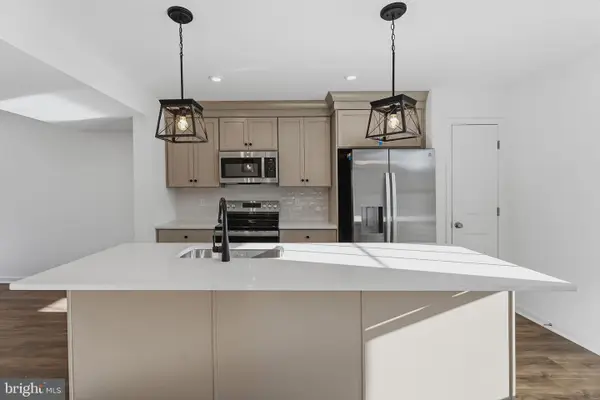 $265,528Active3 beds 3 baths1,294 sq. ft.
25 Hopkins Ct, MARTINSBURG, WV 25403
MLS# WVBE2056180Listed by: DRB GROUP REALTY, LLC - New
 $660,000Active4 beds 3 baths3,026 sq. ft.
243 Quaint Swan Dale Dr, MARTINSBURG, WV 25404
MLS# WVBE2056164Listed by: HOFFMAN REALTY


Protect your home and budget from life's surprises with an Assurant Home Warranty, backed by a partner that supports you through every step of homeownership. Explore Plans.
© 2023 - 2026 ERA Franchise Systems LLC. All rights reserved. ERA Franchise Systems LLC fully supports the principles of the Fair Housing Act and the Equal Opportunity Act. ERA, ERA Real Estate powered, and their respective logos are registered service marks of ERA Franchise Systems LLC. Each office is independently owned and operated.