
27 Canterbury Dr, Martinsburg, WV 25403
Local realty services provided by:ERA OakCrest Realty, Inc.
27 Canterbury Dr,Martinsburg, WV 25403
$340,000
- 4 Beds
- 2 Baths
- 2,340 sq. ft.
- Single family
- Active
Listed by:
 Rhonda Shade(304) 261 - 4718ERA OakCrest Realty, Inc.
Office: era oakcrest realty, inc.
MLS#:WVBE2051244
Source:BRIGHTMLS
Price summary
- Price:$340,000
- Price per sq. ft.:$145.3
- Monthly HOA dues:$14.17
About this home
Welcome home to this well-maintained home located in the established Crown Pointe North subdivision! Offering plenty of space and functionality, this home features 3 bedrooms and 1 full bath on the main level, along with a bright living room and a kitchen with adjoining dining area perfect for everyday living and entertaining.
The finished lower level adds even more living space with a cozy family room featuring a cozy wood stove, an additional bedroom, and a full bath with shower—ideal for guests, extended family, or a private retreat.
Step outside to enjoy the beautifully landscaped backyard complete with a partially covered deck, providing the perfect space for relaxing, grilling, or entertaining in any season. The backyard also features 2 peach trees, 2 apple trees, and 2 plum trees, adding charm and the opportunity to enjoy your own fresh fruit right at home. A 1-car garage adds convenience and extra storage.
Major updates include a roof that is only 4 years old and the HVAC system was also updated just 4 years ago, giving added peace of mind to the next owner.
Located in a desirable established neighborhood, this home offers comfort, versatility, and outdoor enjoyment all in one package!...
Contact an agent
Home facts
- Year built:1997
- Listing ID #:WVBE2051244
- Added:1 day(s) ago
- Updated:May 25, 2026 at 01:42 PM
Rooms and interior
- Bedrooms:4
- Total bathrooms:2
- Full bathrooms:2
- Dining Description:Combination Kitchen/Dining, Dining Area, Dining Room
- Bathrooms Description:Bathroom 2, Full Bath
- Kitchen Description:Dishwasher, Microwave, Refrigerator, Stove
- Bedroom Description:Primary Bedroom, Walk In Closet(s)
- Basement:Yes
- Basement Description:Garage Access, Interior Access, Outside Entrance, Partial, Side Entrance, Walkout Level
- Living area:2,340 sq. ft.
Heating and cooling
- Cooling:Central A/C
- Heating:Electric, Heat Pump(s), Wood, Wood Burn Stove
Structure and exterior
- Year built:1997
- Building area:2,340 sq. ft.
- Lot area:0.75 Acres
- Lot Features:Corner, Landscaping, Rear Yard, Road Frontage
- Architectural Style:Split Level
- Construction Materials:Vinyl Siding
- Exterior Features:Deck(s), Outbuilding(s)
- Foundation Description:Block
- Levels:2 Stories
Utilities
- Water:Well
- Sewer:On Site Septic
Finances and disclosures
- Price:$340,000
- Price per sq. ft.:$145.3
- Tax amount:$1,586 (2025)
Features and amenities
- Laundry features:Dryer, Has Laundry, Washer
- Amenities:Ceiling Fan(s)
Parking
- Parking description:Attached Garage, Basement Garage, Garage - Side Entry, Inside Access, Paved Driveway
- Garage:Yes
- Garage spaces:1
New listings near 27 Canterbury Dr
- New
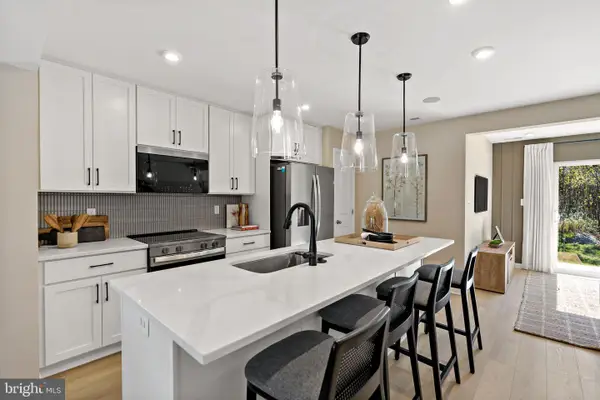 $272,674Active3 beds 3 baths1,294 sq. ft.
Homesite 59 Bosque Ct, MARTINSBURG, WV 25404
MLS# WVBE2051324Listed by: DRB GROUP REALTY, LLC - New
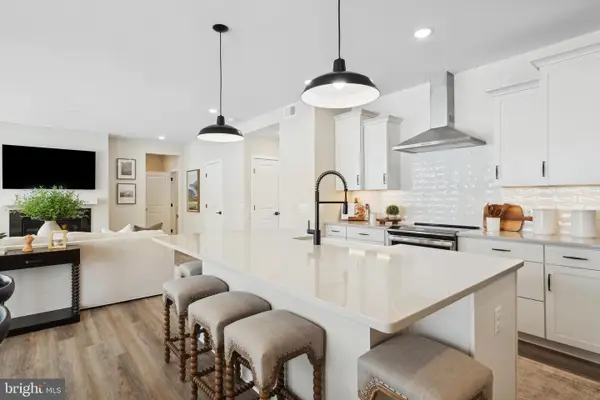 $696,413Active5 beds 3 baths2,738 sq. ft.
Tbd (lot 18) Legume Dr, MARTINSBURG, WV 25403
MLS# WVBE2051330Listed by: LEADING EDGE PROPERTIES LLC - Coming Soon
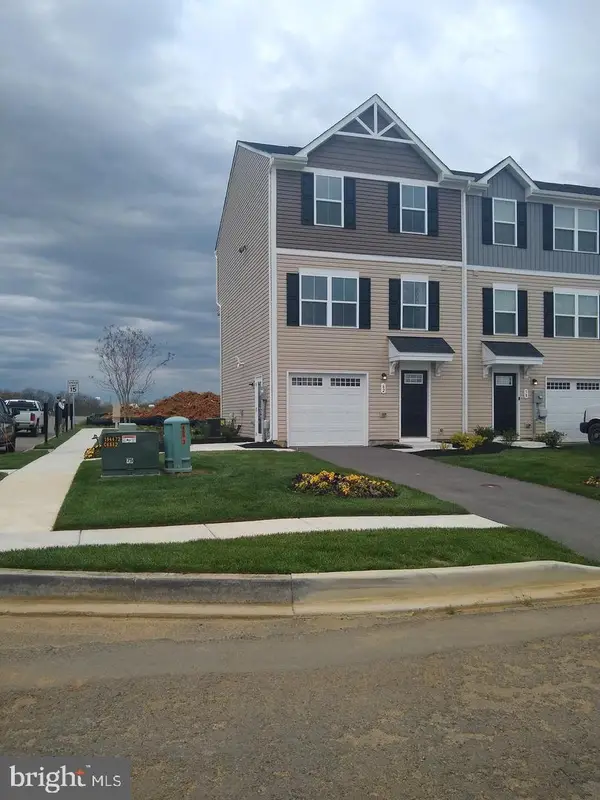 $260,000Coming Soon3 beds 3 baths
62 Rhea Dr, MARTINSBURG, WV 25403
MLS# WVBE2051328Listed by: KELLER WILLIAMS REALTY ADVANTAGE - Coming Soon
 $250,000Coming Soon3 beds 2 baths
516 N High St, MARTINSBURG, WV 25404
MLS# WVBE2051288Listed by: COLDWELL BANKER PREMIER  $350,375Pending3 beds 2 baths1,559 sq. ft.
Lot A011 Alice Springs Dr, MARTINSBURG, WV 25403
MLS# WVBE2051320Listed by: NVR, INC.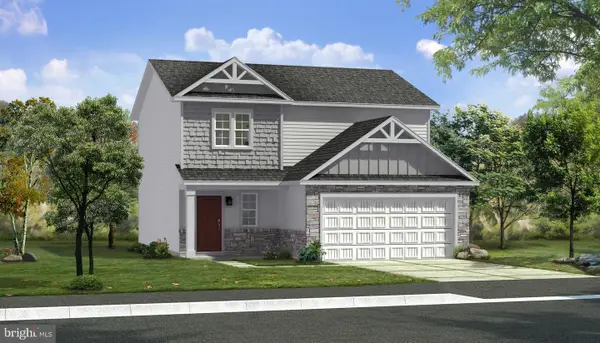 $400,390Pending3 beds 4 baths2,150 sq. ft.
Homesite 626 Fontana Cir, MARTINSBURG, WV 25403
MLS# WVBE2051304Listed by: DRB GROUP REALTY, LLC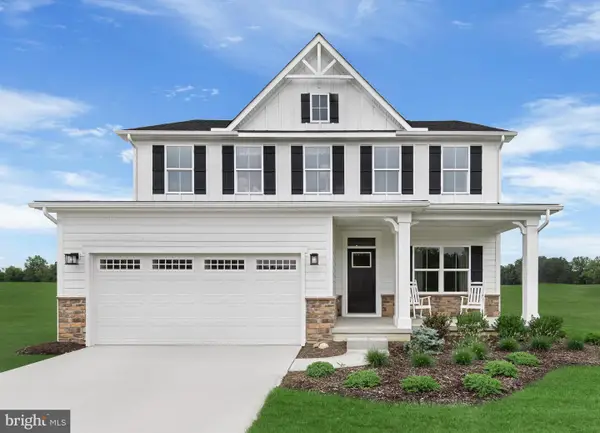 $459,065Pending4 beds 3 baths3,133 sq. ft.
Lot A089 Caracas Blvd, MARTINSBURG, WV 25403
MLS# WVBE2051316Listed by: NVR, INC.- Coming Soon
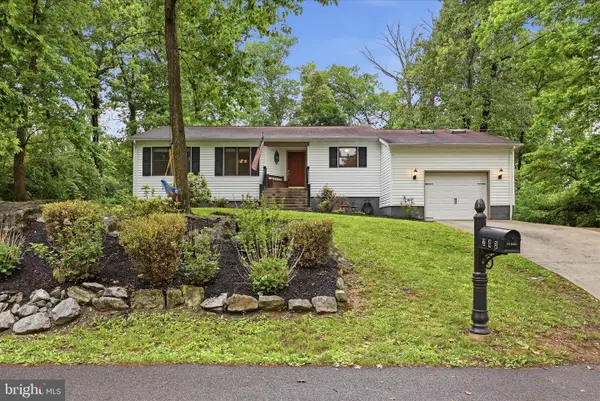 $315,000Coming Soon3 beds 2 baths
243 Tanbridge Dr, MARTINSBURG, WV 25401
MLS# WVBE2051198Listed by: RE/MAX DISTINCTIVE REAL ESTATE - New
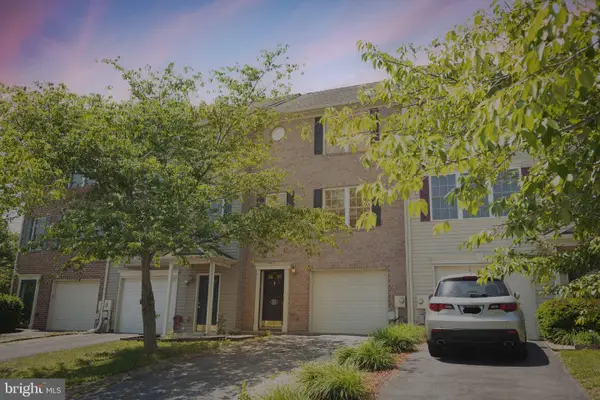 $265,000Active3 beds 3 baths1,820 sq. ft.
135 Teague Ln, MARTINSBURG, WV 25404
MLS# WVBE2051312Listed by: REALTY FC


Protect your home and budget from life's surprises with an Assurant Home Warranty, backed by a partner that supports you through every step of homeownership. Explore Plans.
© 2023 - 2026 ERA Franchise Systems LLC. All rights reserved. ERA Franchise Systems LLC fully supports the principles of the Fair Housing Act and the Equal Opportunity Act. ERA, ERA Real Estate powered, and their respective logos are registered service marks of ERA Franchise Systems LLC. Each office is independently owned and operated.