
47 Orpington Dr, Martinsburg, WV 25403
Local realty services provided by:ERA Liberty Realty
Listed by: manmeet vimi walker
Office: keller williams realty advantage
MLS#:WVBE2051226
Source:BRIGHTMLS
Price summary
- Price:$365,000
- Price per sq. ft.:$160.51
- Monthly HOA dues:$14
About this home
MOTIVATED SELLER! Welcome to the beautiful Penwell model, perfectly situated on a desirable corner homesite in the sought-after Red Hill development! This home offers the ultimate convenience with easy access in and out of the neighborhood, paired with a charming front porch boasting scenic views of the hills. Inside, you are greeted by airy 9-foot ceilings and durable luxury vinyl plank (LVP) flooring throughout the main level's open-concept living spaces. The fully equipped kitchen features premium Aristokraft cabinetry, granite countertops, LED work lighting, and a complete stainless steel appliance package. Upstairs, you will find four spacious bedrooms with wall-to-wall carpeting, including a generous primary suite. Packed with cutting-edge smart home technology and located in the desirable Hedgesville School District, this turnkey home is completely move-in ready and waiting for its next chapter! Don't need to wait for a new build.
Contact an agent
Home facts
- Year built:2022
- Subdivision & Development:RED HILL
- Listing ID #:WVBE2051226
- Added:90 day(s) ago
- Updated:August 20, 2026 at 01:52 PM
Rooms and interior
- Bedrooms:4
- Total bathrooms:3
- Full bathrooms:2
- Half bathrooms:1
- Kitchen Description:Built-In Microwave, Dishwasher, Disposal, Oven - Self Cleaning, Refrigerator, Stainless Steel Appliances
- Living area:2,274 sq. ft.
Heating and cooling
- Cooling:Central A/C
- Heating:Electric, Heat Pump(s)
Structure and exterior
- Roof:Architectural Shingle
- Year built:2022
- Building area:2,274 sq. ft.
- Lot area:0.21 Acres
- Architectural Style:Colonial
- Construction Materials:Vinyl Siding
- Foundation Description:Slab
- Levels:2 Stories
Utilities
- Water:Public
- Sewer:Public Septic, Public Sewer
Finances and disclosures
- Price:$365,000
- Price per sq. ft.:$160.51
- Tax amount:$2,467 (2025)
Features and amenities
- Laundry features:Dryer
- Smart home:Yes
Parking
- Parking description:Detached Garage, Garage - Front Entry
- Garage:Yes
- Garage spaces:2
New listings near 47 Orpington Dr
- Coming Soon
 $290,000Coming Soon4 beds 3 baths
158 Vespucci Ln, MARTINSBURG, WV 25404
MLS# WVBE2053740Listed by: REAL BROKER, LLC - Coming Soon
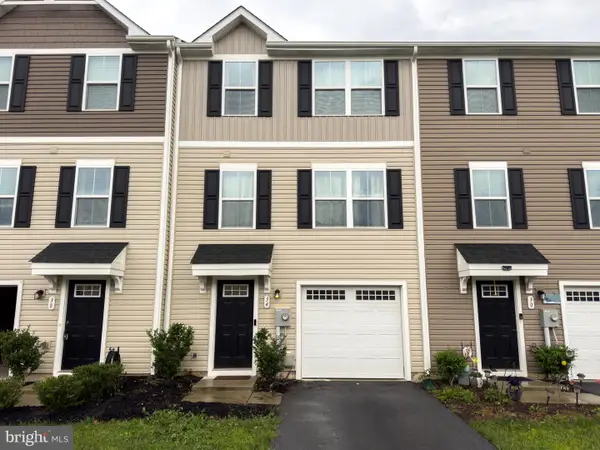 $250,000Coming Soon3 beds 3 baths
34 Snickers Ct, MARTINSBURG, WV 25403
MLS# WVBE2053742Listed by: RE/MAX GATEWAY - Coming Soon
 Listed by ERA$279,000Coming Soon3 beds 2 baths
33 Whirlwind Dr, MARTINSBURG, WV 25404
MLS# WVBE2053690Listed by: ERA OAKCREST REALTY, INC. - Coming Soon
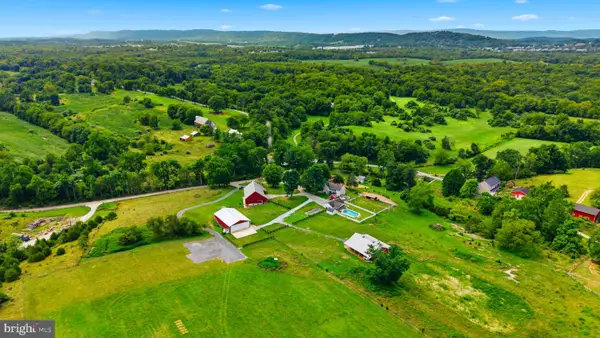 $2,999,000Coming Soon3 beds 2 baths
2120 Ropp Dr, MARTINSBURG, WV 25403
MLS# WVBE2053704Listed by: SAMSON PROPERTIES - Coming Soon
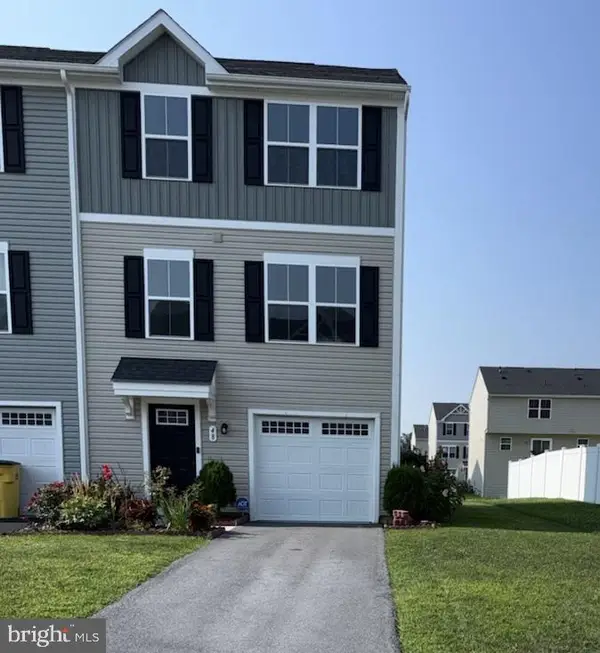 $268,000Coming Soon3 beds 3 baths
48 Snickers Ct, MARTINSBURG, WV 25403
MLS# WVBE2053680Listed by: PEARSON SMITH REALTY, LLC - Coming Soon
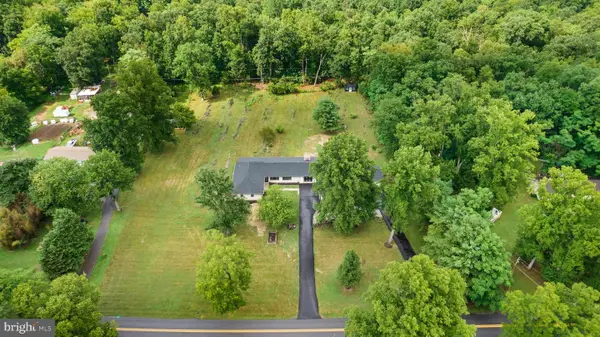 $799,990Coming Soon5 beds 4 baths
374 Weaver, MARTINSBURG, WV 25401
MLS# WVBE2053686Listed by: BURCH REAL ESTATE GROUP, LLC - Coming Soon
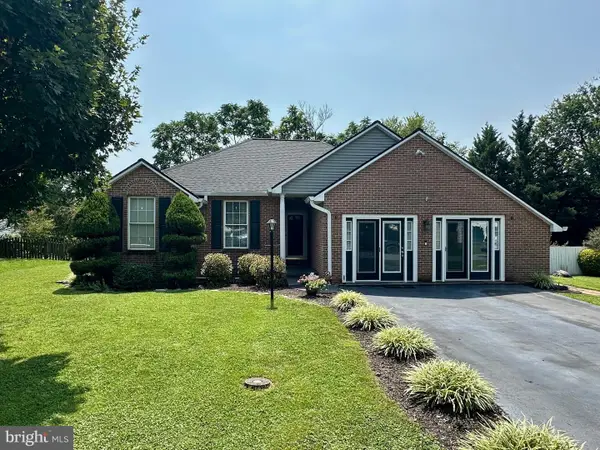 Listed by ERA$359,900Coming Soon3 beds 2 baths
117 Gemstone Dr, MARTINSBURG, WV 25401
MLS# WVBE2053650Listed by: ERA OAKCREST REALTY, INC. - Coming Soon
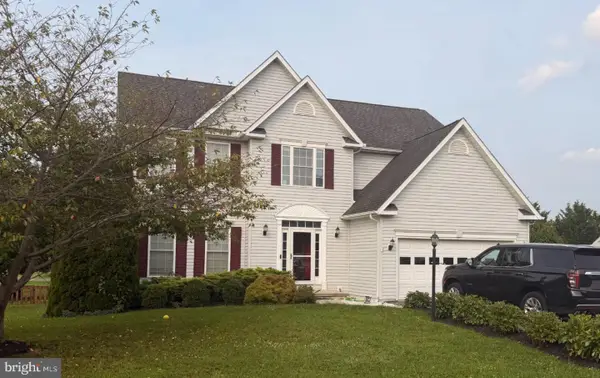 $498,000Coming Soon5 beds 4 baths
13 Creighton Ct, MARTINSBURG, WV 25404
MLS# WVBE2053656Listed by: CENTURY 21 MODERN REALTY RESULTS - Coming Soon
 $100,000Coming Soon3 beds 2 baths
22 Crown Ct, MARTINSBURG, WV 25401
MLS# WVBE2053658Listed by: INNOVATION PROPERTIES, LLC - Coming Soon
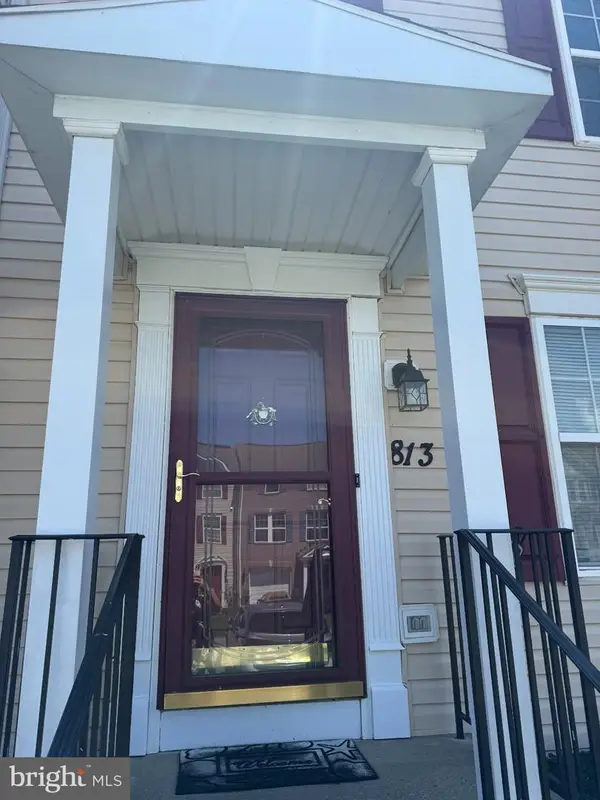 $274,900Coming Soon3 beds 3 baths
813 Desota Way, MARTINSBURG, WV 25401
MLS# WVBE2053472Listed by: SAMSON PROPERTIES


Protect your home and budget from life's surprises with an Assurant Home Warranty, backed by a partner that supports you through every step of homeownership. Explore Plans.
© 2023 - 2026 ERA Franchise Systems LLC. All rights reserved. ERA Franchise Systems LLC fully supports the principles of the Fair Housing Act and the Equal Opportunity Act. ERA, ERA Real Estate powered, and their respective logos are registered service marks of ERA Franchise Systems LLC. Each office is independently owned and operated.