
Homesite 81 Hopkins Ct, Martinsburg, WV 25404
Local realty services provided by:ERA Central Realty Group
Homesite 81 Hopkins Ct,Martinsburg, WV 25404
$259,990
- 3 Beds
- 3 Baths
- 1,294 sq. ft.
- Townhouse
- Pending
Listed by: brittany newman, amber roberta kraak
Office: drb group realty, llc.
MLS#:WVBE2053676
Source:BRIGHTMLS
Price summary
- Price:$259,990
- Price per sq. ft.:$200.92
- Monthly HOA dues:$50
About this home
*OFFERING UP TO $12,500 IN CLOSING COST ASSISTANCE FOR PRIMARY RESIDENCE WITH USE OF APPROVED LENDER AND TITLE.* Fall in love with the perfect blend of style, comfort, and functionality in this beautifully designed interior row townhome. From the moment you arrive, the charming stone water table exterior creates eye-catching curb appeal and gives this home a warm, welcoming presence you’ll be proud to come home to every day. Enter and discover an open-concept main floor designed for both everyday living and effortless entertaining. The spacious layout creates a seamless flow between the living room, kitchen, and dining room, making the entire home feel bright, connected, and inviting. Whether you’re hosting or enjoying a quiet evening in, this space was made for making memories. The kitchen is truly the centerpiece of the home, featuring stunning willow cabinetry with beautiful cabinet crown molding at the top. Matte black finishes throughout the kitchen create a timeless and sophisticated feel, while the extended island offers the perfect place to gather, entertain, prep meals, or enjoy casual dining. Thoughtful upgrades like the pull-out trash can, spacious single bowl sink, and stainless steel appliances add both beauty and convenience to this already impressive kitchen. Just off the dining area, outside is your backyard space and enjoy the added bonus of the attached storage shed that is perfect for storing outdoor essentials, seasonal décor, bikes, and more. Upstairs, retreat to your spacious primary suite, the perfect place to relax and recharge at the end of the day. The ensuite bathroom features a walk-in shower complete with a built-in seat for added comfort and luxury. The single bowl vanity provides even more countertop space, giving you extra room to spread out and get ready with ease each morning. Willow cabinetry and silver finishes continue throughout the upstairs bathrooms, creating a bright and cohesive design throughout the home. Two additional bedrooms offer plenty of flexibility for guests or a home office, while the upstairs laundry room adds everyday convenience exactly where you need it most. Every detail of this home was carefully selected to create a space that feels modern, welcoming, and easy to live in. From the designer finishes to the functional layout, extra storage, and beautiful curb appeal, this townhome offers the perfect opportunity to enjoy low-maintenance living without sacrificing style or comfort. Once you're inside, you’ll instantly picture yourself at home. *Photos may not be of actual home. Photos may be of similar home/floorplan if home is under construction or if this is a base price listing.*...
Contact an agent
Home facts
- Year built:2026
- Subdivision & Development:VILLAGES AT COURTHOUSE SQUARE
- Listing ID #:WVBE2053676
- Added:2 day(s) ago
- Updated:August 20, 2026 at 10:18 AM
Rooms and interior
- Bedrooms:3
- Total bathrooms:3
- Full bathrooms:2
- Half bathrooms:1
- Dining Description:Combination Kitchen/Dining, Dining Area, Dining Room
- Bathrooms Description:Bathroom 2, Half Bath, Primary Bathroom
- Kitchen Description:Dishwasher, Disposal, Kitchen - Country, Kitchen - Eat-In, Kitchen - Island, Microwave, Oven/Range - Electric, Recessed Lighting, Refrigerator, Stainless Steel Appliances
- Bedroom Description:Primary Bedroom, Walk In Closet(s)
- Living area:1,294 sq. ft.
Heating and cooling
- Cooling:Central A/C, Programmable Thermostat
- Heating:90% Forced Air, Electric, Heat Pump(s), Programmable Thermostat
Structure and exterior
- Roof:Architectural Shingle
- Year built:2026
- Building area:1,294 sq. ft.
- Lot area:0.08 Acres
- Architectural Style:Traditional
- Construction Materials:Stone, Vinyl Siding
- Exterior Features:Sidewalks, Street Lights
- Foundation Description:Slab
- Levels:2 Stories
Schools
- High school:MARTINSBURG
- Middle school:MARTINSBURG NORTH
- Elementary school:TUSCARORA
Utilities
- Water:Public
- Sewer:Public Sewer
Finances and disclosures
- Price:$259,990
- Price per sq. ft.:$200.92
Features and amenities
- Laundry features:Laundry
- Amenities:Recessed Lighting
New listings near Homesite 81 Hopkins Ct
- Coming Soon
 $290,000Coming Soon4 beds 3 baths
158 Vespucci Ln, MARTINSBURG, WV 25404
MLS# WVBE2053740Listed by: REAL BROKER, LLC - Coming Soon
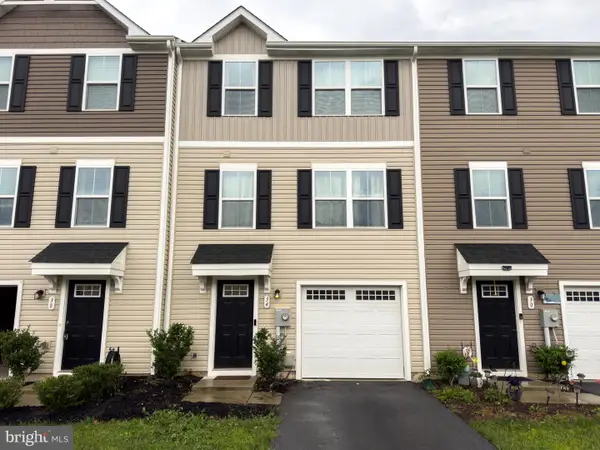 $250,000Coming Soon3 beds 3 baths
34 Snickers Ct, MARTINSBURG, WV 25403
MLS# WVBE2053742Listed by: RE/MAX GATEWAY - Coming Soon
 Listed by ERA$279,000Coming Soon3 beds 2 baths
33 Whirlwind Dr, MARTINSBURG, WV 25404
MLS# WVBE2053690Listed by: ERA OAKCREST REALTY, INC. - Coming Soon
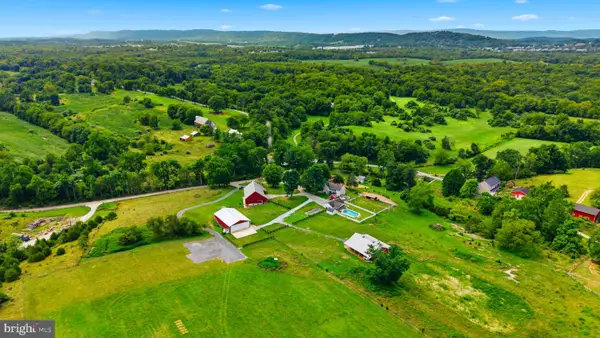 $2,999,000Coming Soon3 beds 2 baths
2120 Ropp Dr, MARTINSBURG, WV 25403
MLS# WVBE2053704Listed by: SAMSON PROPERTIES - Coming Soon
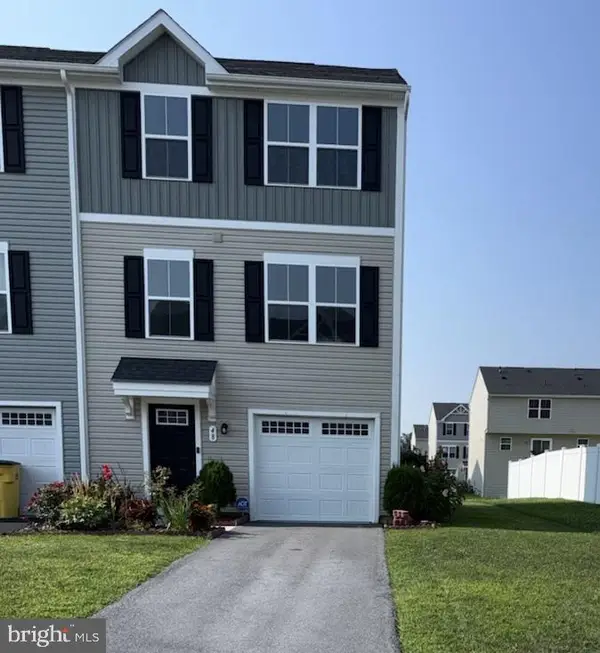 $268,000Coming Soon3 beds 3 baths
48 Snickers Ct, MARTINSBURG, WV 25403
MLS# WVBE2053680Listed by: PEARSON SMITH REALTY, LLC - Coming Soon
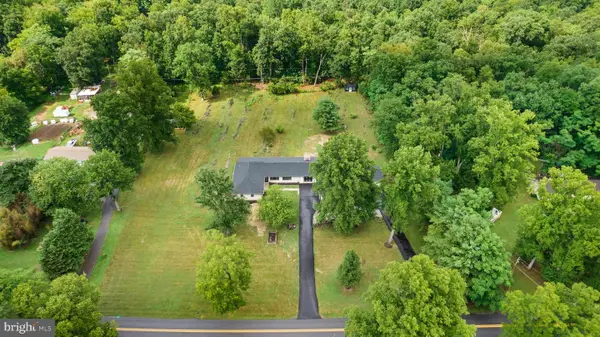 $799,990Coming Soon5 beds 4 baths
374 Weaver, MARTINSBURG, WV 25401
MLS# WVBE2053686Listed by: BURCH REAL ESTATE GROUP, LLC - Coming Soon
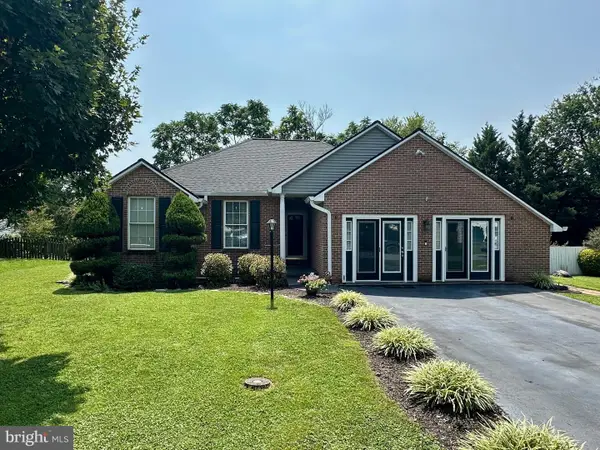 Listed by ERA$359,900Coming Soon3 beds 2 baths
117 Gemstone Dr, MARTINSBURG, WV 25401
MLS# WVBE2053650Listed by: ERA OAKCREST REALTY, INC. - Coming Soon
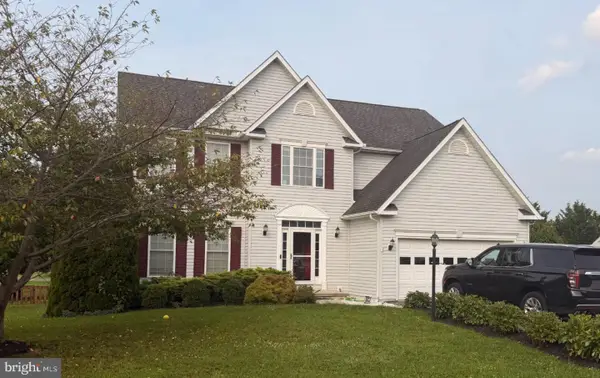 $498,000Coming Soon5 beds 4 baths
13 Creighton Ct, MARTINSBURG, WV 25404
MLS# WVBE2053656Listed by: CENTURY 21 MODERN REALTY RESULTS - Coming Soon
 $100,000Coming Soon3 beds 2 baths
22 Crown Ct, MARTINSBURG, WV 25401
MLS# WVBE2053658Listed by: INNOVATION PROPERTIES, LLC - Coming Soon
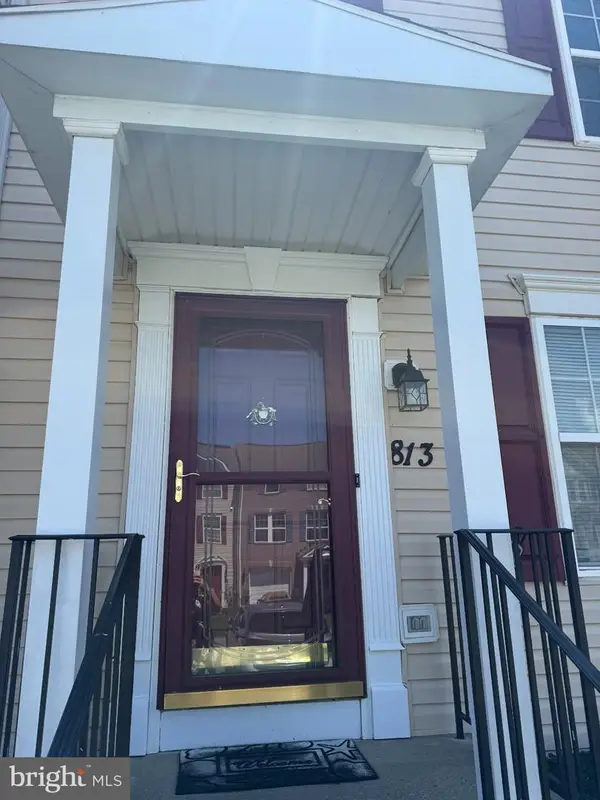 $274,900Coming Soon3 beds 3 baths
813 Desota Way, MARTINSBURG, WV 25401
MLS# WVBE2053472Listed by: SAMSON PROPERTIES


Protect your home and budget from life's surprises with an Assurant Home Warranty, backed by a partner that supports you through every step of homeownership. Explore Plans.
© 2023 - 2026 ERA Franchise Systems LLC. All rights reserved. ERA Franchise Systems LLC fully supports the principles of the Fair Housing Act and the Equal Opportunity Act. ERA, ERA Real Estate powered, and their respective logos are registered service marks of ERA Franchise Systems LLC. Each office is independently owned and operated.