
1396 Cullers Run Rd, Mathias, WV 26812
Local realty services provided by:ERA Martin Associates
1396 Cullers Run Rd,Mathias, WV 26812
$774,900
- 3 Beds
- 3 Baths
- 2,233 sq. ft.
- Single family
- Active
Listed by: alisha lowery
Office: lost river trading post realty
MLS#:WVHD2003742
Source:BRIGHTMLS
Price summary
- Price:$774,900
- Price per sq. ft.:$347.02
About this home
Settle into the beauty of Mathias, West Virginia with this fully furnished 3-bedroom, 2.5-bath home surrounded by open fields, gardens, fruit trees, and plenty of room to grow. Freshly painted and thoughtfully updated, the home offers an easy blend of comfort, country living, and flexibility.
Inside, the inviting living area features a propane fireplace, while the kitchen has been refreshed with all-new stainless steel appliances. New fixtures in the bathrooms add a fresh touch, and the laundry room offers generous storage along with a newer washer and dryer. Upstairs, additional storage spaces provide plenty of room for seasonal items, gear, and everything that comes with mountain living. A reverse osmosis water system and high-speed fiber optic internet add everyday convenience.
Step outside and the property really begins to shine. More than 3 acres of cleared land sits above the home, currently used by a local farmer to harvest hay, offering a beautiful open setting and an excellent potential building site for future possibilities. Pear and peach trees, raised-bed gardens, and open fields create a setting that feels both productive and peaceful. A 14x28 shed conveys with the property, providing plenty of space for equipment, tools, outdoor toys, or a future workshop.
The fully furnished setup also makes this property an attractive option for those considering a short-term rental, guest retreat, or second home. With its proximity to Lost River State Park, local dining, outdoor recreation, and the surrounding mountains, there is plenty here to appeal to visitors looking for a quiet West Virginia getaway.
The location puts you close to the best of the Lost River Valley, with Lost & Found Pizza, the local gym, and Lost River State Park all nearby. Enjoy hiking, swimming, fishing, and exploring the surrounding mountains, then come home to your own peaceful piece of West Virginia. Broadway, Virginia is approximately 30 minutes away, offering convenient access to additional shopping, dining, and everyday amenities.
Whether you’re looking for a full-time home, weekend escape, investment opportunity, or a place with room to garden, farm, or expand, this Mathias property offers the space, updates, furnishings, and location to make mountain living feel easy....
Contact an agent
Home facts
- Year built:2015
- Subdivision & Development:NONE UNRESTRICTED
- Listing ID #:WVHD2003742
- Added:4 day(s) ago
- Updated:September 06, 2026 at 01:49 PM
Rooms and interior
- Bedrooms:3
- Total bathrooms:3
- Full bathrooms:2
- Half bathrooms:1
- Flooring:Wood
- Kitchen Description:Stainless Steel Appliances
- Living area:2,233 sq. ft.
Heating and cooling
- Cooling:Central A/C
- Heating:Electric, Heat Pump(s)
Structure and exterior
- Year built:2015
- Building area:2,233 sq. ft.
- Lot area:55.28 Acres
- Lot Features:Backs to Trees, Cleared, Front Yard, Hunting Available, Level, Mountainous, Partly Wooded, Rear Yard, SideYard(s), Unrestricted
- Architectural Style:Cabin/Lodge
- Construction Materials:Wood Siding
- Exterior Features:Deck(s), Gutter System, Outbuilding(s), Porch(es)
- Foundation Description:Block
- Levels:1 1/2 Story
Utilities
- Water:Well
- Sewer:On Site Septic
Finances and disclosures
- Price:$774,900
- Price per sq. ft.:$347.02
- Tax amount:$981 (2026)
Parking
- Parking description:Detached Carport
New listings near 1396 Cullers Run Rd
- New
 $392,000Active3 beds 2 baths1,492 sq. ft.
451 High Ln, MATHIAS, WV 26812
MLS# WVHD2003750Listed by: KLINE MAY REALTY - New
 $69,900Active10.78 Acres
21 Lost River Bluffs, MATHIAS, WV 26812
MLS# WVHD2003738Listed by: WEST VIRGINIA LAND & HOME REALTY  $67,000Pending2 beds 2 baths1,100 sq. ft.
847 Mongold Rd, MATHIAS, WV 26812
MLS# WVHD2003730Listed by: LOST RIVER TRADING POST REALTY- New
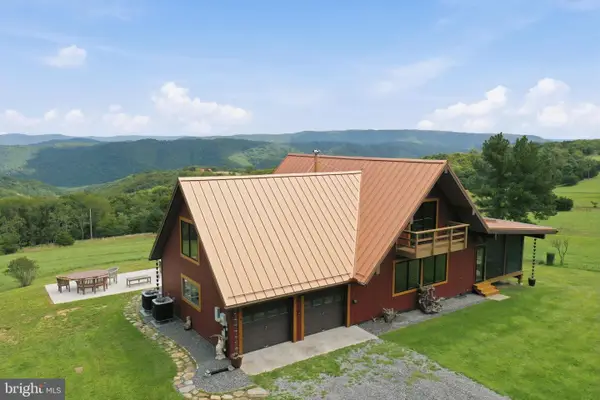 $599,000Active4 beds 2 baths1,858 sq. ft.
9704 Howards Lick Rd, MATHIAS, WV 26812
MLS# WVHD2003732Listed by: RANDALL ASHELMAN & ASSOCIATES, INC. 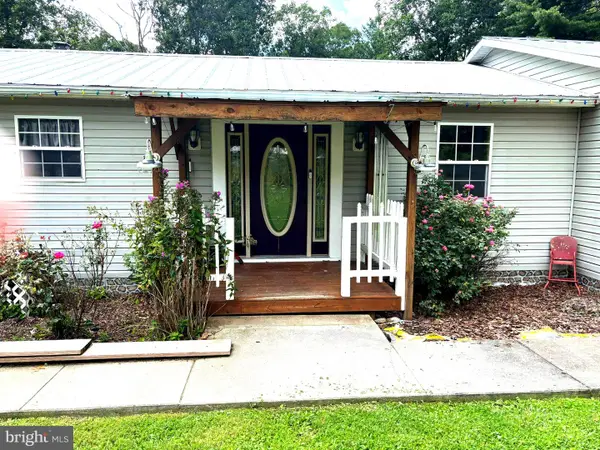 $270,000Active3 beds 3 baths2,244 sq. ft.
730 Grizzly Rd, MATHIAS, WV 26812
MLS# WVHD2003722Listed by: LOST RIVER TRADING POST REALTY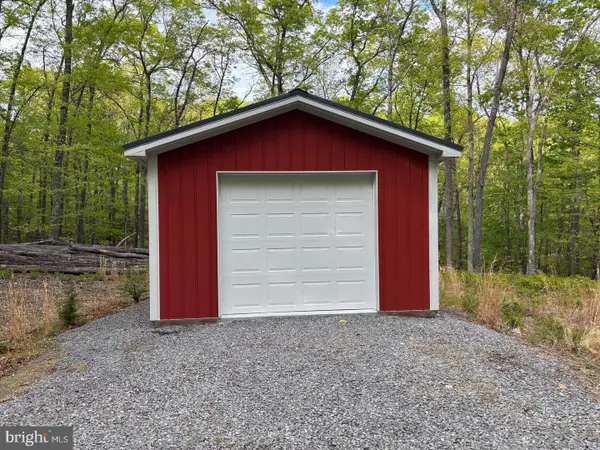 $90,000Active8.01 Acres
64 Trout Pass Park Road, MATHIAS, WV 26812
MLS# WVHD2003724Listed by: LOST RIVER TRADING POST REALTY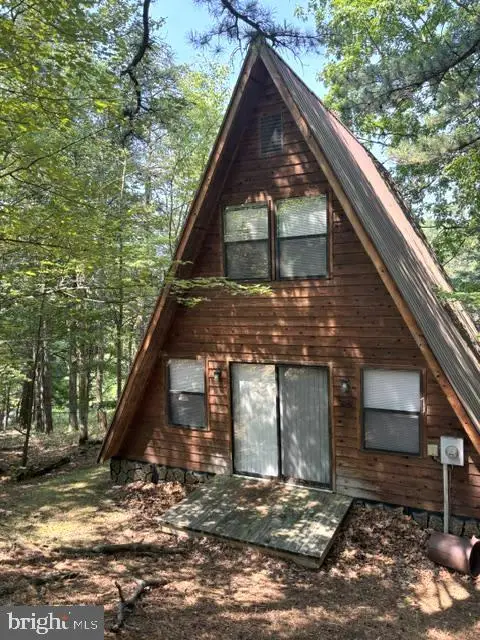 $224,000Pending2 beds 1 baths1,075 sq. ft.
296 Hunting Ridge Rd, MATHIAS, WV 26812
MLS# WVHD2003708Listed by: LOST RIVER TRADING POST REALTY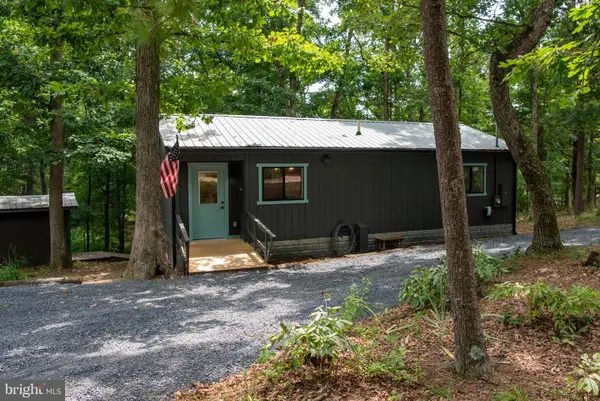 $425,000Active2 beds 3 baths1,040 sq. ft.
689 Snyders Ridge Rd, MATHIAS, WV 26812
MLS# WVHD2003706Listed by: GUEST HOUSE REALTY LLC $169,000Active2 beds 2 baths
15 See Ln, MATHIAS, WV 26812
MLS# WVHD2003694Listed by: LOST RIVER TRADING POST REALTY


Protect your home and budget from life's surprises with an Assurant Home Warranty, backed by a partner that supports you through every step of homeownership. Explore Plans.
© 2023 - 2026 ERA Franchise Systems LLC. All rights reserved. ERA Franchise Systems LLC fully supports the principles of the Fair Housing Act and the Equal Opportunity Act. ERA, ERA Real Estate powered, and their respective logos are registered service marks of ERA Franchise Systems LLC. Each office is independently owned and operated.