
1659 Crab Run Rd, Mathias, WV 26812
Local realty services provided by:ERA Bill May Realty Company
1659 Crab Run Rd,Mathias, WV 26812
$399,000
- 4 Beds
- 2 Baths
- 2,101 sq. ft.
- Single family
- Active
Listed by: kathie see
Office: kline may realty: broadway
MLS#:678375
Source:VA_HRAR
Price summary
- Price:$399,000
- Price per sq. ft.:$188.92
About this home
Quiet country living awaits in beautiful Hardy County, West Virginia! Situated on 4.66 acres across two tax parcels, this property offers stunning mountain and pastoral views with plenty of room to enjoy the outdoors. Inside, you'll find beautiful parquet flooring flowing through the bright living room and dining area. The thoughtfully designed triangle-shaped kitchen features a breakfast bar and efficient workspace for everyday cooking and entertaining. A spacious family room with adjacent full bath provides the flexibility for a main-level primary bedroom suite if desired. Upstairs offers three bedrooms and a full bath, while the basement includes additional finished space ideal for a recreation room, guest quarters, or home office. Outside, a detached garage with workshop, storage building, and carport provide excellent space for hobbies, equipment, or small farm animals. Generator that covers most of the home when energy is lost. Conveniently located near Lost River State Park and the charming town of Mathias, this property offers the perfect blend of country tranquility and accessibility....
Contact an agent
Home facts
- Year built:1984
- Subdivision & Development:NONE
- Listing ID #:678375
- Added:142 day(s) ago
- Updated:July 15, 2026 at 05:11 PM
Rooms and interior
- Bedrooms:4
- Total bathrooms:2
- Full bathrooms:2
- Flooring:Carpet, Linoleum, Luxury Vinyl Plank, Parquet, Unfinished
- Kitchen Description:Oak Cabinets, Wood Cabinets
- Basement Description:Heated, Inside Access, Outside Entrance, Partly Finished, Slab, Walk Out, Windows
- Living area:2,101 sq. ft.
Heating and cooling
- Cooling:Heat Pump
- Heating:Heat Pump, Propane
Structure and exterior
- Roof:Architectural Style
- Year built:1984
- Building area:2,101 sq. ft.
- Lot area:4.66 Acres
- Lot Features:Garden Spot, Gently Rolling, Landscape Lighting, Open
- Construction Materials:Brick, Vinyl
- Exterior Features:Board Fence, Partially Fenced, Woven Wire Fence
- Foundation Description:Brick, Concrete Block
- Levels:3 Story
Schools
- High school:East Hardy
- Middle school:East Hardy
- Elementary school:East Hardy
Utilities
- Water:Individual Well
- Sewer:Septic Tank
Finances and disclosures
- Price:$399,000
- Price per sq. ft.:$188.92
- Tax amount:$302 (2025)
Features and amenities
- Laundry features:Dryer Hookup, Washer Hookup
- Amenities:Smoke Detector(s)
Parking
- Garage spaces:1
- Carport spaces:1
New listings near 1659 Crab Run Rd
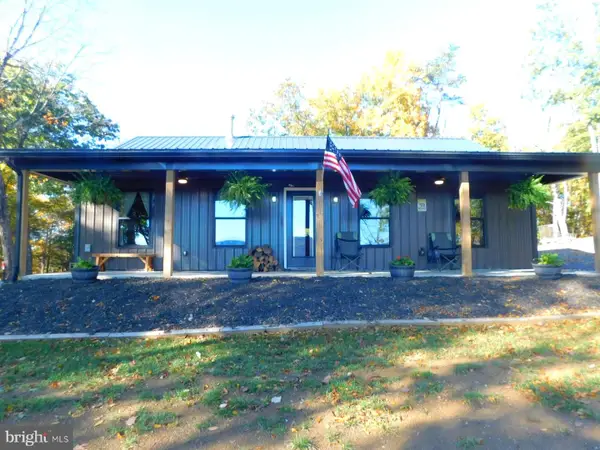 $549,900Pending2 beds 2 baths1,200 sq. ft.
2442 Mattie Snider Rd, MATHIAS, WV 26812
MLS# WVHD2003834Listed by: LOST RIVER TRADING POST REALTY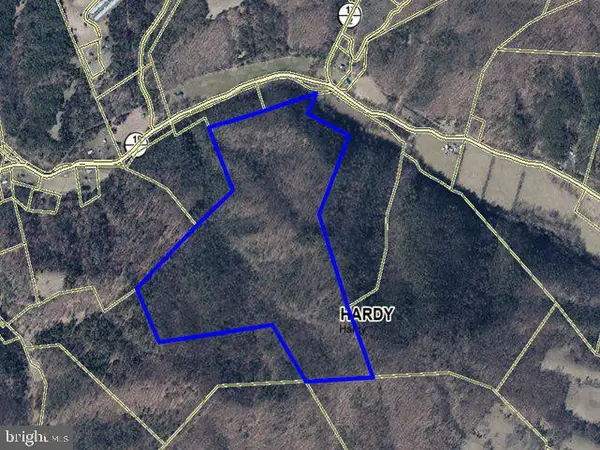 $449,000Active130 Acres
Lot 26 Cullers Rd, MATHIAS, WV 26812
MLS# WVHD2003846Listed by: KLINE MAY REALTY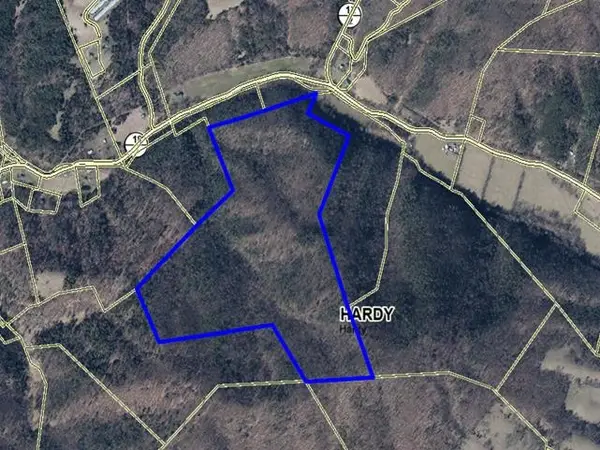 $449,000Active130 Acres
Lot 26 Cullers Run Rd, Mathias, WV 26812
MLS# 683077Listed by: KLINE MAY REALTY: BROADWAY $599,000Active129.93 Acres
129.93 Acres Off Strawderman Rd, MATHIAS, WV 26812
MLS# WVHD2003788Listed by: PIONEER RIDGE REALTY $475,000Active4 beds 3 baths3,000 sq. ft.
325 Coyote Run Rd, MATHIAS, WV 26812
MLS# WVHD2003772Listed by: KELLER WILLIAMS REALTY $25,000Active1 Acres
1 Acre Adjoining Lost River State Park, MATHIAS, WV 26812
MLS# WVHD2003768Listed by: WEST VIRGINIA LAND & HOME REALTY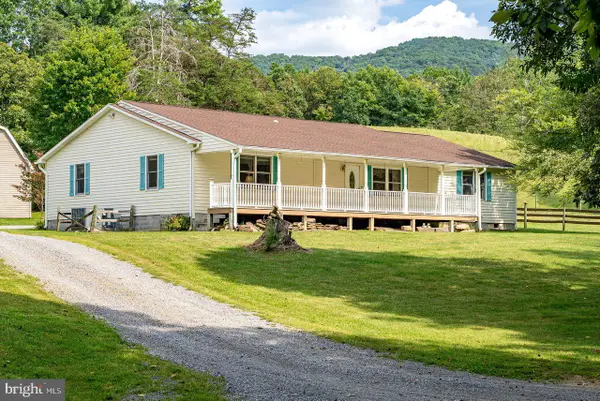 $979,000Active4 beds 2 baths1,992 sq. ft.
801 Moyers Ln, MATHIAS, WV 26812
MLS# WVHD2003744Listed by: KLINE MAY REALTY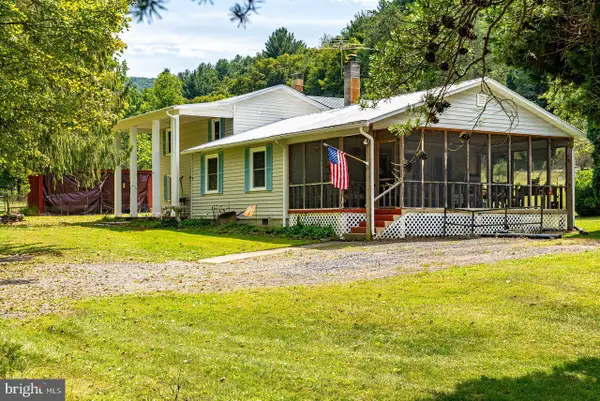 $919,000Active5 beds 2 baths1,960 sq. ft.
916 Moyers Ln, MATHIAS, WV 26812
MLS# WVHD2003746Listed by: KLINE MAY REALTY $392,000Active3 beds 2 baths1,492 sq. ft.
451 High Ln, MATHIAS, WV 26812
MLS# WVHD2003750Listed by: KLINE MAY REALTY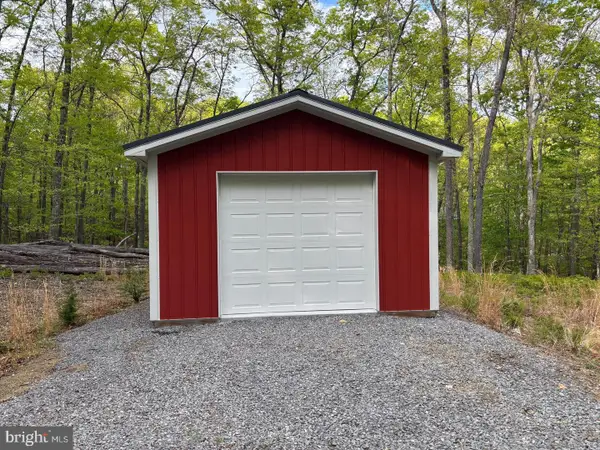 $79,900Active8.01 Acres
64 Trout Pass Park Road, MATHIAS, WV 26812
MLS# WVHD2003724Listed by: LOST RIVER TRADING POST REALTY


Protect your home and budget from life's surprises with an Assurant Home Warranty, backed by a partner that supports you through every step of homeownership. Explore Plans.
© 2023 - 2026 ERA Franchise Systems LLC. All rights reserved. ERA Franchise Systems LLC fully supports the principles of the Fair Housing Act and the Equal Opportunity Act. ERA, ERA Real Estate powered, and their respective logos are registered service marks of ERA Franchise Systems LLC. Each office is independently owned and operated.