
62 Dotson Drive, Millwood, WV 25262
Local realty services provided by:ERA Town & Country Real Estate, Broker
62 Dotson Drive,Millwood, WV 25262
$265,000
- 3 Beds
- 3 Baths
- 1,896 sq. ft.
- Single family
- Active
Listed by: amber mouser, charessa wilkinson
Office: sold sisters realty, llc.
MLS#:284553
Source:WV_KVBOR
Price summary
- Price:$265,000
- Price per sq. ft.:$139.77
About this home
Beautifully updated 3-bedroom, 2.5-bath bi-level home featuring modern and rustic finishes throughout. The light-filled, open-concept living area offers an inviting space for everyday living and entertaining. Situated on a fully fenced one-third acre lot, the backyard is a private oasis with a large in-ground pool, perfect for summer gatherings. Freshly painted fencing and decking!
Major updates include Pergo flooring throughout (2017), privacy fence (2017), all interior and exterior doors replaced (2017), all windows replaced (2018), metal roof (2018), pool liner (2017), pool pump (2021), and heating and cooling system (2021). This move-in-ready home combines style, comfort, and peace of mind with extensive improvements inside and out. Schedule your showing today!
Contact an agent
Home facts
- Year built:1977
- Subdivision & Development:N/A
- Listing ID #:284553
- Added:51 day(s) ago
- Updated:September 06, 2026 at 03:40 PM
Rooms and interior
- Bedrooms:3
- Total bathrooms:3
- Full bathrooms:2
- Half bathrooms:1
- Rooms Total:7
- Flooring:Laminate, Vinyl
- Kitchen Description:Dishwasher, Electric Range, Microwave, Refrigerator
- Basement:Yes
- Basement Description:Full
- Living area:1,896 sq. ft.
Heating and cooling
- Cooling:Central Air
- Heating:Coal, Electric, Forced Air, Wood
- Central air:Yes
Structure and exterior
- Roof:Metal
- Year built:1977
- Building area:1,896 sq. ft.
- Lot area:0.37 Acres
- Architectural Style:Mid Entry
- Construction Materials:Brick, Drywall, Vinyl Siding
- Exterior Features:Deck, Fence, Storage
Schools
- High school:Ravenswood
- Middle school:Ravenswood
- Elementary school:Henry J. Kaiser
Utilities
- Water:Public
- Sewer:Public Sewer
Finances and disclosures
- Price:$265,000
- Price per sq. ft.:$139.77
- Tax amount:$930
Features and amenities
- Appliances:Electric Range, Microwave, Refrigerator
- Amenities:Insulated Windows, Smoke Detectors
- Pool features:Pool
Parking
- Parking description:Attached, Garage, Two Car Garage
- Garage:Yes
- Garage spaces:2
New listings near 62 Dotson Drive
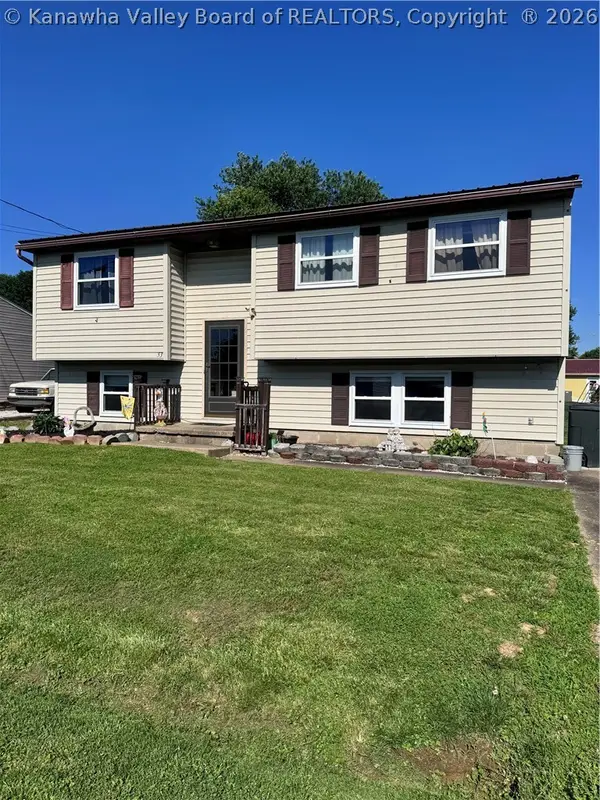 $189,900Active4 beds 1 baths1,688 sq. ft.
53 Heather Way, Millwood, WV 25262
MLS# 283723Listed by: CUNNINGHAM REALTY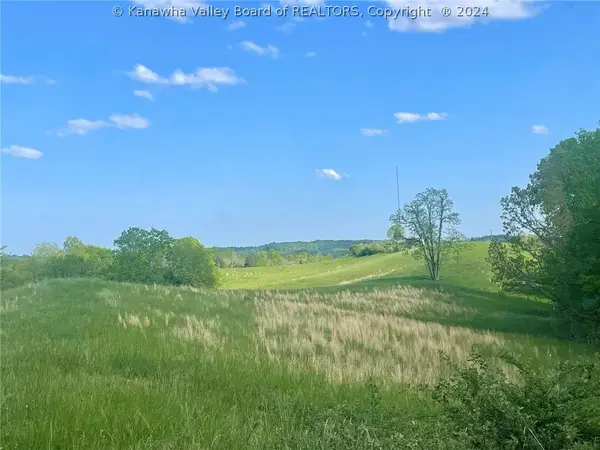 $626,900Pending125.38 Acres
Rt 62 Ripley Road, Millwood, WV 25262
MLS# 271936Listed by: CUNNINGHAM REALTY $950,000Active190 Acres
0 Rt 62 Road, Millwood, WV 25262
MLS# 271937Listed by: CUNNINGHAM REALTY


Protect your home and budget from life's surprises with an Assurant Home Warranty, backed by a partner that supports you through every step of homeownership. Explore Plans.
© 2023 - 2026 ERA Franchise Systems LLC. All rights reserved. ERA Franchise Systems LLC fully supports the principles of the Fair Housing Act and the Equal Opportunity Act. ERA, ERA Real Estate powered, and their respective logos are registered service marks of ERA Franchise Systems LLC. Each office is independently owned and operated.