
121 Naomi Court, Milton, WV 25541
Local realty services provided by:ERA Town & Country Real Estate, Broker
121 Naomi Court,Milton, WV 25541
$375,000
- 4 Beds
- 2 Baths
- 2,323 sq. ft.
- Single family
- Active
Upcoming open houses
- Sun, Oct 0402:00 pm - 04:00 pm
Listed by: louise crum goode
Office: keller williams realty advantage
MLS#:285740
Source:WV_KVBOR
Price summary
- Price:$375,000
- Price per sq. ft.:$161.43
About this home
Do not miss your chance to see this adorable home located on a cul-de-sac. This charming one-story brick home sits on 1.18 acres & offers both warmth & versatility. A full basement, attached garage & a detached garage measuring 33' x 24'9" enhance its appeal. The main level features 3 inviting bedrooms. An open concept connects the living room & kitchen. The kitchen has a large walk-in pantry & an adorable corner bench beneath the window in the breakfast area. Kitchen also features a custom butcher block island. The lower level provides a perfect opportunity for separate living, complete w/ its own bedroom (currently being used as storage), full BA (with washer/ dryer hookup), and comfortable living area with a wood burning fireplace. The basement also walks out to an additional deck with a pool. The back deck offers beautiful views of the sunset and stunning views of the night sky. This home is adorable and will not last long. Make an appointment to see it today before it is too late!
Contact an agent
Home facts
- Subdivision & Development:Rolling Hills
- Listing ID #:285740
- Added:1 day(s) ago
- Updated:October 04, 2026 at 04:59 AM
Rooms and interior
- Bedrooms:4
- Total bathrooms:2
- Full bathrooms:2
- Rooms Total:7
- Flooring:Carpet, Ceramic Tile, Hardwood, Tile
- Dining Description:Breakfast Area
- Kitchen Description:Dishwasher, Disposal, Electric Range, Microwave
- Basement:Yes
- Basement Description:Full
- Living area:2,323 sq. ft.
Heating and cooling
- Cooling:Heat Pump
- Heating:Electric, Forced Air
Structure and exterior
- Roof:Composition, Shingle
- Building area:2,323 sq. ft.
- Lot area:1.18 Acres
- Architectural Style:One Story
- Construction Materials:Brick, Drywall, Vinyl Siding
- Exterior Features:Deck, Fence, Porch, Storage
- Levels:1 Story
Schools
- High school:Cabell Midland
- Middle school:Milton
- Elementary school:Ona
Utilities
- Water:Public
- Sewer:Public Sewer
Finances and disclosures
- Price:$375,000
- Price per sq. ft.:$161.43
- Tax amount:$2,508
Features and amenities
- Appliances:Disposal, Electric Range, Microwave
- Amenities:Insulated Windows, Smoke Detectors
- Pool features:Pool
Parking
- Parking description:Attached, Detached, Garage, Two Car Garage
- Garage:Yes
- Garage spaces:2
New listings near 121 Naomi Court
- New
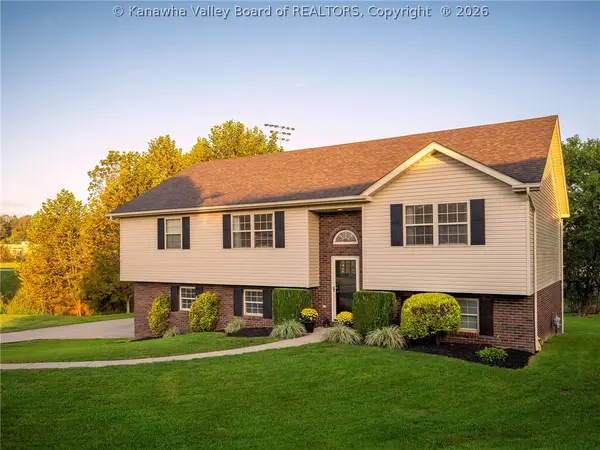 $345,000Active3 beds 3 baths2,488 sq. ft.
106 Woodline Drive, Milton, WV 25541
MLS# 285712Listed by: BETTER HOMES AND GARDENS REAL ESTATE CENTRAL - New
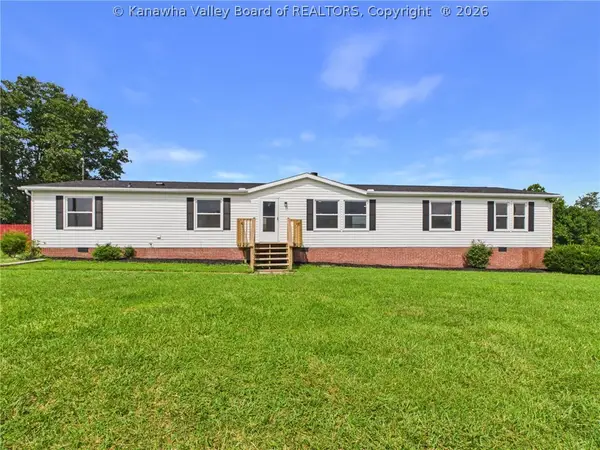 $215,000Active3 beds 2 baths2,055 sq. ft.
262 Highland Drive, Milton, WV 25541
MLS# 285637Listed by: BETTER HOMES AND GARDENS REAL ESTATE CENTRAL 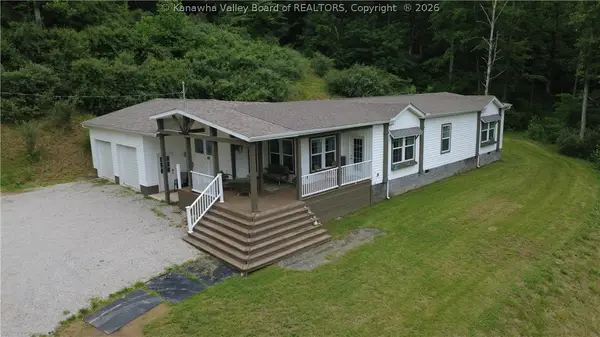 $339,900Pending3 beds 2 baths1,832 sq. ft.
170 Mathews Mountain, Milton, WV 25541
MLS# 285575Listed by: OLD COLONY, REALTORS OF HTGN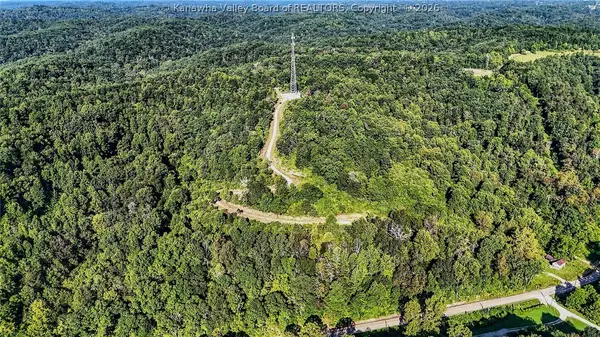 $174,900Active103.75 Acres
3549 Johns Creek Road, Milton, WV 25541
MLS# 285585Listed by: OLD COLONY, REALTORS OF HTGN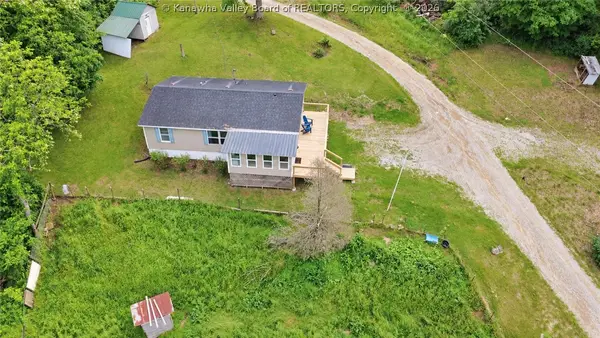 $119,900Pending3 beds 2 baths1,400 sq. ft.
95 Mathews Mountain, Milton, WV 25541
MLS# 285535Listed by: OLD COLONY, REALTORS OF HTGN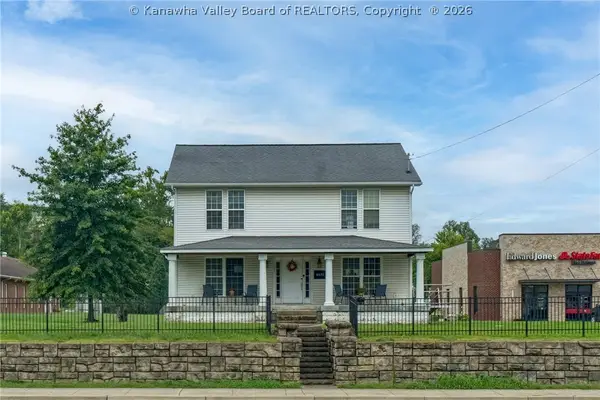 $219,000Active4 beds 3 baths1,960 sq. ft.
14691 Us 60, Milton, WV 25541
MLS# 285450Listed by: KELLER WILLIAMS REALTY ADVANTAGE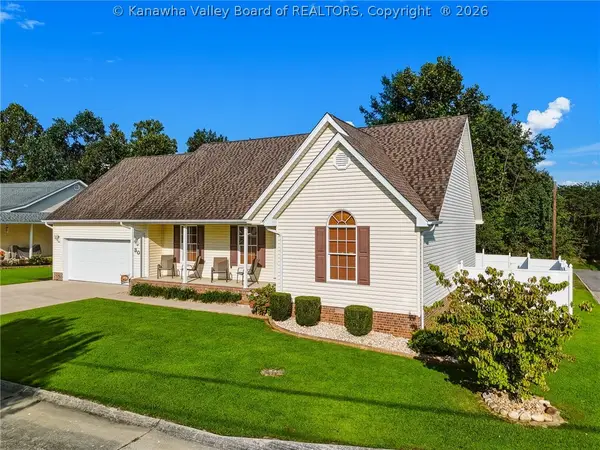 $319,000Pending3 beds 2 baths1,622 sq. ft.
30 Sandhill Court, Milton, WV 25541
MLS# 285446Listed by: OLD COLONY, REALTORS OF HTGN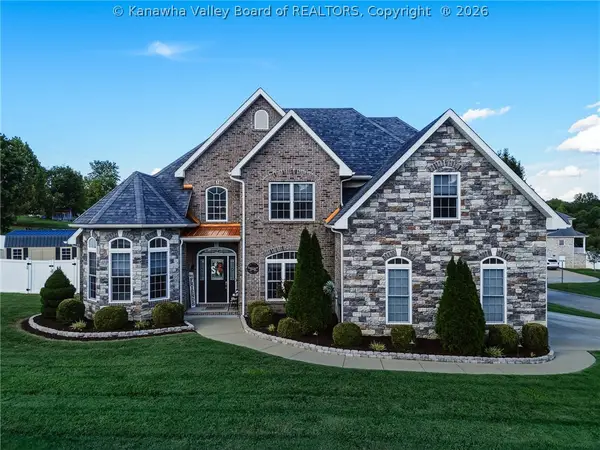 $495,000Active5 beds 3 baths2,807 sq. ft.
5 Bartlett Street, Milton, WV 25541
MLS# 285423Listed by: OLD COLONY, REALTORS OF HTGN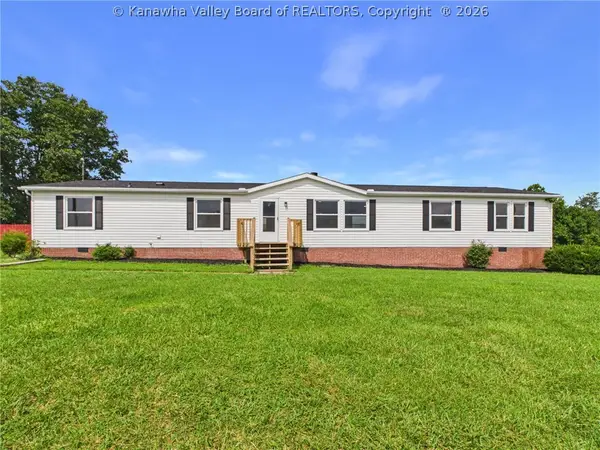 $215,000Pending3 beds 2 baths2,055 sq. ft.
262 Highland Drive, Milton, WV 25541
MLS# 284601Listed by: OLD COLONY


Protect your home and budget from life's surprises with an Assurant Home Warranty, backed by a partner that supports you through every step of homeownership. Explore Plans.
© 2023 - 2026 ERA Franchise Systems LLC. All rights reserved. ERA Franchise Systems LLC fully supports the principles of the Fair Housing Act and the Equal Opportunity Act. ERA, ERA Real Estate powered, and their respective logos are registered service marks of ERA Franchise Systems LLC. Each office is independently owned and operated.