
792 Forest Glen Dr, Moorefield, WV 26836
Local realty services provided by:ERA OakCrest Realty, Inc.
792 Forest Glen Dr,Moorefield, WV 26836
$698,000
- 3 Beds
- 3 Baths
- 4,349 sq. ft.
- Single family
- Active
Listed by: kimberly a eggert
Office: guest house realty llc.
MLS#:WVHD2003550
Source:BRIGHTMLS
Price summary
- Price:$698,000
- Price per sq. ft.:$160.5
- Monthly HOA dues:$18.75
About this home
Fully remodeled in 2025, this 4,349 sqft home on 1.52 private acres offers space and finish rarely found in Hardy County. The main level is 2,792 sqft of light-filled living: open floor plan, 9-ft ceilings, hardwood floors, propane fireplace, formal dining, and an eat-in kitchen with island. Three main-level bedrooms include a primary suite with soaking tub and walk-in closet. Below, 1,557 sqft of fully finished walk-out basement sits heated, cooled, and daylight-filled, serving now as home gym and rec room, with plumbing rough-in for a future full bath. The former garage is a heated and air-conditioned hobby room with a large bonus room above; a contractor quoted approximately $5000 to restore garage use. Fiber-optic internet, 200+ amp service, zoned heat pumps, screened porch, and woodland views. Public water, low $1,797 annual taxes, and a $225/yr HOA covering road maintenance and snow removal. Minutes to downtown Moorefield, one hour to Winchester, two hours to Northern Virginia. 2025 renovation summary available....
Contact an agent
Home facts
- Year built:2008
- Subdivision & Development:FOREST GLEN
- Listing ID #:WVHD2003550
- Added:106 day(s) ago
- Updated:September 06, 2026 at 01:49 PM
Rooms and interior
- Bedrooms:3
- Total bathrooms:3
- Full bathrooms:2
- Half bathrooms:1
- Rooms Total:14
- Flooring:Hardwood
- Dining Description:Dining Area, Dining Room, Formal/Separate Dining Room
- Bathrooms Description:Bathroom 1, Bathroom 2, Half Bath, Primary Bath(s)
- Kitchen Description:Breakfast Area, Built-In Microwave, Combination Kitchen/Living, Dishwasher, Kitchen - Eat-In, Kitchen - Island, Kitchen - Table Space, Oven/Range - Gas, Recessed Lighting, Refrigerator, Water Heater
- Bedroom Description:Entry Level Bedroom, Walk In Closet(s)
- Basement:Yes
- Basement Description:Connecting Stairway, Daylight, Full, Fully Finished, Heated, Improved, Interior Access, Outside Entrance, Partial, Poured Concrete, Rear Entrance, Rough Bath Plumb, Side Entrance, Space For Rooms, Sump Pump, Walkout Level, Water Proofing System
- Living area:4,349 sq. ft.
Heating and cooling
- Cooling:Ceiling Fan(s), Central A/C, Dehumidifier, Heat Pump(s), Multi Units, Zoned
- Heating:Electric, Heat Pump - Gas BackUp, Heat Pump(s), Propane - Leased
Structure and exterior
- Roof:Architectural Shingle
- Year built:2008
- Building area:4,349 sq. ft.
- Lot area:1.52 Acres
- Lot Features:Backs to Trees, Front Yard, Level, No Thru Street, Partly Wooded, Rear Yard, Road Frontage, Rural, SideYard(s), Subdivision Possible, Year Round Access
- Architectural Style:Traditional
- Construction Materials:Masonry
- Exterior Features:Deck(s), Enclosed, Exterior Lighting, Flood Lights, Gutter System, Porch(es), Screened
- Foundation Description:Concrete Perimeter
- Levels:2 1/2 Stories
Schools
- High school:MOOREFIELD
- Middle school:MOOREFIELD
- Elementary school:MOOREFIELD
Utilities
- Water:Public
- Sewer:On Site Septic
Finances and disclosures
- Price:$698,000
- Price per sq. ft.:$160.5
- Tax amount:$1,797 (2025)
Features and amenities
- Laundry features:Has Laundry
- Amenities:200+ Amp Service, Attic, Cable TV, Ceiling Fan(s), Double Hung Windows, Double Pane Windows, Recessed Lighting
Parking
- Parking description:Crushed Stone
New listings near 792 Forest Glen Dr
 $310,000Active3 beds 2 baths1,168 sq. ft.
38 Oak Hill Rd, MOOREFIELD, WV 26836
MLS# WVHD2003720Listed by: POTOMAC RIVER PROPERTIES, LLC $950,000Pending3 beds 3 baths3,176 sq. ft.
5496 S Branch Mountain Rd, MOOREFIELD, WV 26836
MLS# WVHD2003702Listed by: WEST VIRGINIA LAND & HOME REALTY $75,000Active21.8 Acres
Lot 337 Nathaniel Mt Rd, MOOREFIELD, WV 26836
MLS# WVHD2003716Listed by: PIONEER RIDGE REALTY $299,900Active3 beds 3 baths2,394 sq. ft.
64 Orchard Ln, MOOREFIELD, WV 26836
MLS# WVHD2003714Listed by: LOST RIVER TRADING POST REALTY $95,000Active2 beds 1 baths980 sq. ft.
567 Highland Springs Ter, MOOREFIELD, WV 26836
MLS# WVHD2003704Listed by: EXP REALTY, LLC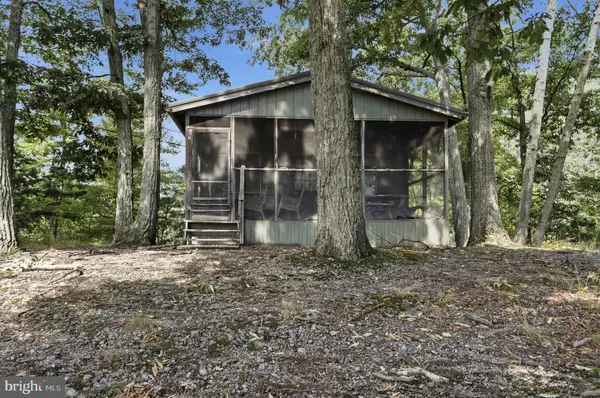 $119,000Active1 beds 1 baths480 sq. ft.
564 Highland Springs Rd, MOOREFIELD, WV 26836
MLS# WVHD2003700Listed by: LOST RIVER TRADING POST REALTY $69,990Active27.91 Acres
Address Withheld By Seller, MOOREFIELD, WV 26836
MLS# WVHD2003686Listed by: CLASSIC PROPERTIES, LLC $639,900Active4 beds 4 baths3,638 sq. ft.
714 Forest Glen Dr, MOOREFIELD, WV 26836
MLS# WVHD2003688Listed by: SAMSON PROPERTIES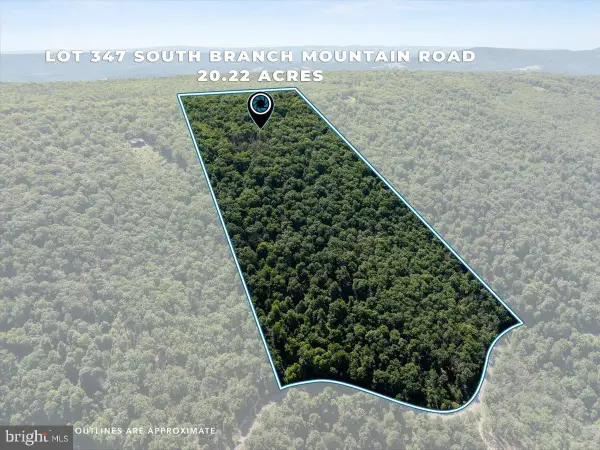 $145,300Active20.22 Acres
Lot 347 South Branch Mountain, MOOREFIELD, WV 26836
MLS# WVHD2003676Listed by: LOST RIVER TRADING POST REALTY $65,000Active12.26 Acres
Lot 75 Hunters Ridge Trl, MOOREFIELD, WV 26836
MLS# WVHD2003682Listed by: PIONEER RIDGE REALTY


Protect your home and budget from life's surprises with an Assurant Home Warranty, backed by a partner that supports you through every step of homeownership. Explore Plans.
© 2023 - 2026 ERA Franchise Systems LLC. All rights reserved. ERA Franchise Systems LLC fully supports the principles of the Fair Housing Act and the Equal Opportunity Act. ERA, ERA Real Estate powered, and their respective logos are registered service marks of ERA Franchise Systems LLC. Each office is independently owned and operated.