
2531 Bismark Rd, Mount Storm, WV 26739
Local realty services provided by:ERA Liberty Realty
2531 Bismark Rd,Mt Storm, WV 26739
$205,000
- 3 Beds
- 2 Baths
- 920 sq. ft.
- Single family
- Active
Listed by: michelle lee kitzmiller
Office: the kw collective
MLS#:WVGT2001562
Source:BRIGHTMLS
Price summary
- Price:$205,000
- Price per sq. ft.:$222.83
About this home
Welcome to 2531 Bismarck Road in Mount Storm! Situated on 0.9 acres, this single-family home offers 3 bedrooms and 2 full bathrooms, all conveniently located on the main level. The home features 920 square feet of living space and includes stainless steel appliances, a refrigerator, washer, and dryer. Heating is provided by baseboard and propane systems, with window units for cooling. A partial basement with a dirt floor provides additional space. Built in 1964, this property offers a straightforward layout and nearly an acre of land. Schedule your showing today!
Contact an agent
Home facts
- Year built:1964
- Subdivision & Development:NONE AVAILABLE
- Listing ID #:WVGT2001562
- Added:3 day(s) ago
- Updated:September 06, 2026 at 02:21 PM
Rooms and interior
- Bedrooms:3
- Total bathrooms:2
- Full bathrooms:2
- Kitchen Description:Refrigerator, Stainless Steel Appliances
- Basement:Yes
- Basement Description:Dirt Floor, Partial
- Living area:920 sq. ft.
Heating and cooling
- Cooling:Window Unit(s)
- Heating:Baseboard - Electric, Propane - Leased
Structure and exterior
- Roof:Metal
- Year built:1964
- Building area:920 sq. ft.
- Lot area:0.9 Acres
- Architectural Style:Ranch/Rambler
- Construction Materials:Aluminum Siding
- Levels:1 Story
Schools
- High school:UNION EDUCATIONAL COMPLEX
- Middle school:UNION EDUCATIONAL COMPLEX
- Elementary school:UNION EDUCATIONAL COMPLEX
Utilities
- Water:Public
- Sewer:Gravity Sept Fld
Finances and disclosures
- Price:$205,000
- Price per sq. ft.:$222.83
- Tax amount:$114 (2026)
Features and amenities
- Laundry features:Dryer - Front Loading, Washer - Front Loading
- Amenities:200+ Amp Service
New listings near 2531 Bismark Rd
- New
 $224,900Active3 beds 2 baths1,680 sq. ft.
26 Scarlet Cardinal Ln, MT STORM, WV 26739
MLS# WVGT2001564Listed by: BALL REALTY, LLC 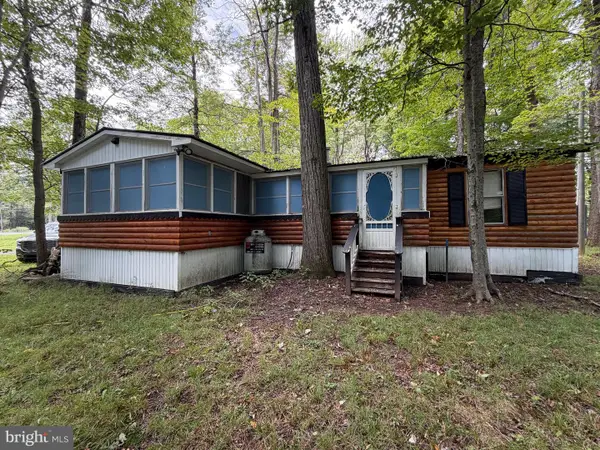 $86,500Pending2 beds 1 baths1,215 sq. ft.
244 Village Road, MOUNT STORM, WV 26739
MLS# WVGT2001538Listed by: THE MIKE HAYWOOD GROUP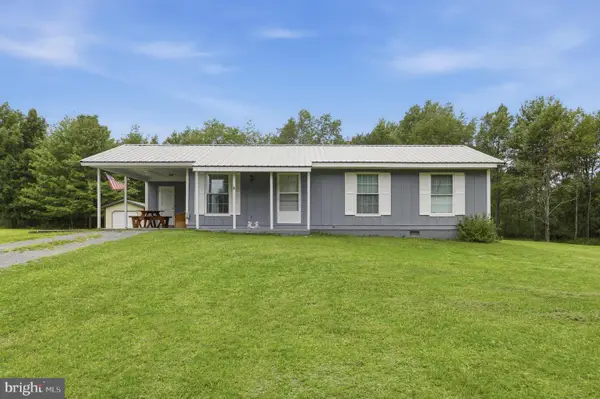 $179,000Active3 beds 1 baths960 sq. ft.
114 Cherry Ridge Rd, MOUNT STORM, WV 26739
MLS# WVGT2001520Listed by: COLDWELL BANKER HOME TOWN REALTY $389,000Active0.98 Acres
700 Paul Stahl Rd, MOUNT STORM, WV 26739
MLS# WVGT2001504Listed by: THE KW COLLECTIVE $169,500Pending3 beds 2 baths1,290 sq. ft.
21 Kuhn Mine Rd, MOUNT STORM, WV 26739
MLS# WVGT2001500Listed by: THE MIKE HAYWOOD GROUP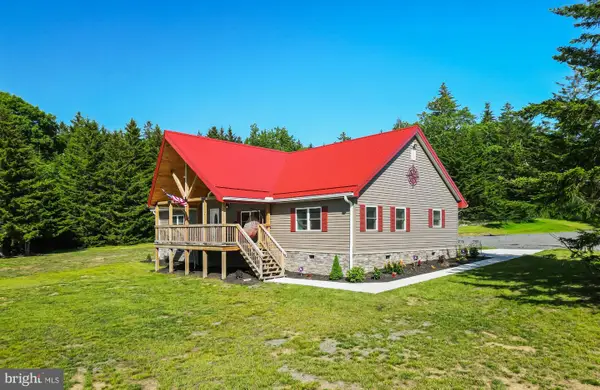 $479,900Active4 beds 2 baths2,150 sq. ft.
3291 Grassy Ridge Rd, MOUNT STORM, WV 26739
MLS# WVGT2001482Listed by: FULTON REALTY LLC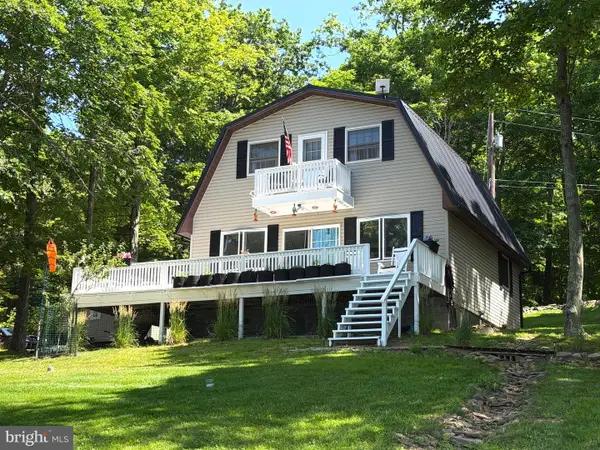 $649,500Active3 beds 2 baths
567 Bear Woods Rd, MOUNT STORM, WV 26739
MLS# WVGT2001480Listed by: THE MIKE HAYWOOD GROUP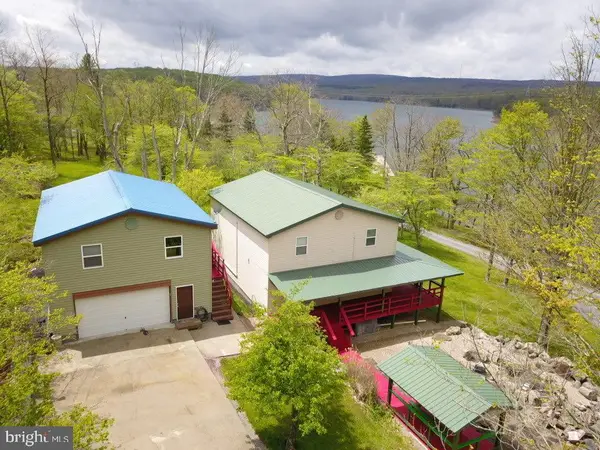 $749,500Active4 beds 4 baths2,280 sq. ft.
106 N Rock Ridge Ln, MOUNT STORM, WV 26739
MLS# WVGT2001434Listed by: THE MIKE HAYWOOD GROUP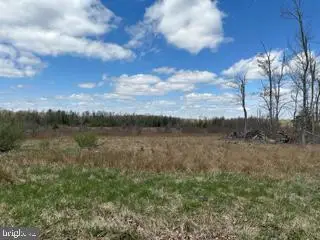 $145,500Active10.13 Acres
Cherry Ridge Road, MOUNT STORM, WV 26739
MLS# WVGT2001088Listed by: THE MIKE HAYWOOD GROUP


Protect your home and budget from life's surprises with an Assurant Home Warranty, backed by a partner that supports you through every step of homeownership. Explore Plans.
© 2023 - 2026 ERA Franchise Systems LLC. All rights reserved. ERA Franchise Systems LLC fully supports the principles of the Fair Housing Act and the Equal Opportunity Act. ERA, ERA Real Estate powered, and their respective logos are registered service marks of ERA Franchise Systems LLC. Each office is independently owned and operated.